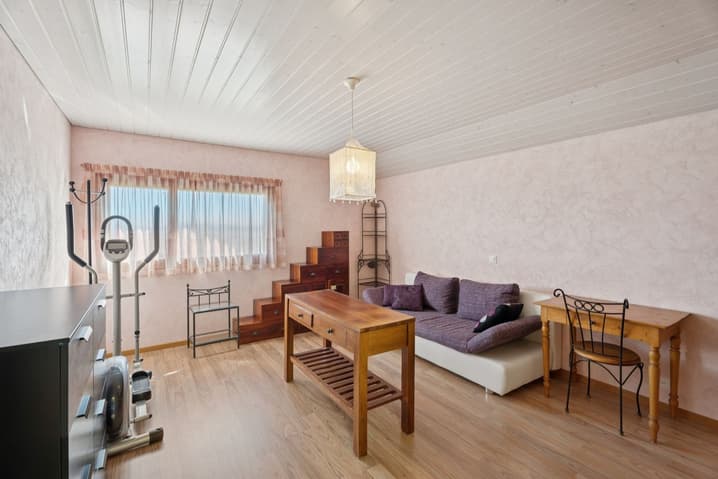
House for sale 6.5 rooms in 1452 Les Rasses - Vaud
 224 m² |
 6.5 |
 1'326 m³ |
 1'135 m² |
 yes |
 yes |
 Finance your project
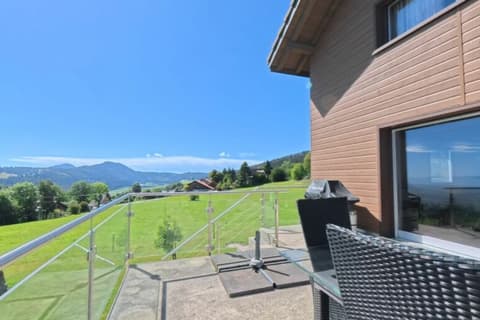
Wooden frame chalet with breathtaking panoramic view
The following text has been translated automatically.
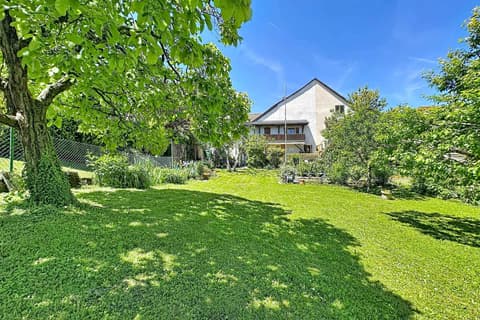
Welcome to this exceptional property, which is both calm and rejuvenating, and located just a stone's throw from all amenities. A true haven of peace that promises a life filled with serenity and precious moments, in a setting where every day becomes a pure joy.
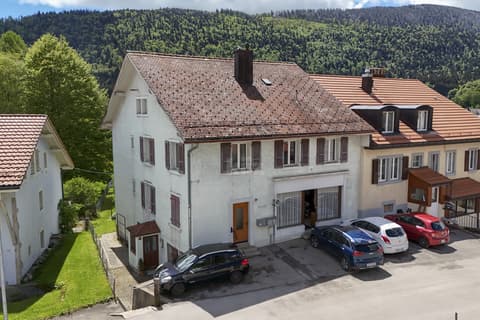
As soon as you arrive, you will be greeted by a tree-lined avenue with Jurassic tree species. As you walk along a small paved path, you will discover a charming home with multiple assets that will seduce you from the first glance.
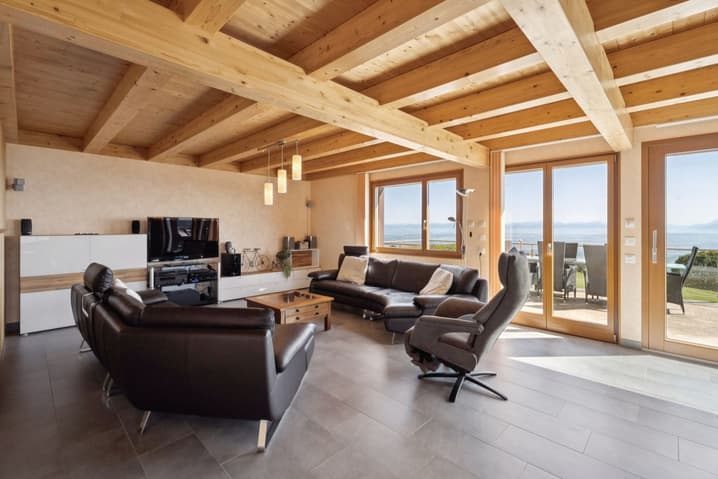
The entrance, on the right side of the house or through the adjacent garages, leads you directly to a spacious and bright living area. The kitchen, dining room, and living room extend into a large volume, ideal for receiving family and friends in a warm and convivial atmosphere.
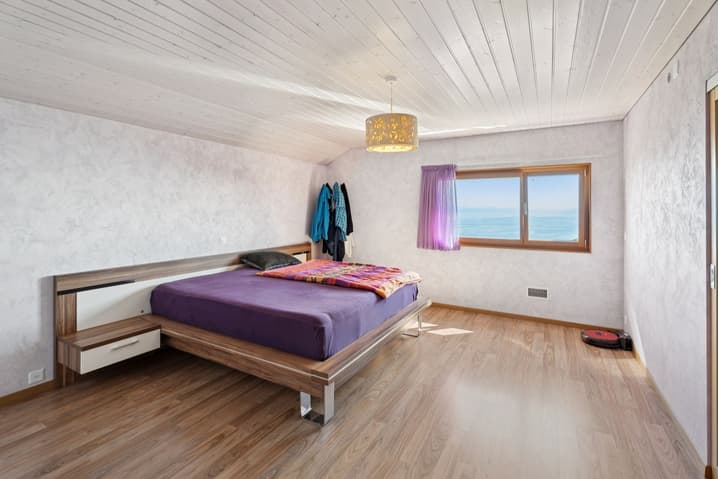
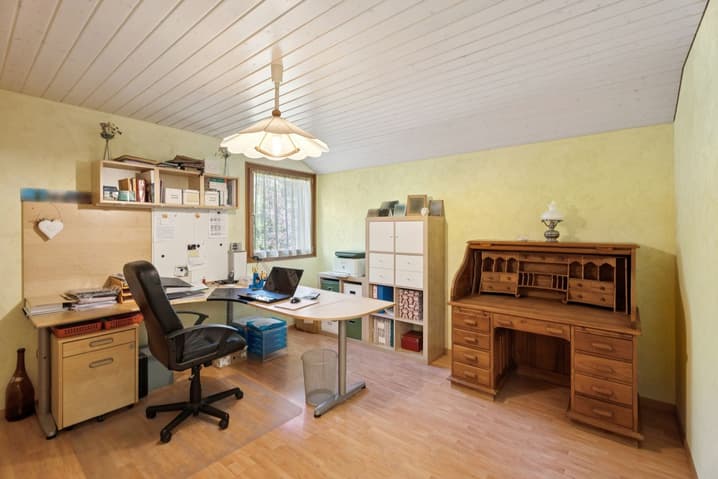
On the first floor, the layout is just as pleasant: you will find three spacious bedrooms, each with its own character, including one equipped with a large walk-in closet. The perfect place to rest and recharge.
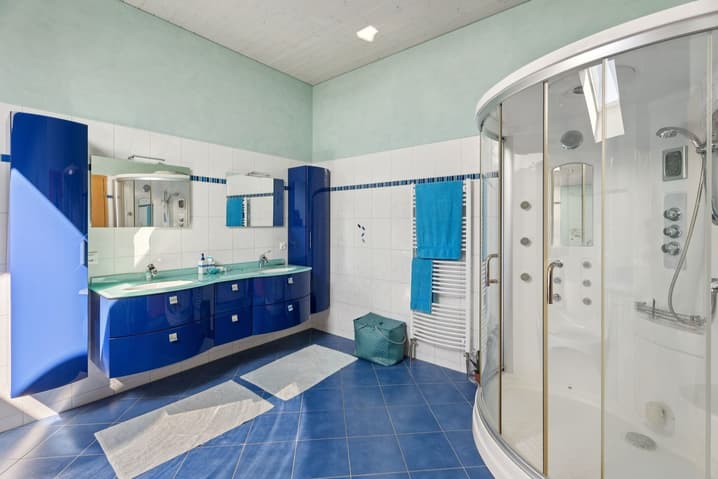
And that's not all: a large bathroom awaits you, with all the potential to become a true private spa, where you will only need to install your future sauna.
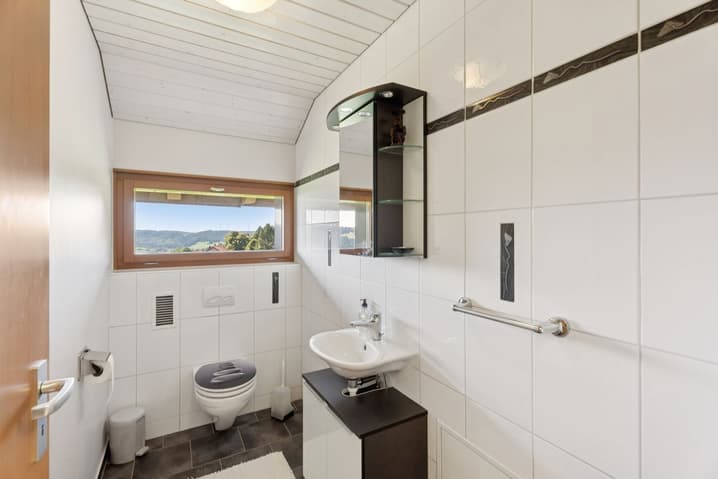
A separate toilet completes the facilities of this floor, while a cleverly designed hallway offers multiple hidden storage spaces, for a flawless organization and a always tidy interior.
In the basement, the space transforms into a true playground for leisure and DIY enthusiasts. Two workshops dedicated to the maintenance of bicycles, skis, machines, and other equipment will allow you to indulge in your passions. The boiler room and the equipment for hot water production, as well as the oil/wood heating system, complete this offer by combining comfort and practicality.
Viewing:
Natacha Ansermet
voir coordonnées de contact
Technical Data
| View | yes |
| Living surface (m2) | 224 |
| Year built | 2010 |
| Garage(s) | yes |
| Surface area of land | 1'135 |
| Number of rooms | 6.5 |
| Usable surface (m2) | 120 |
| Last renovation | 2010 |
| Outside parking spaces | yes |
| Volume (m3) | 1'326 |