

House for sale 7 rooms in 2610 Les Pontins - Bern
 140 m² |
 7 |
 780 m³ |
 yes |
 Finance your project
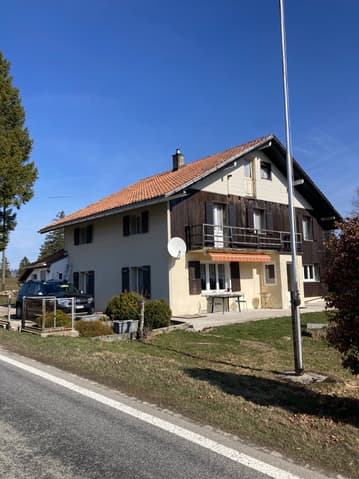
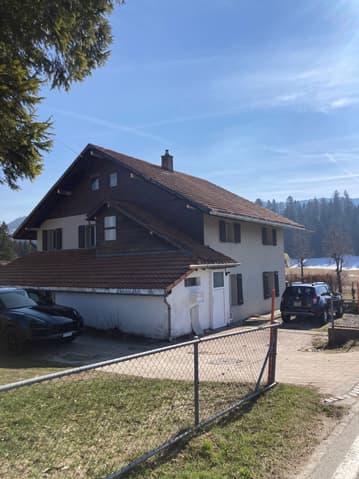
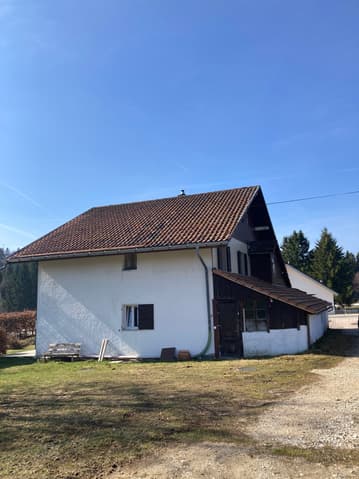
Charming house with great potential in Pontins
The following text has been translated automatically.
It's not because it's old that it lacks quality, on the contrary: it has largely proven itself over time. Built in 1870, the house has managed to traverse the ages while preserving its charm and solidity. It has also been maintained, renovated, and expanded twice, in 1953 and 1987, which testifies to the attention paid to its evolution by the owners.
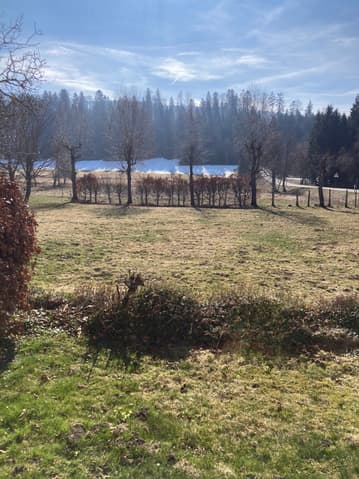
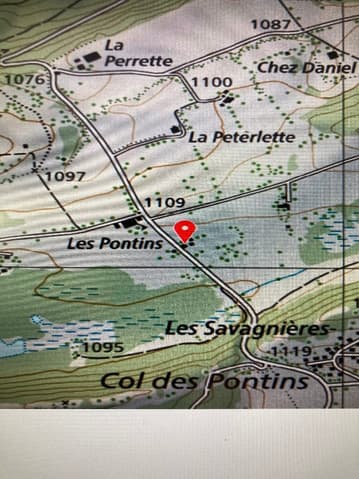
Located at an altitude of approximately 1,100 meters, this property benefits from a calm and unobstructed environment.
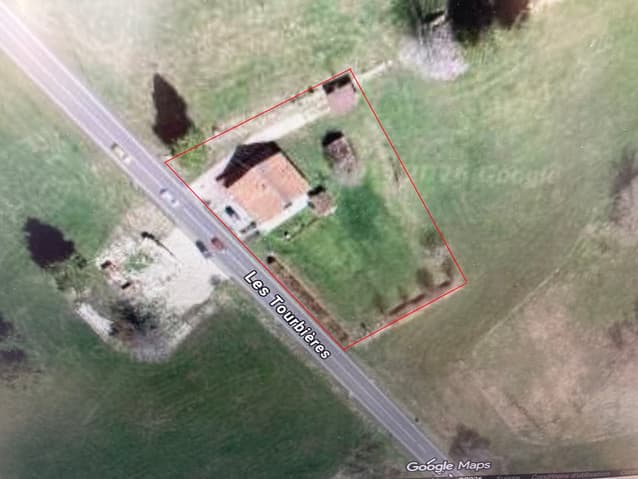
It is situated on a generous plot of 2,182 m² and enjoys excellent exposure to the sun as well as a completely unobstructed view to the north, east, and south.
The land, with a gentle slope from north to south, offers an ideal configuration to fully enjoy the outdoors.
Access is particularly easy thanks to a direct path connecting the plot to the cantonal road.
Main features:
Built volume: 780 m³ (according to GVB)
Large plot: 2,182 m²
Orientation: predominantly south
Easy access all year round
Significant potential for renovation
Interior layout:
Ground floor (partially renovated)
Entrance hall with south orientation
Spacious living room with open kitchen
One room (currently office)
One beautiful bedroom
Bathroom with shower
Separate WC
Corridor with access to the upper floor via a wooden staircase
The recent renovations already offer a good level of comfort for immediate habitation.
The heating system is guaranteed on the ground floor by a pellet stove and electric radiators.
Upper floor (to be exploited)
Large central corridor
2 small rooms
2 large rooms
Bathroom with bathtub
Separate WC
Access to the attic (hatch)
South-oriented balcony
Currently unheated, this floor represents an ideal opportunity for expansion or creation of a second apartment (existing external access).
There is a stove on the upper floor, but it is very rarely used.
Exterior and annexes:
South-oriented terrace
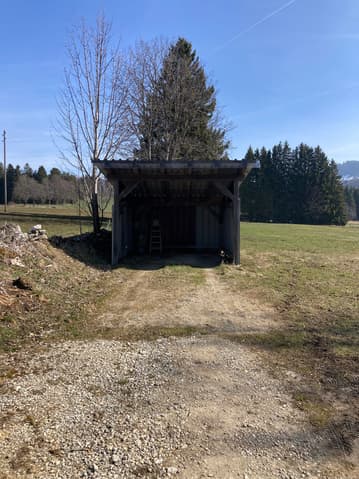
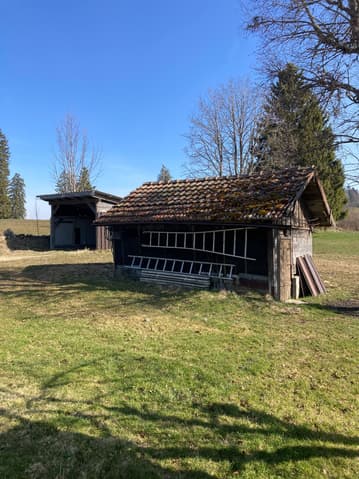
Carport
Storage room
Access to the plot
Numerous parking possibilities
Technical equipment
Heating:
Pellet stove
Electric radiators
Ground floor windows: PVC double glazing (recent)
Connection to the sewerage system
Drinking water from the network, electricity, internet
Annual costs:
Heating (pellets): CHF 1,000.-
Snow removal: CHF 150.-
Water: CHF 440.-
Electricity: CHF 2,400.-
Monthly total: approx. CHF 335.-
Works and potential:
Works have already been carried out for an amount of approximately CHF 150,000.-.
However, in the medium term, it is recommended to plan:
Modernization of the heating system
Roof renovation
Improvement of insulation
Replacement of upper floor windows
There is significant potential for valorization, especially if you consider the creation of a second apartment necessary.
Sales conditions:
Availability: September 1, 2026
Sale in its current state
The property will be handed over in its current state, including the objects present on the site, without warranty or renovation. The buyer will assume the eventual removal of these objects.
An opportunity to seize:
This property will particularly appeal to:
Nature and tranquility lovers
Buyers looking for a renovation project
Investors wishing to create an additional apartment
Technical Data
| View | yes |
| Number of rooms | 7 |
| Last renovation | 1987 |
| Volume (m3) | 780 |
| Date of availability | 01.09.2026 |
| Living surface (m2) | 140 |
| Outside parking spaces | yes |


