House for sale 5.5 rooms in 1871 Les Giettes - Valais
 170 m² |
 5.5 |
 1'081 m² |
 Finance your project
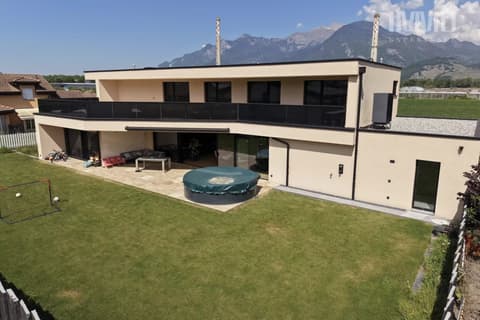
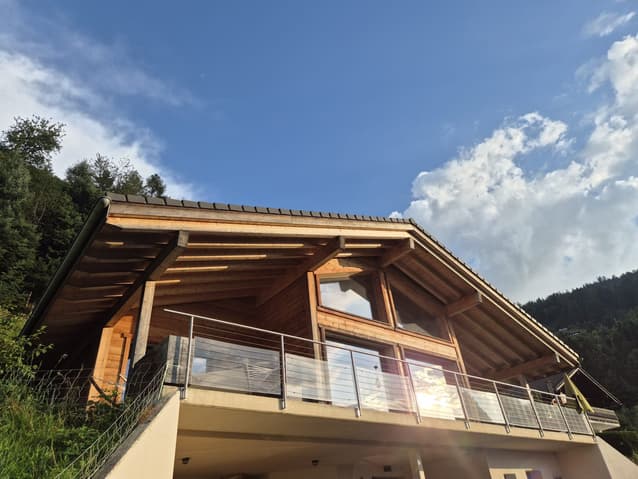
Contemporary Villa 5.5 rooms: Volume, Light and View
The following text has been translated automatically.
Away from the hustle and bustle of the valley, at the end of a private driveway, a rare property reveals itself, suspended between sky and mountain.
Built in 2011, this contemporary villa was designed to dialogue with its environment and capture every variation of light.
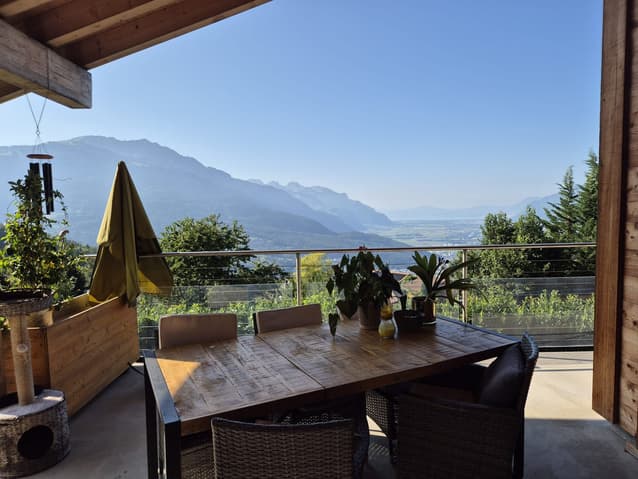
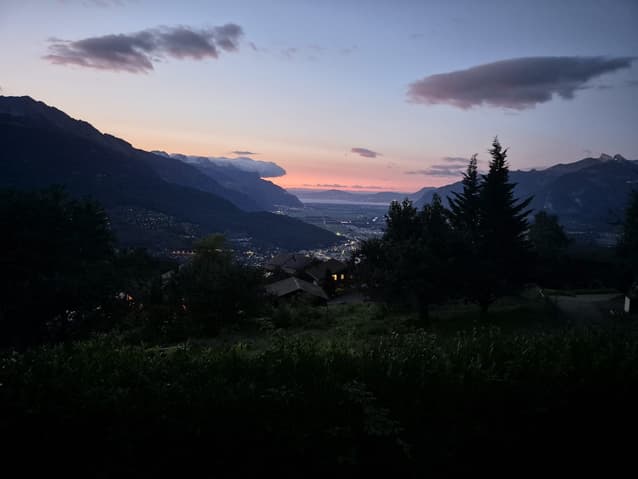
From each room, the gaze escapes: Lake Geneva and the Alps compose a living panorama, changing with the seasons.
An art of living between space and serenity
- As soon as you enter, the volumes impress. The 42 m² cathedral living room, bathed in light, offers a spectacular and warm atmosphere, sublimated by a wood stove.
- The modern and convivial kitchen is organized around a central island and a wok area, ideal for receiving guests.
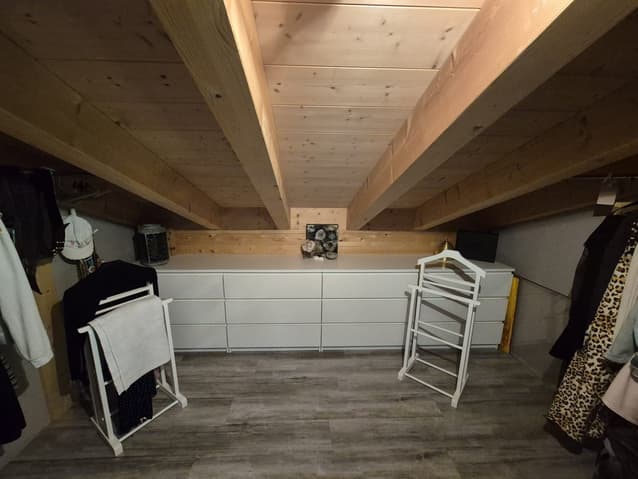
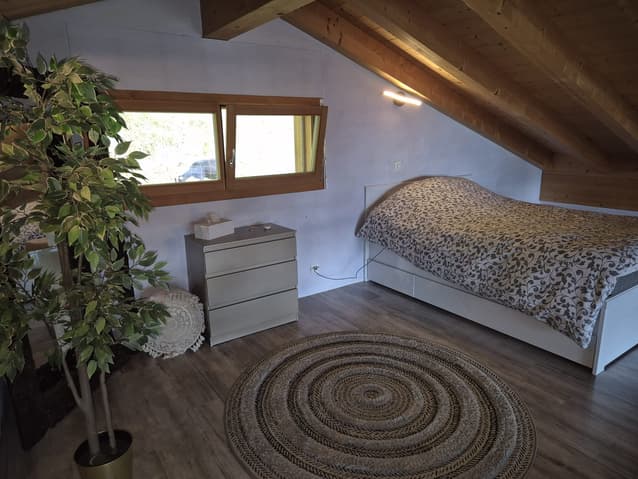
- Upstairs, the parental suite nestled under the roofs proposes an intimate space with a dressing room, a true refuge of absolute calm.
A property designed for comfort and essentials
- Livable area: 170 m² (250 m² useful)
- 5 rooms, including 4 bedrooms
- Panoramic balcony of 32 m² and covered terraces
- Plot of 1'081 m², without vis-à-vis
- Garage and parking for 2 to 3 vehicles
The house benefits from a high-performance heating system with a heat pump (installed in 2017), complemented by underfloor heating and air conditioning, ensuring optimal comfort in all seasons.
Rare feature: the house is supplied with spring water from the Valerette, recognized for its purity.
A discreet and accessible location
The setting guarantees total tranquility, while remaining close to amenities:
- Bus stop at 200 m
- Shops at about 2 km
- Quick access to Monthey
Technical Data
| Date of availability | immediately |
| Living surface (m2) | 170 |
| Number of rooms | 5.5 |
| Surface area of land | 1'081 |