House for sale 5.5 rooms in 1897 Port-Valais - Valais
 177 m² |
 5.5 |
 Finance your project
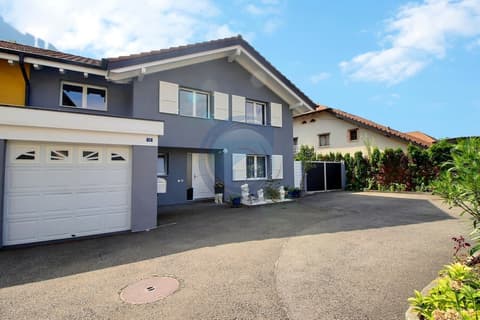
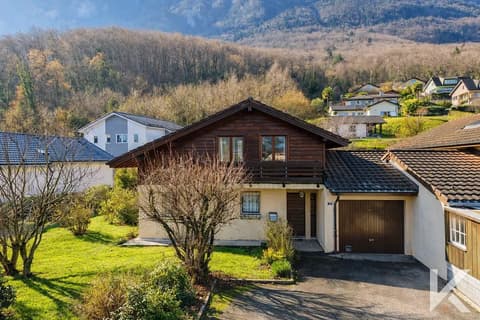
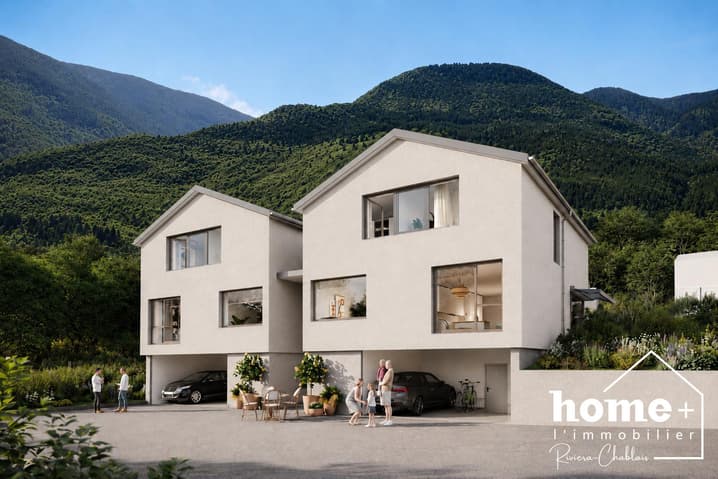
New individual villa with 5.5 rooms, just 4 km from Lake Geneva
The following text has been translated automatically.
+++ BUILDING PERMIT IN FORCE +++
Only one villa available!
+ In Évouettes d'Amont
+ Living area of approximately 177 m²
+ Living space of over 57 m²
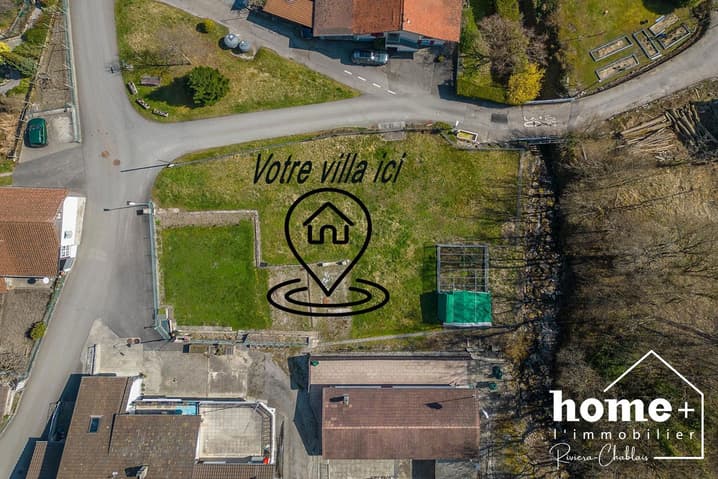
+ Quiet environment, between forest, vineyards and only 4 km from Lake Geneva
+ Construction start in autumn 2026
The villa in Évouettes d'Amont benefits from a privileged residential setting, between forest and vineyards, just 4 km from Lake Geneva.
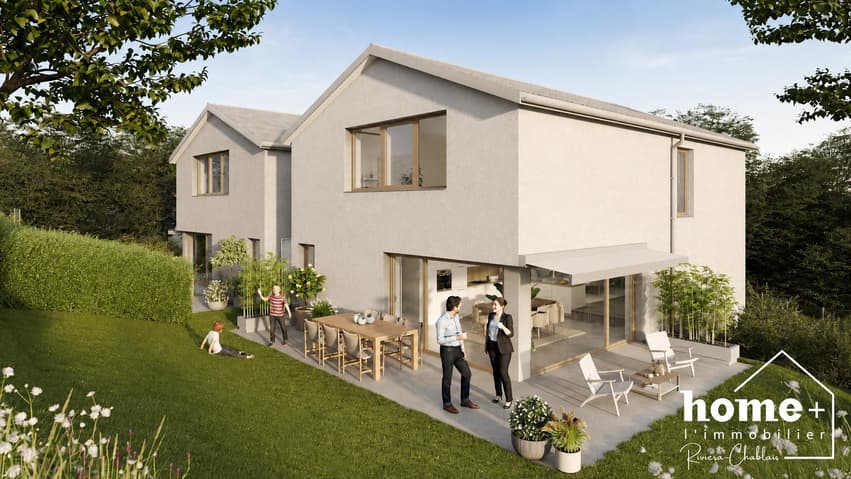
Located on its own plot, it has a beautiful private garden and offers generous volumes spread over three levels.
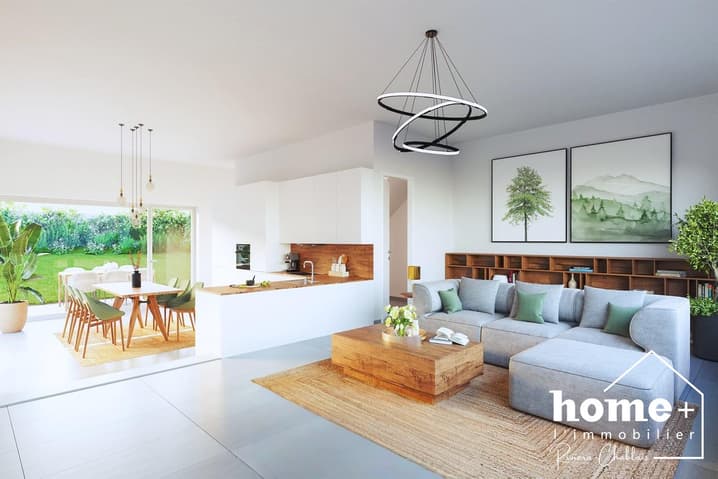
The ground floor is arranged around a large living space of over 57 m², combining kitchen, dining room and living room in a convivial atmosphere. Large windows naturally extend the spaces to the terrace and garden, while a guest toilet completes this level.
On the first floor, four bedrooms and two bathrooms offer a comfortable and functional distribution, adapted to the needs of each.
The property also includes:
+ a private cellar of approximately 12 m²
+ a covered area for two vehicles
+ a private outdoor parking space
Future owners will have the possibility to personalize the finishes according to their desires, in order to create an interior that resembles them.
Évouettes d'Amont seduces with its privileged location, between lake and mountain. The banks of the Rhône allow easy access to the lake on foot or by bike. The motorway is accessible in 7 minutes.
The municipality of Port-Valais offers a particularly pleasant living environment, with numerous leisure opportunities between Valais and the Vaud Riviera.
The communal tax coefficient is 1.15, with an index of 170.
A beautiful opportunity to realize your real estate project in a sought-after living environment, just a few minutes from Lake Geneva.
------------------------------------------------------
Description:
Upper floor:+ Entrance hall+ Dining room with open kitchen of approximately 26 m²+ Living room of approximately 31 m²+ Guest toilet with sink+ Storage room
First floor:
+ Landing
+ Master bedroom of approximately 19.5 m² with en-suite bathroom
+ Bedroom of approximately 12.5 m²
+ Bedroom of approximately 11 m²
+ Bedroom or office of approximately 10 m²
+ Bathroom with bathtub, sink and toilet
Lower floor:
+ Technical room
+ Cellar of approximately 12 m²
Outdoor areas and facilities:
+ Terrace of approximately 35 m²
+ Private garden
+ 2 covered parking spaces
+ 1 private outdoor parking space
+ 1 visitor parking space, shared for the project
Viewing:
Charlène Chevallier
voir coordonnées de contact
Technical Data
| View | yes |
| Living surface (m2) | 177 |
| objet.etat | New |
| Number of rooms | 5.5 |
| Year built | 2026 |