House for sale 8 rooms in 1865 Les Diablerets - Vaud
 237 m² |
 8 |
 600 m² |
 yes |
 Finance your project
Chalet "Belle étoile" - Main Residence
The following text has been translated automatically.
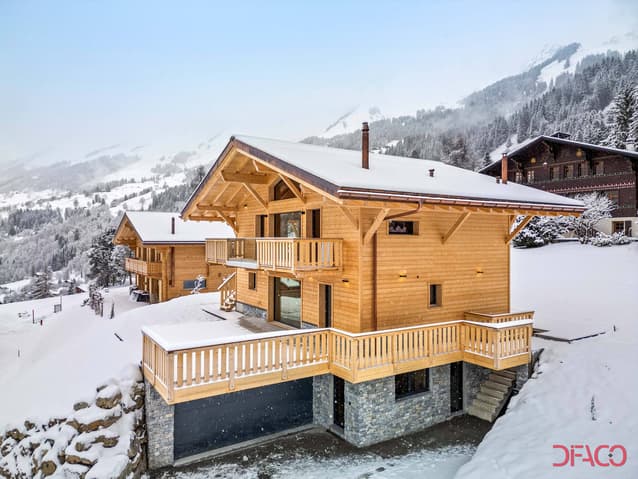
MAGNIFICENT NEW CHALET IN LES DIABLERETS
The construction of the "Belle étoile" chalet has just been completed. The layout has been designed to offer its residents a comfortable, functional, and high-end space. Here is a summary of its features:
Area and structure:
- Timber-framed chalet
- Total area of 237m²
Floor layout:
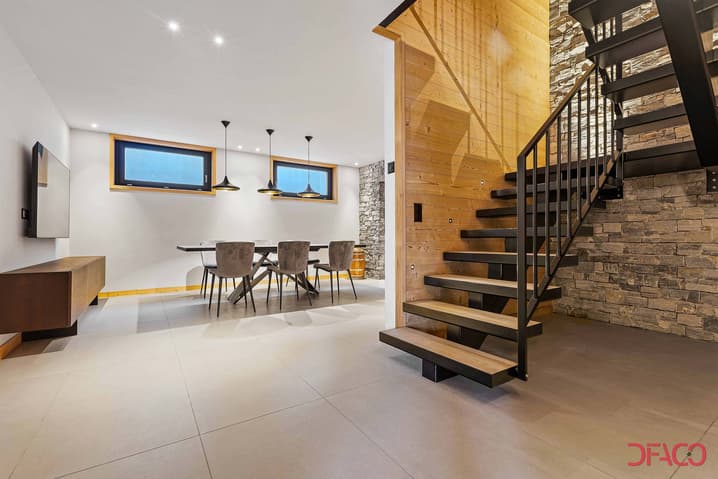
- Lower ground floor:
- Garage
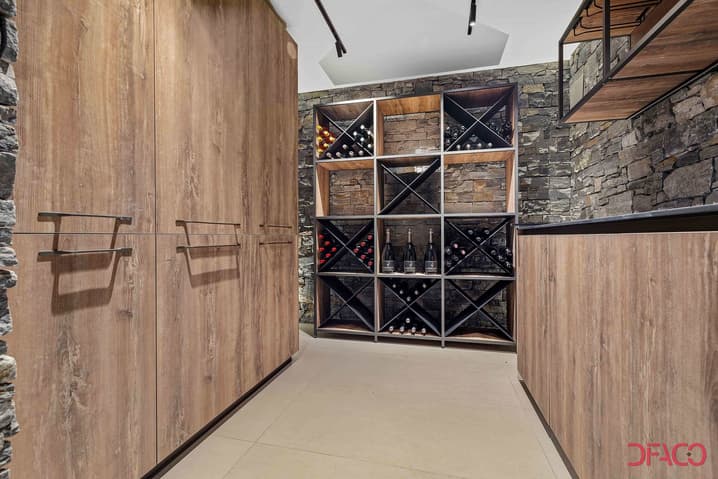
- Wine cellar
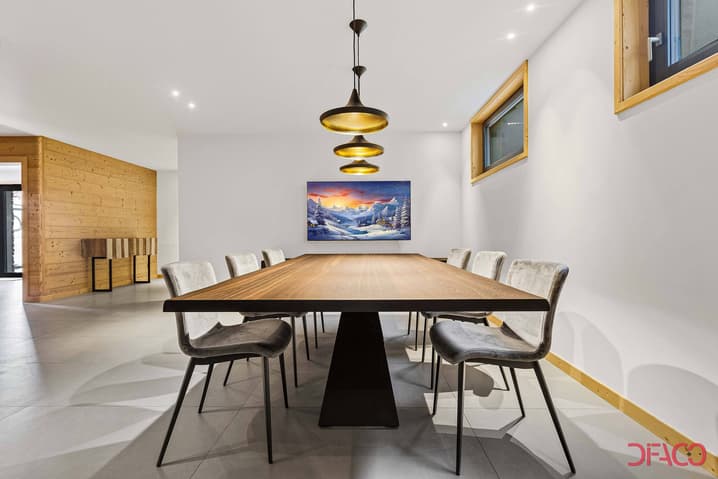
- Small living room
- One bedroom with en-suite bathroom
- Ground floor:
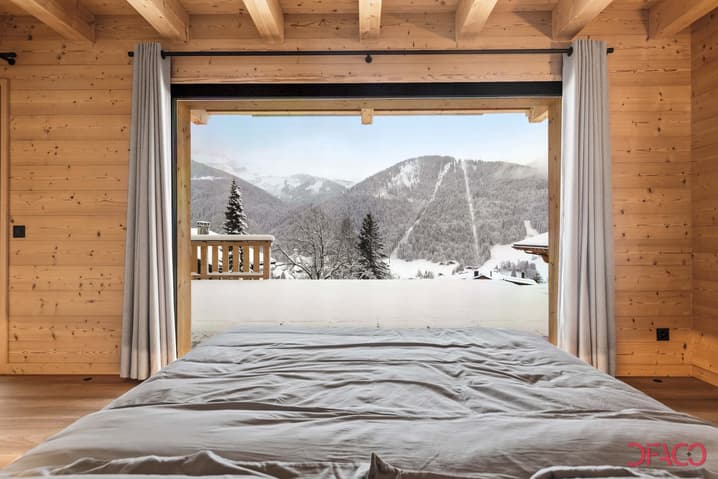
- Three bedrooms, each with its own bathroom
- First floor:
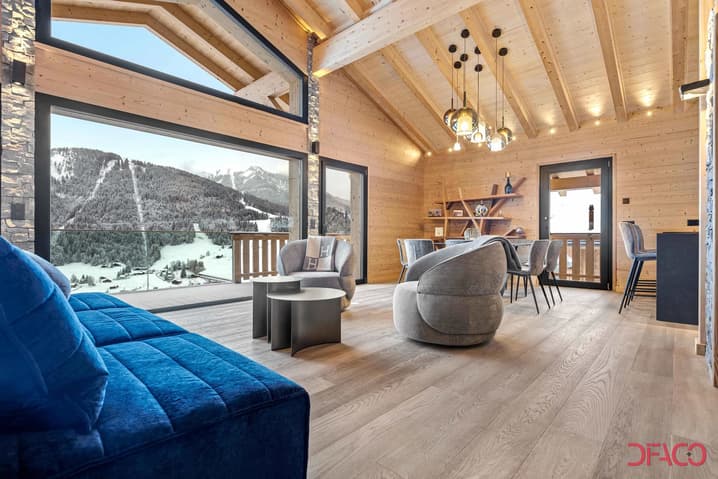
- Large living room
- Equipped kitchen
- Balcony with views of Les Diablerets
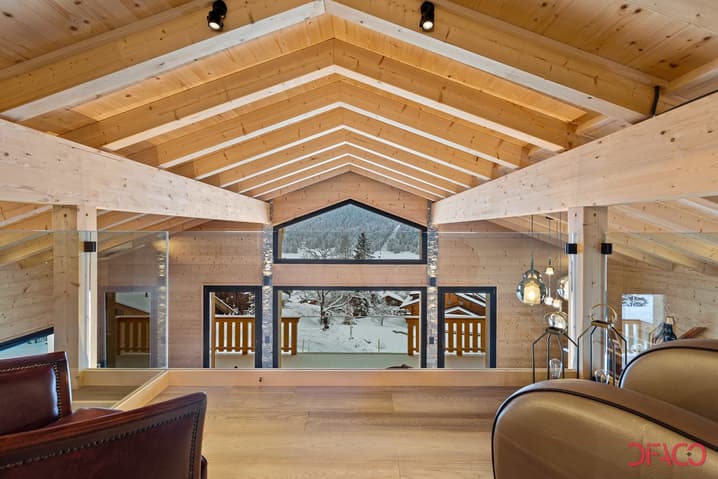
- Mezzanine:
- Open space overlooking the living room
- Ideal for working while enjoying the views of Les Diablerets
This layout offers a clear separation between living and sleeping areas, with particular attention paid to convenience and comfort. The garage and wine cellar on the lower ground floor add extra functionality, while the spacious living room and equipped kitchen upstairs provide a central living space for family and guests. The open mezzanine adds a touch of elegance and practicality, offering a workspace with an inspiring view.
Technical Data
| View | yes |
| Number of rooms | 8 |
| Year built | 2024 |
| Surface area of land | 600 |
| Date of availability | immediately |
| Living surface (m2) | 237 |
| Garage(s) | yes |