House for sale 7 rooms in 1865 Les Diablerets - Vaud
 7 |
 995 m² |
 Finance your project
Exceptional chalet and prime location
The following text has been translated automatically.
Exceptional Chalet in a Prime Location
Nestled in a peaceful area of Les Diablerets, this rare property enjoys a prime location, just steps from the Meilleret ski lifts and the restaurants and shops of the village center.
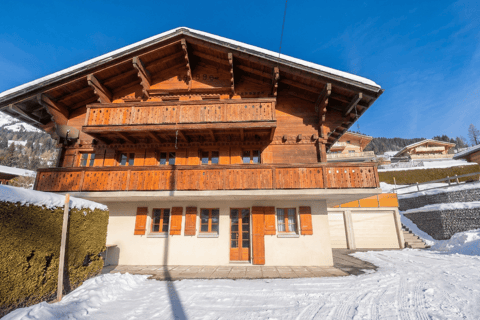
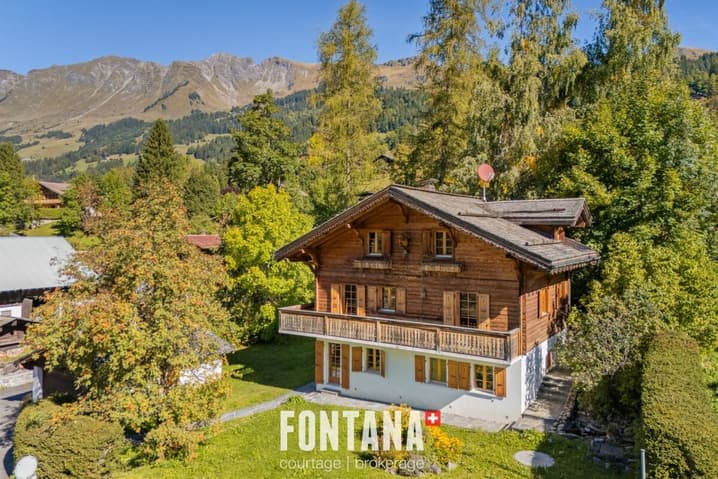
This three-story chalet, fully renovated in 2009, harmoniously blends authenticity and modern comfort. The work was carried out with meticulous care: hand-hewn timber framing for the walls, a Canadian red cedar roof, underfloor heating, complete replacement of the electrical and plumbing systems, and the creation of new kitchens and bathrooms equipped with high-end materials. The renovation, entrusted to an interior designer in collaboration with local artisans, demonstrates a painstaking attention to detail and finishes.
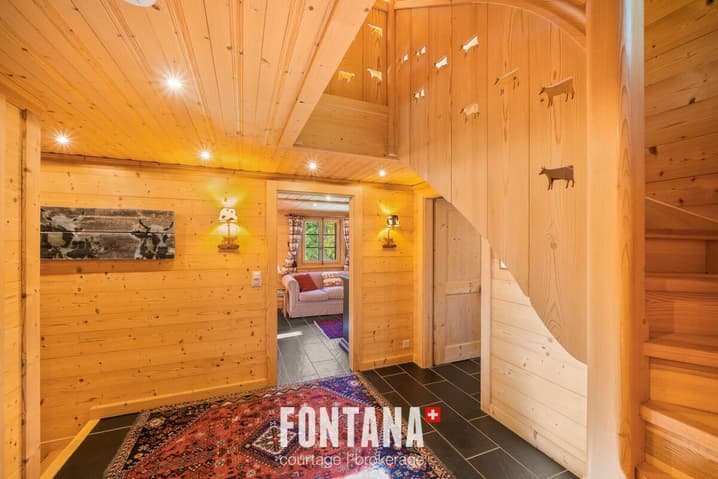
From the moment you enter, the warm and refined atmosphere is evident:
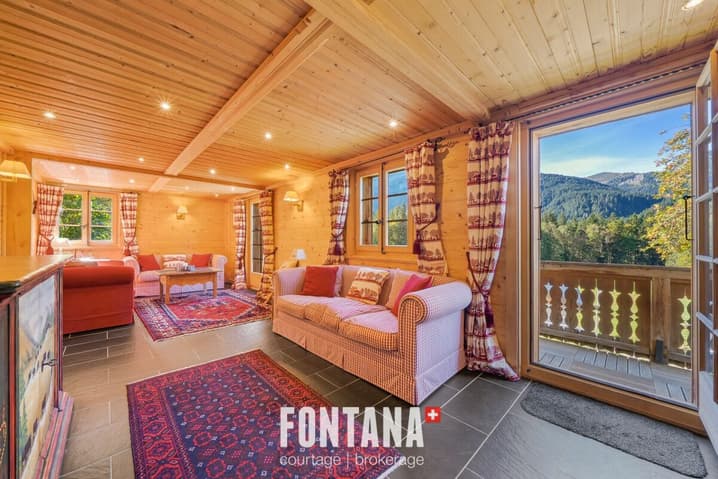
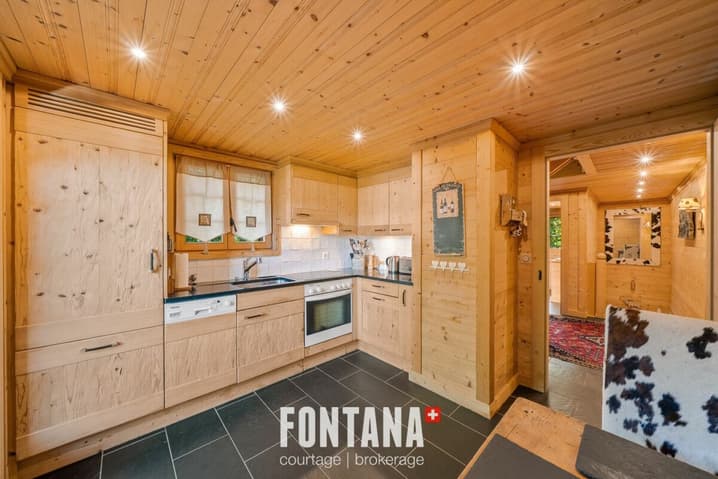
- A spacious entrance hall leads to a large, light-filled living room, opening onto a south-facing balcony with breathtaking views of the Diablerets mountain range. - The modern kitchen, featuring black granite countertops and stunning woodwork, opens onto a west-facing balcony and a large terrace overlooking the rear of the chalet.
- An elegant guest bathroom completes this level.
Upstairs, sleeping quarters and a bathroom are located beneath exposed beams:
- Three tastefully decorated double bedrooms create a welcoming and harmonious sleeping area.
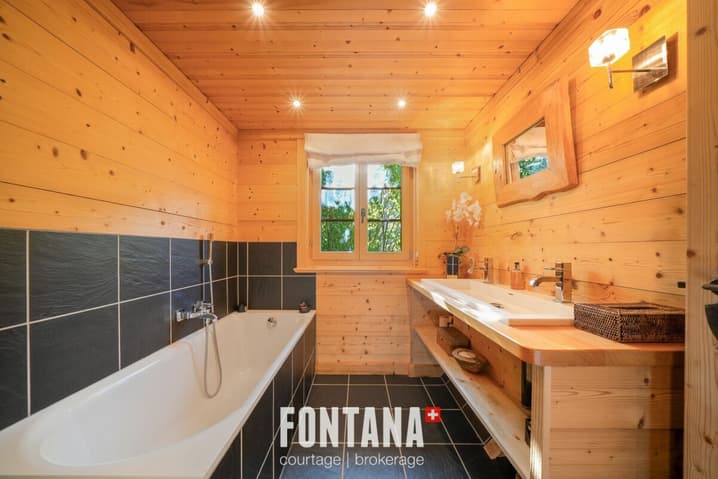
- A luxurious bathroom, equipped with a striking bathtub, lends the entire space an atmosphere of relaxation and well-being.
The lower ground floor offers an additional inviting space:
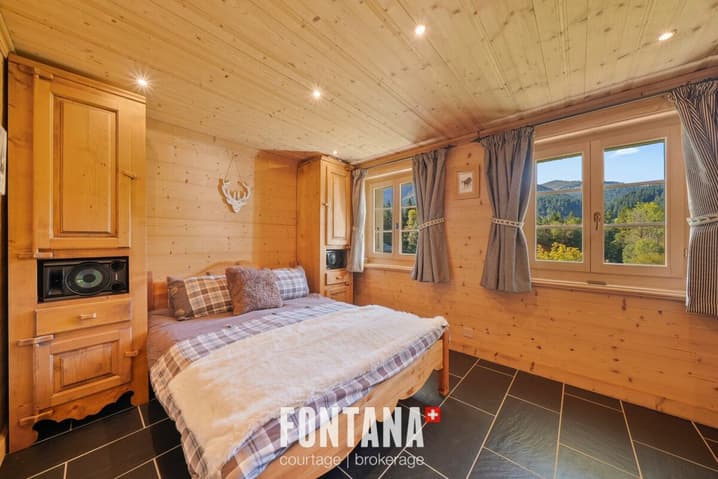
- A double bedroom
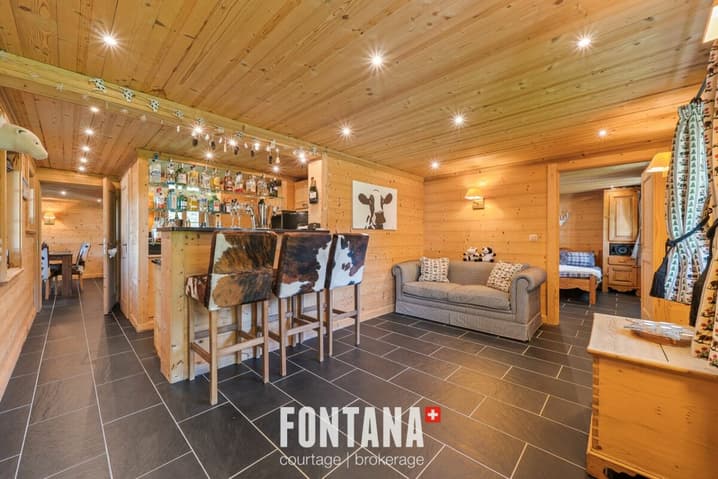
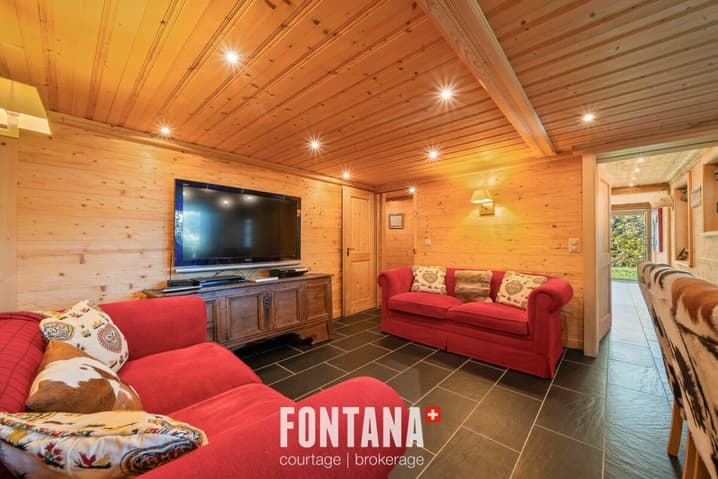
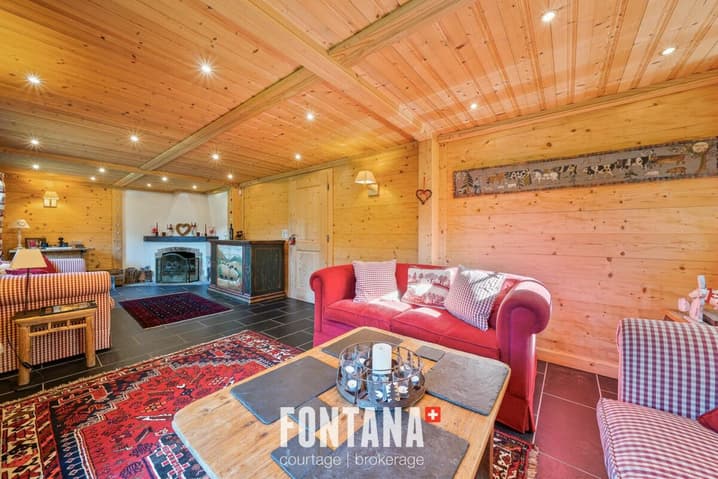
- A kitchen-bar with black granite countertops and mirrored glass shelves, opening onto a cozy living room
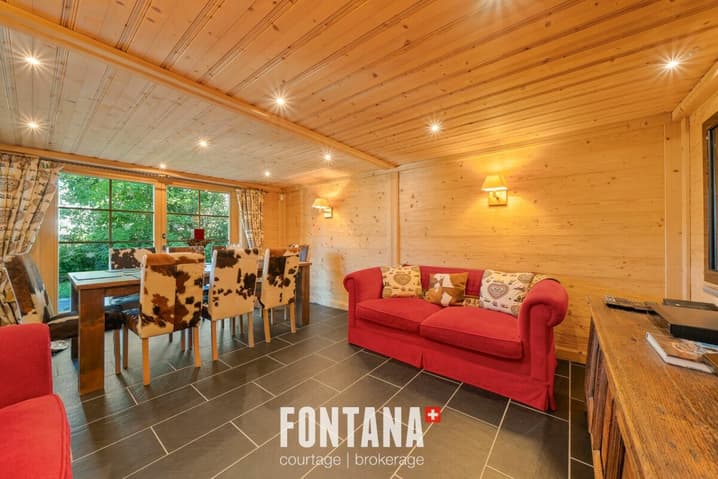
- A dining room extending onto a side terrace
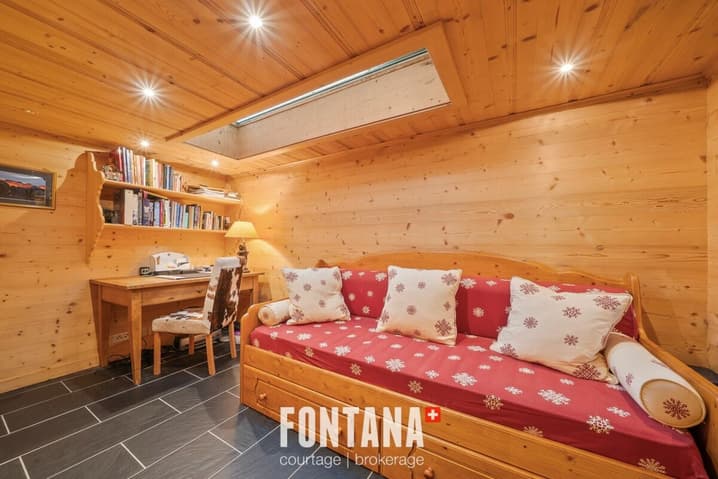
- A bright office thanks to a structural skylight
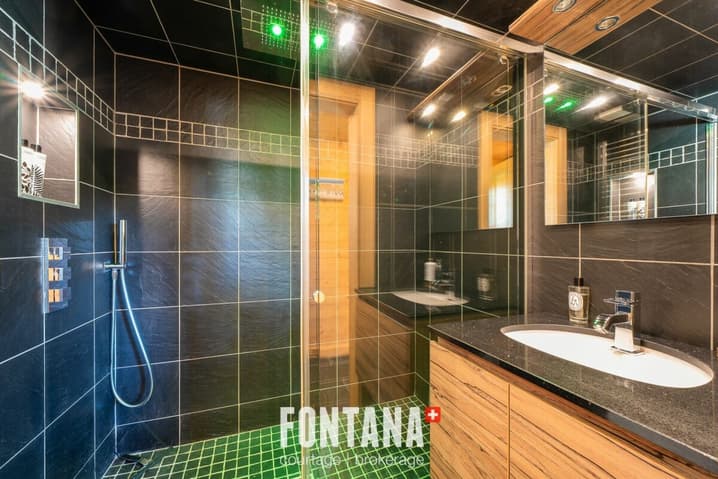
- A contemporary shower room with a waterfall feature and LED lighting
- A laundry and utility room, also housing multimedia equipment
The meticulously landscaped exterior features two beautiful terraces, a large double garage, and a unique facade adorned with a sculpture of a "modzé" (young cow in the local dialect), which gave the chalet its name.
Flooded with natural light and offering spectacular mountain views, this exceptional property is distinguished by its unique atmosphere and high-end amenities.
Easily accessible year-round, the chalet is nestled in a haven of tranquility: just steps from the lively village center, yet sheltered from any disturbances. The gentle murmur of a nearby stream enhances the tranquility of the location, from which countless paths lead, inviting you to stroll and explore the mountains.
A perfect blend of luxury, comfort, and nature – an opportunity not to be missed.
Roof
- Canadian red cedar
Floors
- Tile and solid wood flooring
Heating
- Oil-fired central boiler
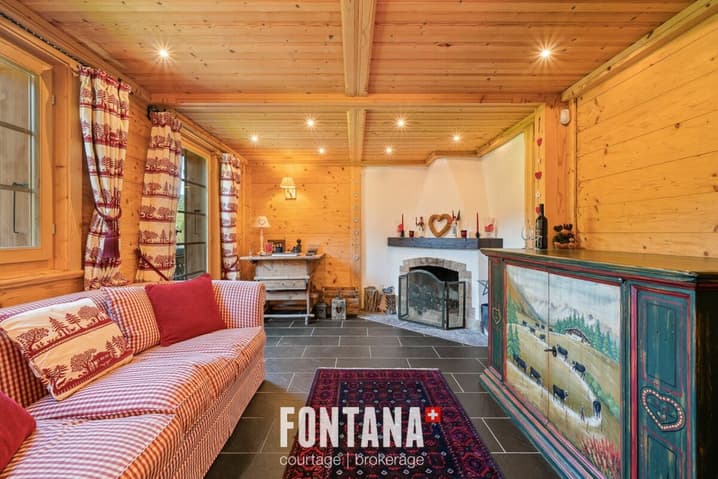
- Fireplace
Heat distribution
- Underfloor heating
Exterior
- Double garage with automatic doors
- Outdoor parking: 4 spaces
Technical Data
| Date of availability | immediately |
| Year built | 1969 |
| Surface area of land | 995 |
| Number of rooms | 7 |
| Last renovation | 2010 |
 Visite virtuelle