

House for sale 6 rooms in 1865 Les Diablerets - Vaud
 135 m² |
 6 |
 4'197 m² |
 yes |
 Finance your project
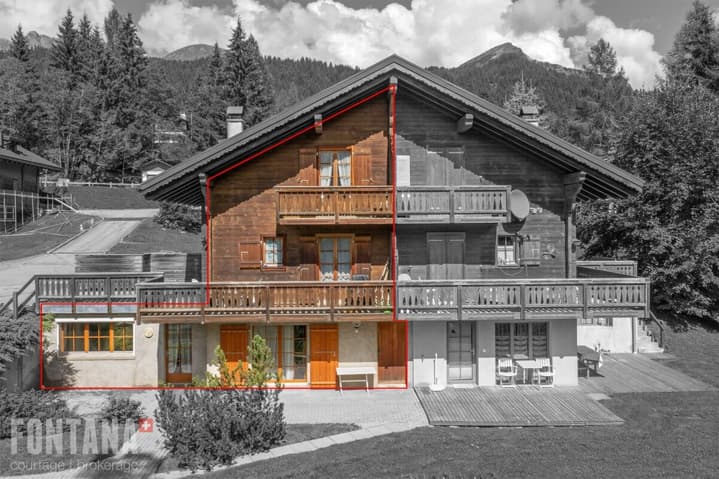
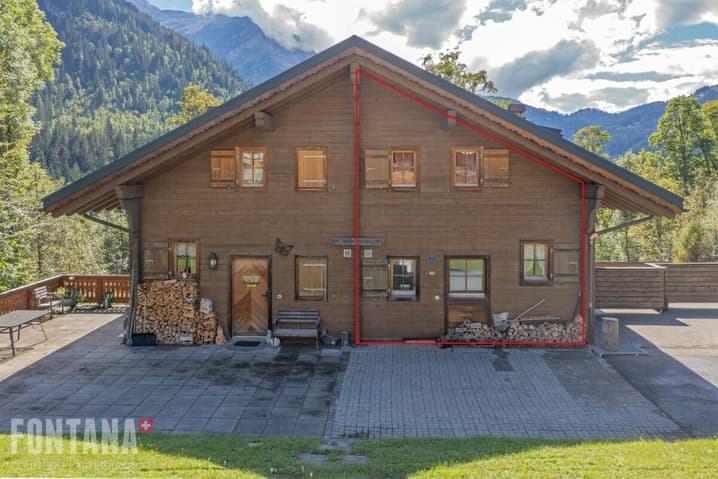
Half-chalet in triplex - La Marchande 2D, PPE Les Parchets
The following text has been translated automatically.
Half-chalet in triplex - La Marchande 2D, PPE Les Parchets
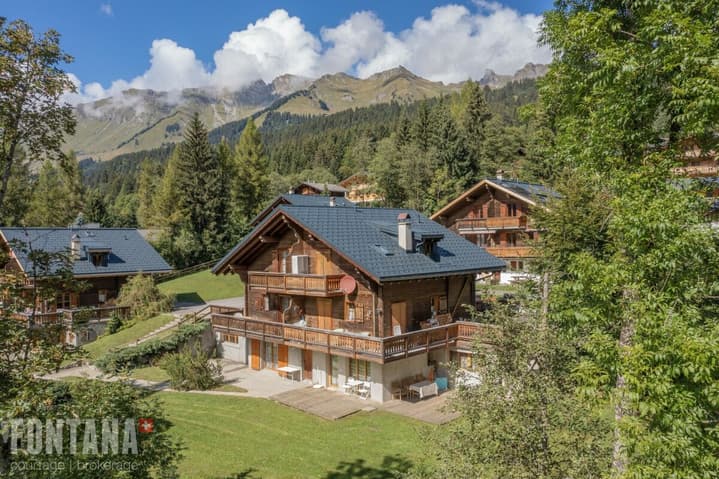
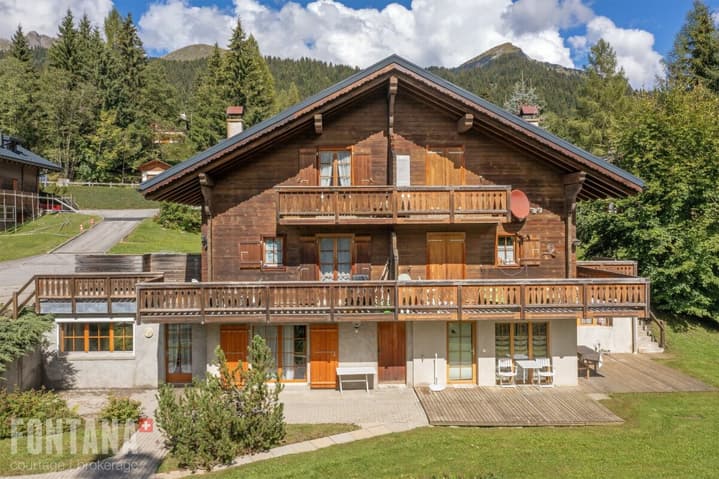
Located in a quiet and residential environment, on the heights of the village of Les Diablerets, this half-chalet with 6 rooms enjoys a privileged natural setting and optimal sunshine.
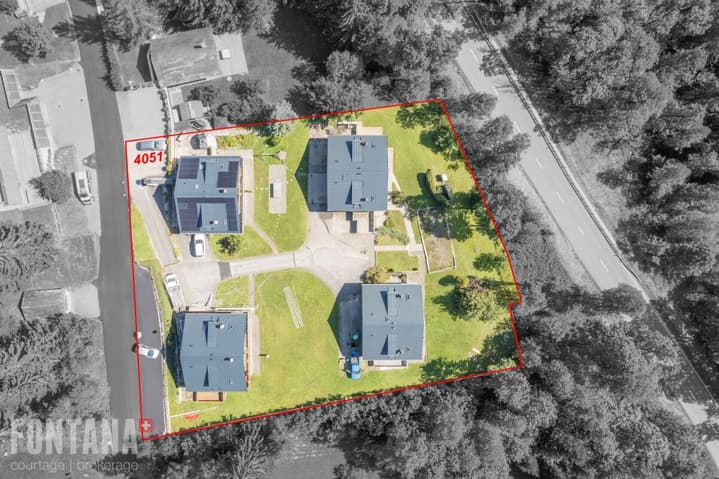
Built in 1987 and largely renovated in 2009, as well as completed by a roof repair in 2023, the property combines the charm of alpine architecture with functional and comfortable facilities. It is part of a property by floors (PPE) composed of 8 lots, located on a plot of 4,197 m 2.
Its location, only 100 meters from the bus stop, allows easy access to the village infrastructure while ensuring tranquility and quality of life.
The living area of 134.4 m2 is spread over three levels, offering a well thought-out distribution of spaces, ideal for a main or secondary residence.
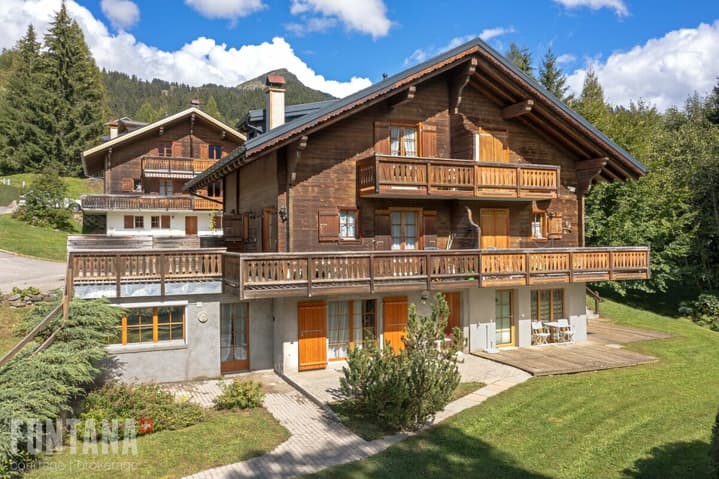
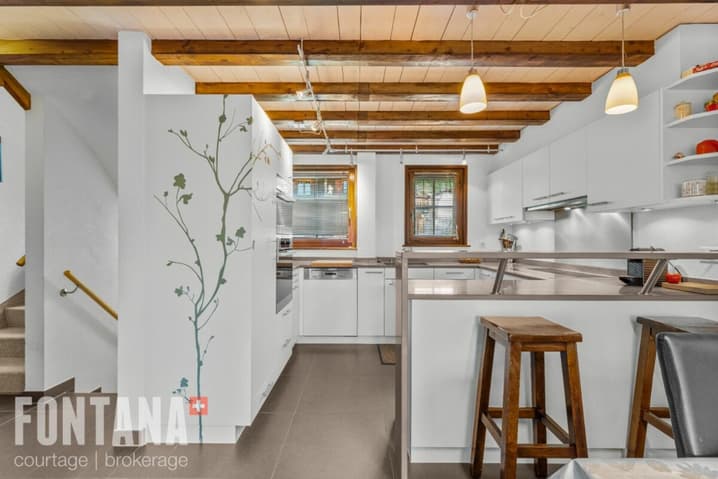
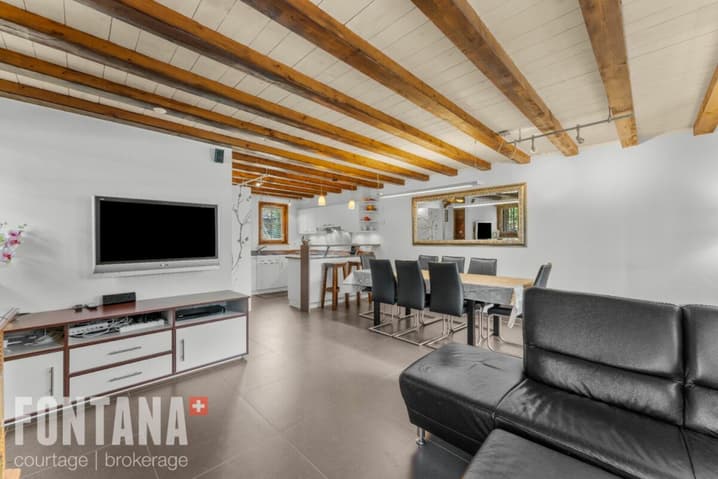
The main living room, bright and friendly, opens onto a fully equipped kitchen. It is decorated with a wood stove, bringing a warm atmosphere. The outdoor areas, consisting of a west-facing terrace and a south-facing balcony, offer an unobstructed view of the Les Diablerets massif as well as excellent sunshine.
It is composed as follows:
Lower ground floor
Entrance hall with cloakroom
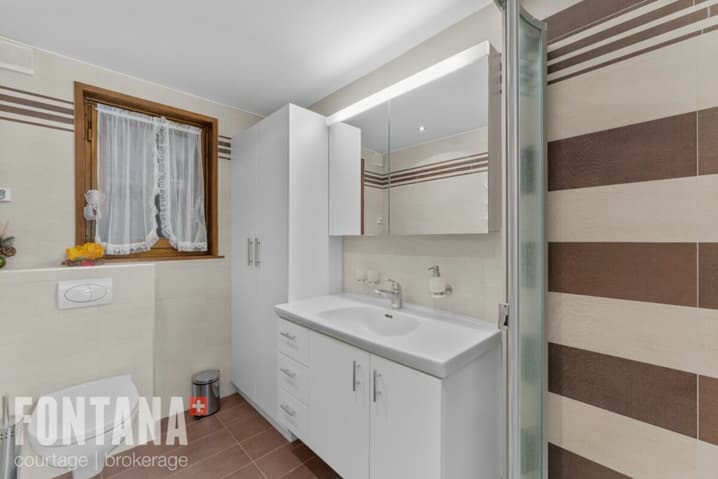
Shower room with toilet, sink and laundry area
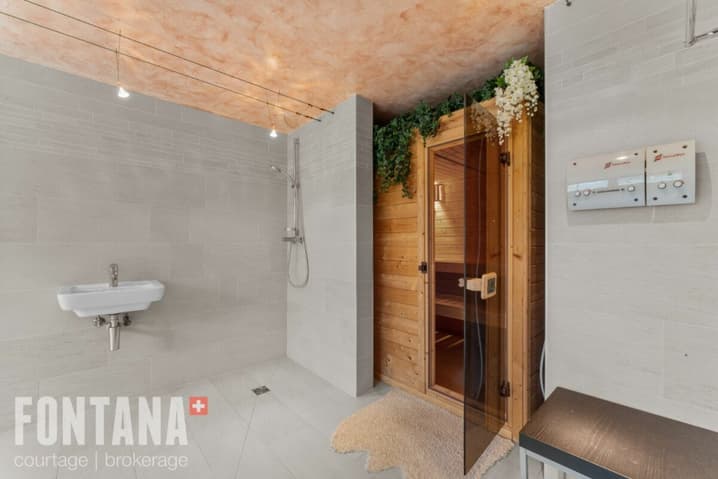
Room with shower and sink
Sauna
Hall with staircase and built-in cabinets
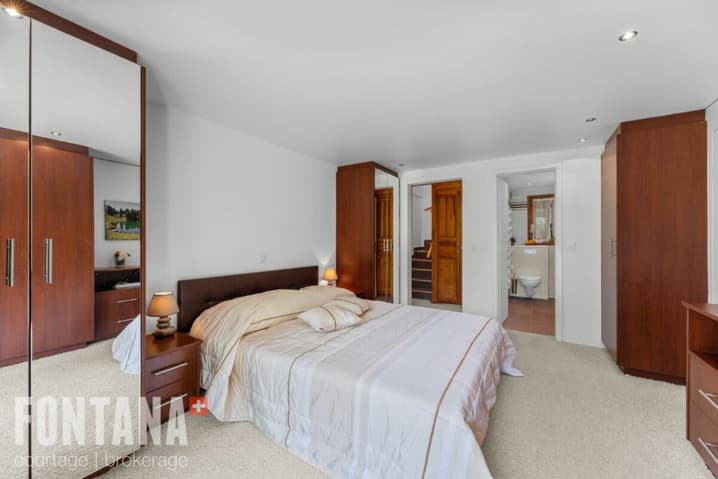
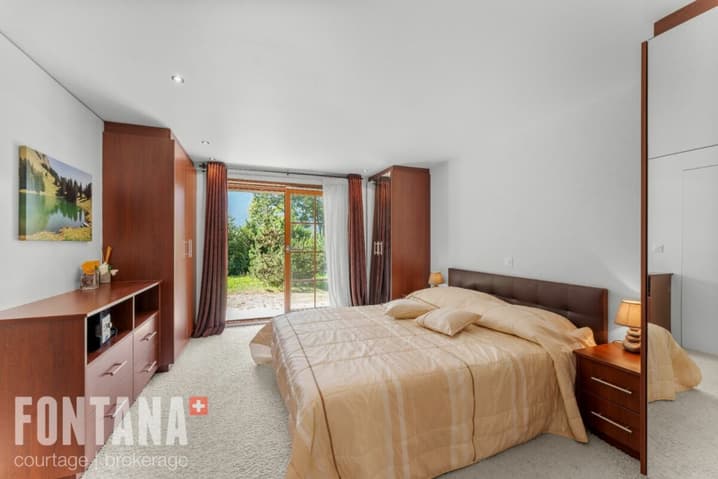
Master suite with wardrobes and private shower room (WC, basin)
Direct access to the terrace
Two cellars located in the shelter
Access to common areas
Ground floor
Entrance hall with stairs
Fully equipped open kitchen
Living room with dining area and wood stove
Access to the south-facing balcony and the south-west terrace
1st floor
- Hall with cupboards and stairs
- Double room with wardrobes and access to the galetas (3-person dormitory)
- Double room with wardrobes and access to the balcony
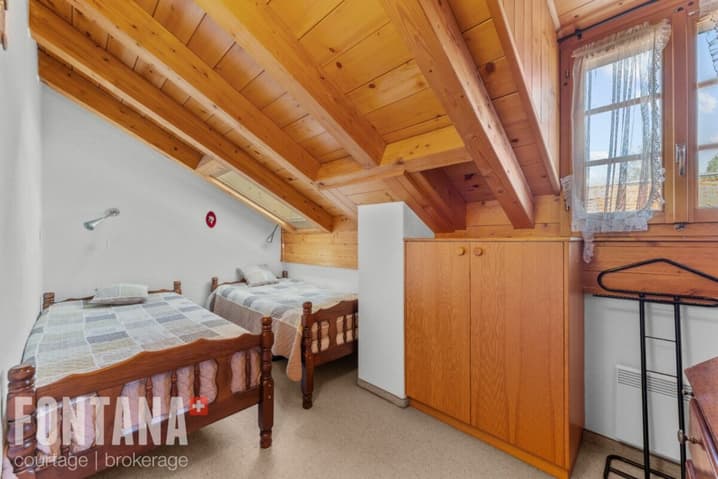
- Room with two single beds
- Shower room with toilet and sink
- Exteriors
Two outdoor parking spaces
- Two balconies totaling 20.7 m 2
- A south-west facing terrace of 41.2 m 2
- Annexes and equipment
Laundry room and a cellar
- Central heating by heat pump
- Ground distribution on the lower and lower floors
- Radiators upstairs
- Wood-burning stove
Works
- No work required
Notes
- Two thermal solar panels for hot water production
- Well connected to the clear water and wastewater etworks of the municipality
- Roof redone to new
- Installation of TV, DVD, and Wi-Fi
Amenities
- Bus stop 100 m away
- 5 minutes by car from the shops and restaurants of the village
- 5 minutes by car from Glacier 3000
- 25 minutes by car from Gstaad
- 30 minutes from the highway (Aigle)
- An hour from Lausanne
Technical Data
| Date of availability | 01.08.2026 |
| Living surface (m2) | 135 |
| Year built | 1987 |
| Outside parking spaces | yes |
| Number of rooms | 6 |
| Usable surface (m2) | 170 |
| Last renovation | 2009 |
| Surface area of land | 4'197 |
 Visite virtuelle


