House for sale 7 rooms in 1988 Les Collons - Valais
 200 m² |
 7 |
 505 m² |
 yes |
 Finance your project
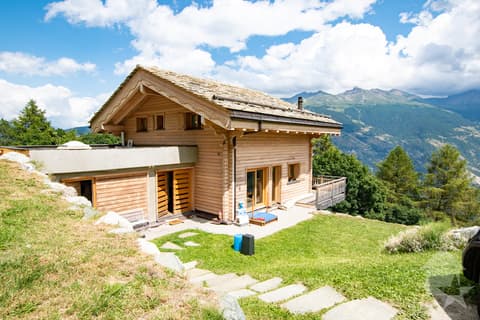
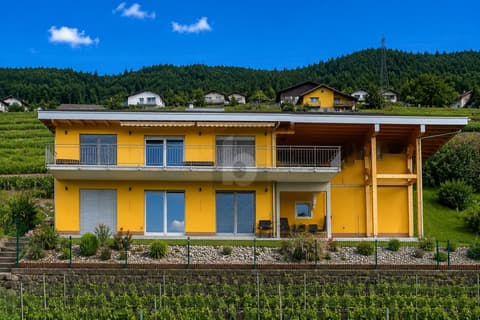
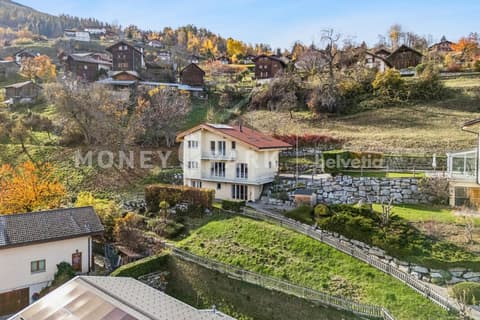
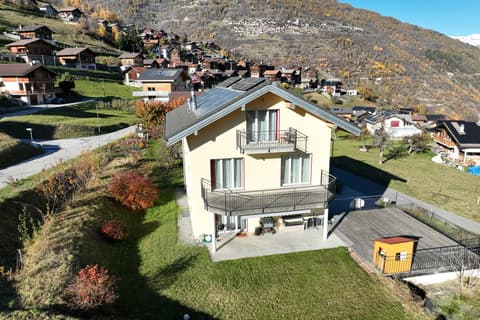
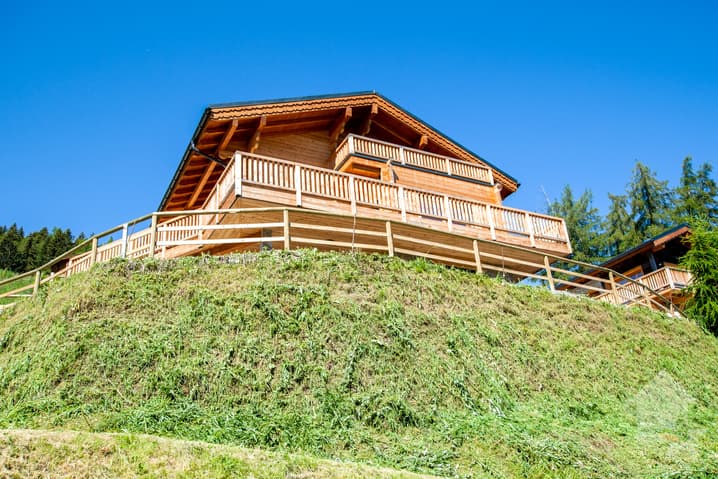
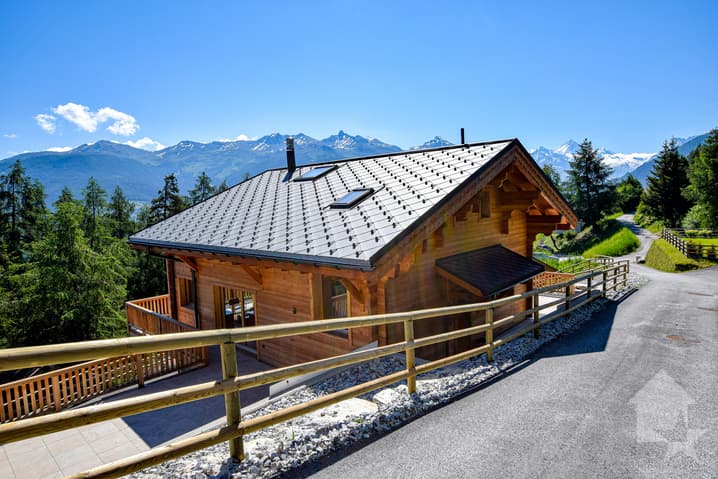
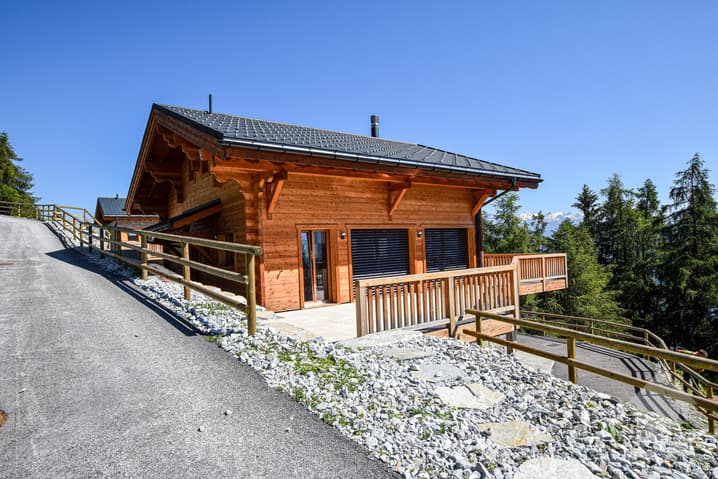
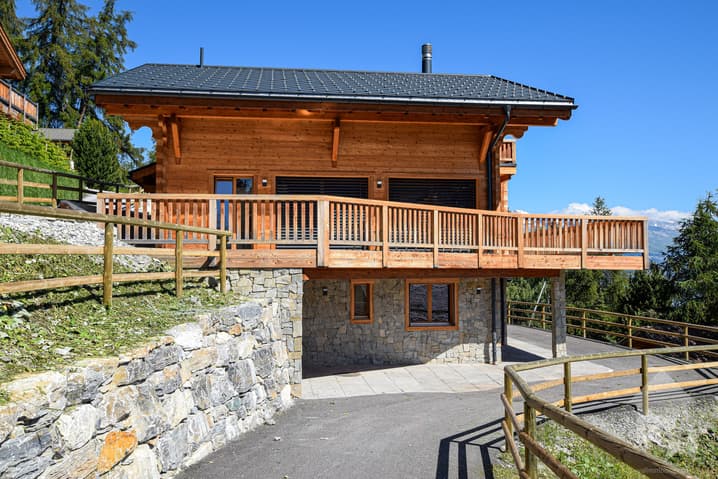
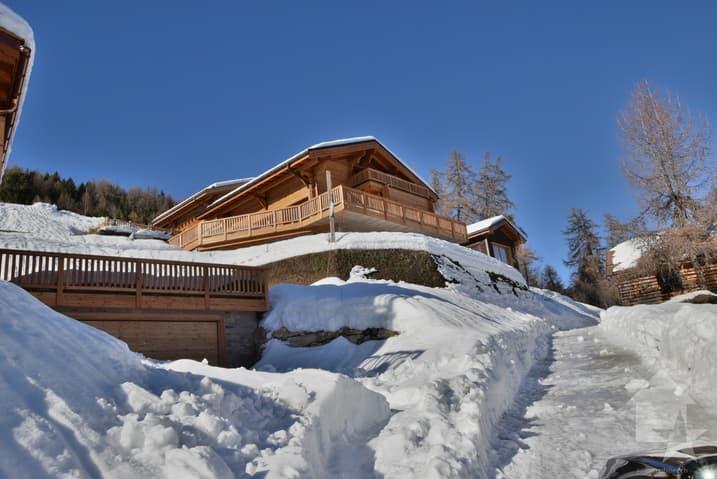
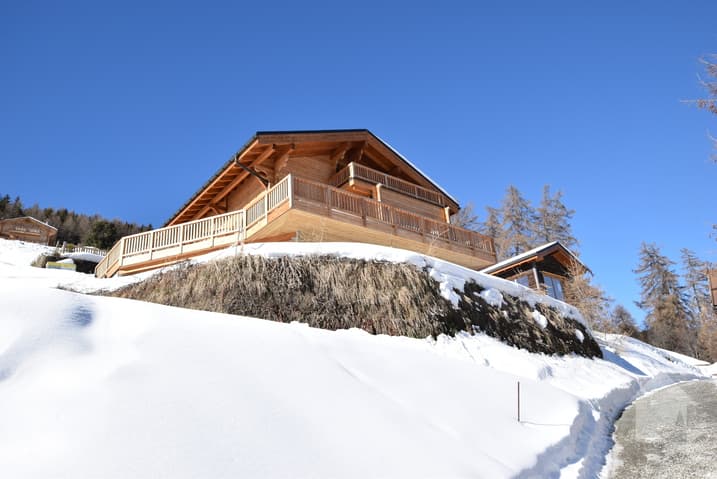
Magnificent luxury chalet
The following text has been translated automatically.
Chalet C:
Description:
Entresol:
- Entrance
- Double garage
- Technical room
- Laundry room
- Cellar
- Double bedroom with private bathroom and WC and bathtub
- 2 children's bedrooms
- Bathroom with shower and WC
Ground floor:
- Entrance
- WC for visitors
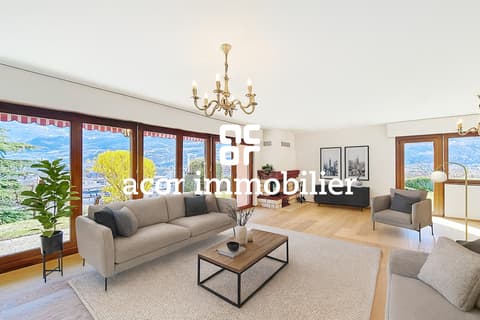
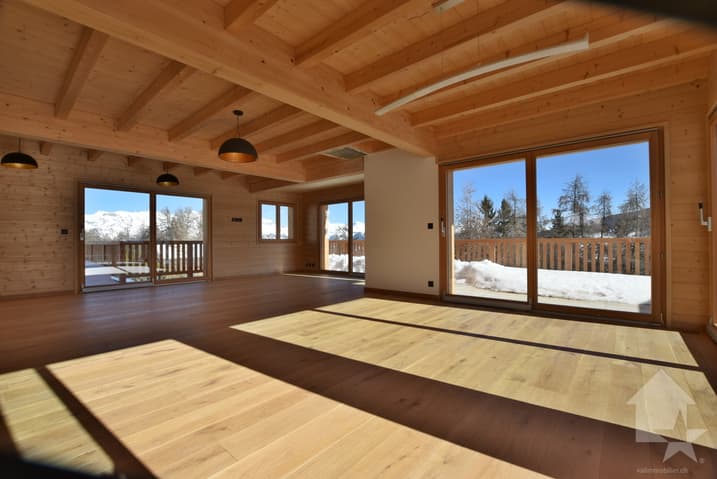
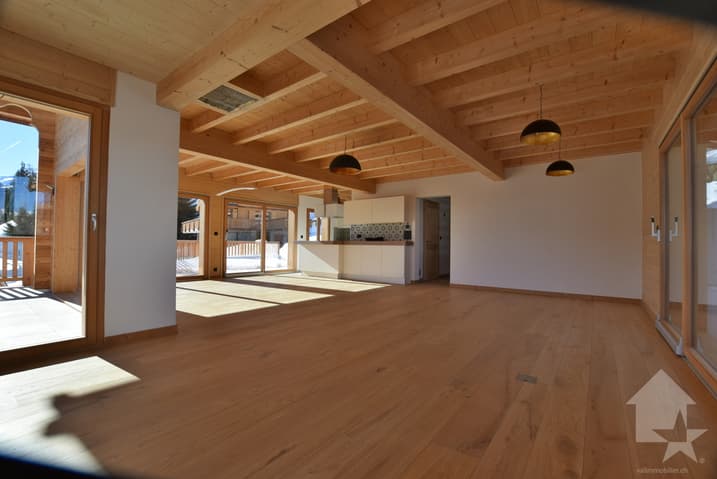
- Living room with stove (optional), access to terrace
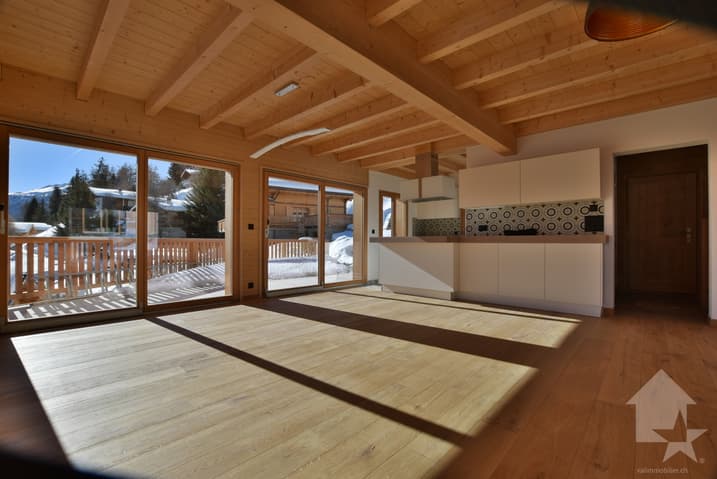
- Dining area, access to terrace
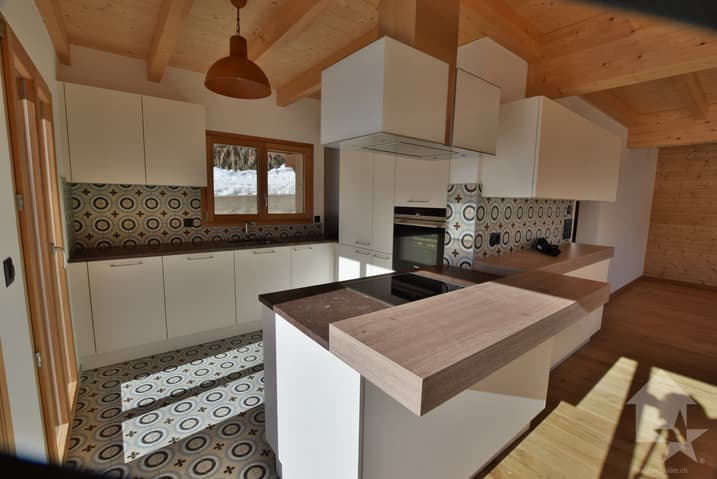
- Open, fully equipped kitchen with bar
Attic:
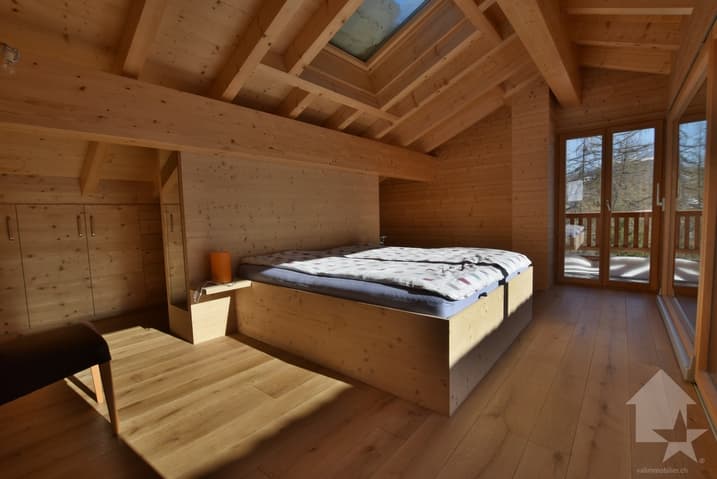
- Large parental bedroom
- Private bathroom with WC, shower and bathtub
- Storage spaces
Exterior:
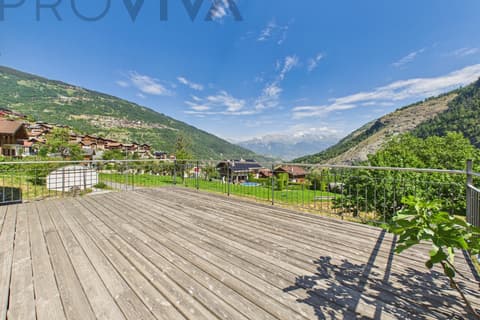
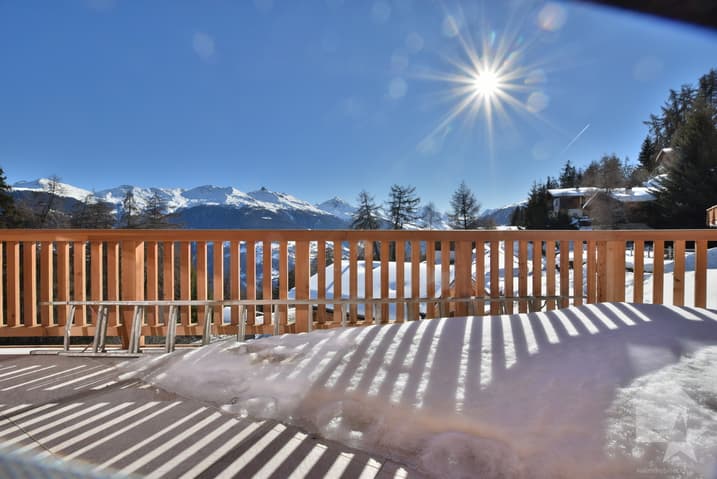
- Terraces
- Garden
- Parking spaces
Particularities:
- High-standard construction
- Possibility to buy a small chalet as an annex
General description: Masonry - Reinforced concrete:
- Facade walls at the entresol level, reinforced concrete, 18 cm thick, on a general foundation
- Facade walls at the ground floor and attic level, reinforced concrete, cement bricks, 13 and 18 cm thick, plastered on both sides
- Partition walls, reinforced concrete and cement bricks, 13 cm thick, plastered on both sides
- Cladding of the foundations with natural stone
- External insulation with hard polystyrene panels, 140 mm thick, between facade and cladding and 100 mm thick for underground walls
- Concrete slab on the ground floor and attic, 20 cm thick
- Wooden stairs
- Drainage pipes in PVC, suitable for wastewater
- Drainage system, with PVC pipes and protection of the walls with bitumen and Delta MS, for underground parts
Roof structure:
- Ridge beam in laminated wood, Sapin, FA quality
- Roof structure in Sapin, visible parts without tolerance and planed
- Cladding of the entire roof area with pine wood, 18 mm thick, grooved and crowned
- Double false beams at the corners of the building, Mélèze
- Partial cladding of the facades with Mélèze slats, on wood paneling
- Balcony balustrade, consisting of frame and balusters in Mélèze, on concrete slab
- Insulation of the facades with mineral wool, total thickness 140 mm
Carpentry:
- Doors with 3 panels in Mélèze
- Entrance door with panel, cladding in natural wood and triple lock
- Built-in wardrobes, with fronts in Mélèze panels
- Windows and French doors in Mélèze, with insulating glass, small wood and applied cross on the outside
- Shutters and shutter frames in Mélèze
Roofing and sheet metal work:
- On the cladding, vapor barrier SARNAVAP 1000 R, welded seams
- Insulation of the roof with S-ROOF elements, 160 mm thick, on vapor barrier
- Gutters, downspouts, channels and all coverings in copper
Sanitary facilities:
- Water inlet with connection to the municipal network, HDP pipes and fittings (battery)
- Distribution and...
Viewing:
Grégoire Zimmermann
voir coordonnées de contact
Technical Data
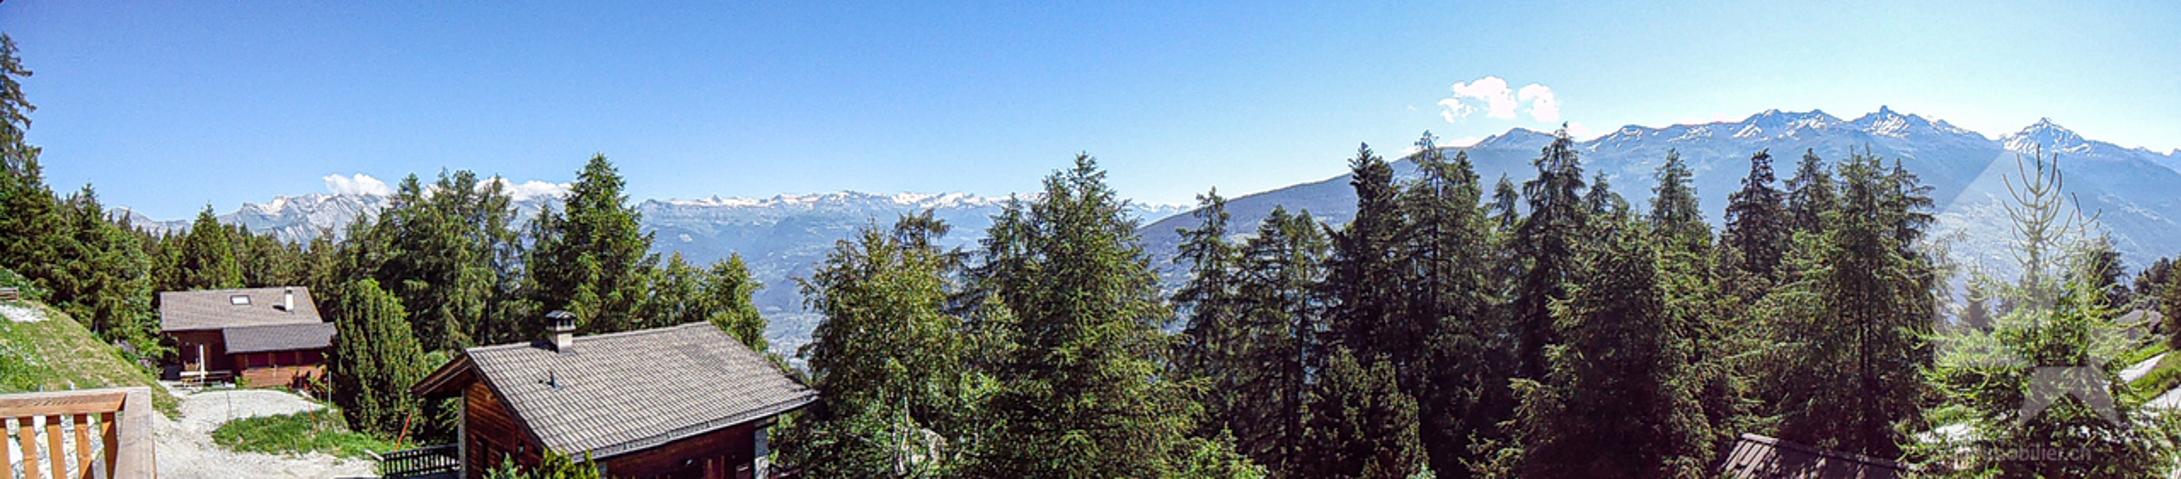
| View | yes |
| Living surface (m2) | 200 |
| Garage(s) | yes |
| Number of rooms | 7 |
| Year built | 2017 |
| Surface area of land | 505 |