House for sale 7.5 rooms in 2336 Les Bois - Jura
 188 m² |
 7.5 |
 1'240 m³ |
 2'139 m² |
 yes |
 Finance your project
Elegance & Serenity at the gates of Franches-Montagnes
The following text has been translated automatically.
Splendid Master Villa | Exquisite Renovation 2022 | Panoramic Views
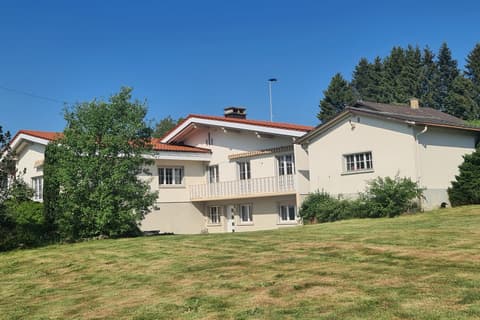
Nestled in the unspoiled setting of an iconic village in the Franches-Montagnes region, this high-end property embodies the quintessential Swiss lifestyle. Combining discretion, generous proportions, and abundant natural light, this master villa is a rare opportunity for discerning buyers.
Enhanced by a complete renovation in 2022, the residence now blends contemporary aesthetics with absolute comfort, offering top-of-the-line amenities in near-new condition.
AN EXCEPTIONAL LIVING ENVIRONMENT
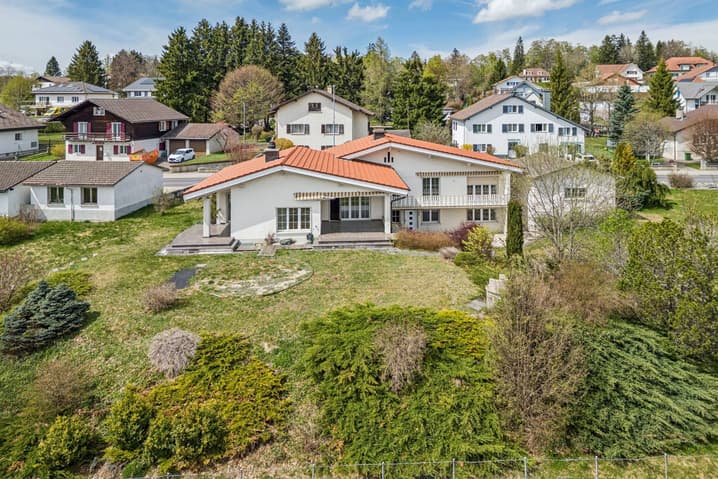
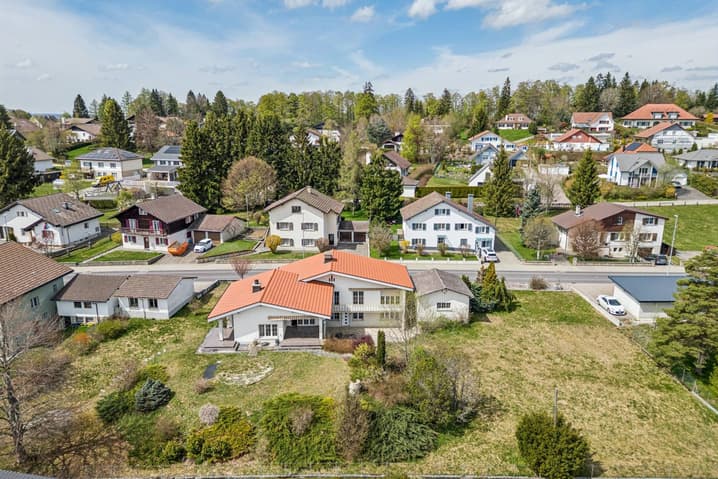
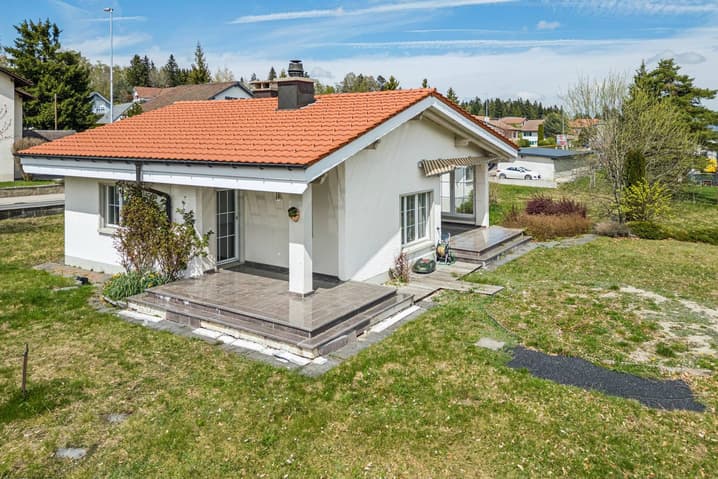
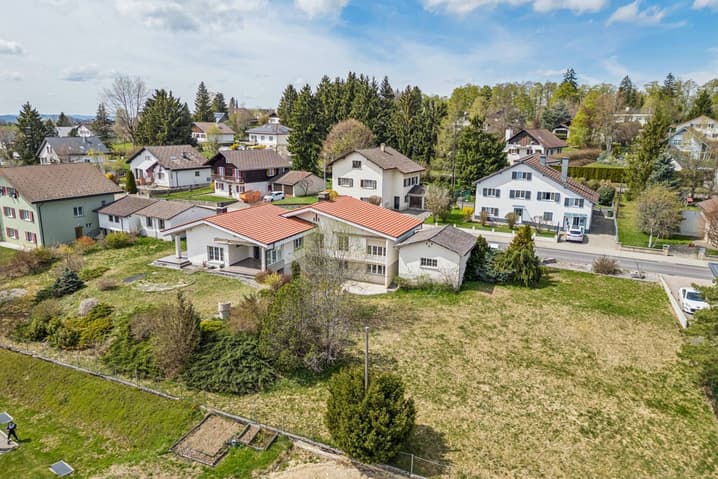
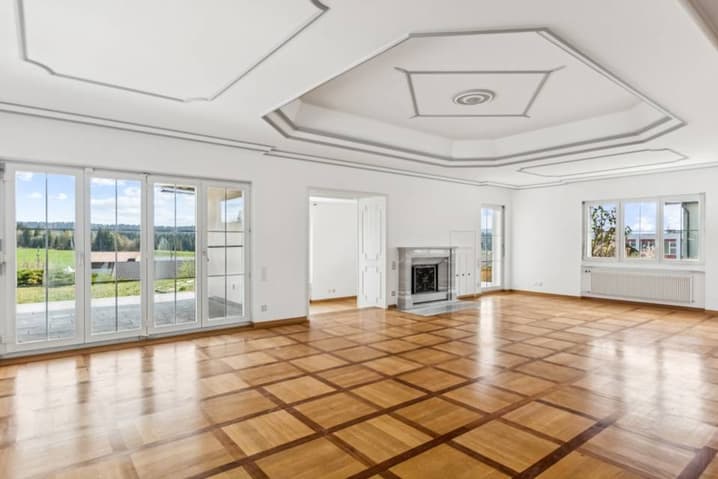
Built on a vast 2,139 m² plot, the property benefits from optimal orientation, guaranteeing sunshine from sunrise to sunset. From its expansive terraces, one can admire breathtaking panoramic views of the Jura mountains, offering an ever-changing natural panorama.
PROPERTY HIGHLIGHTS
- Modernity & Excellence: Complete renovation finished in 2022 using top-of-the-line materials.
- Space & Volume: 7.5 rooms spread over a total area of 319 m², with 241 m² of living space.
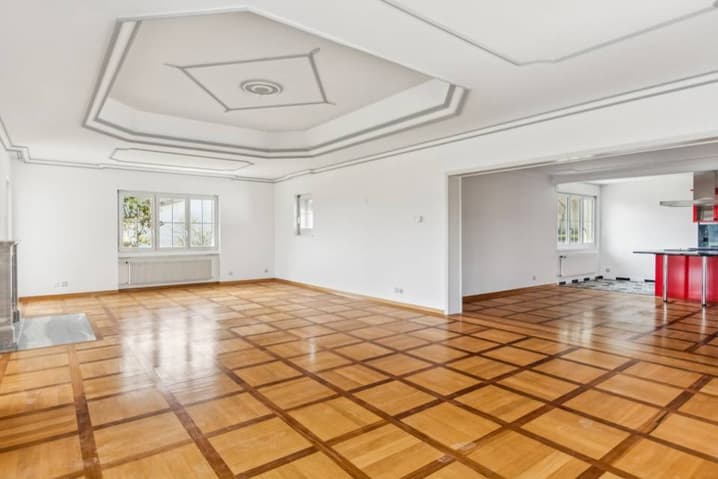
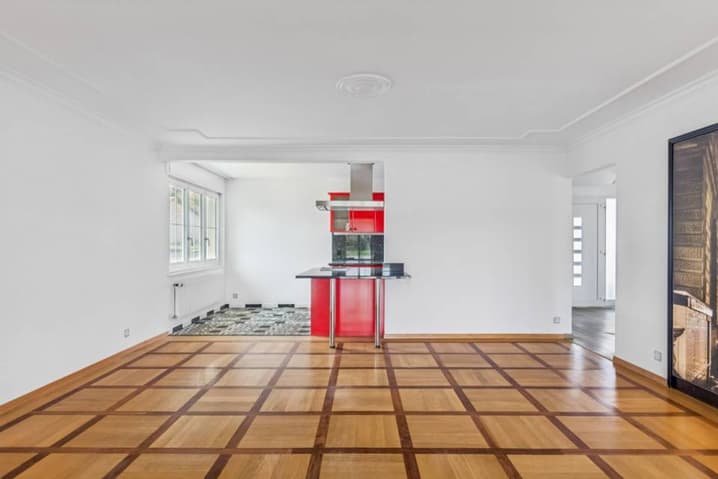
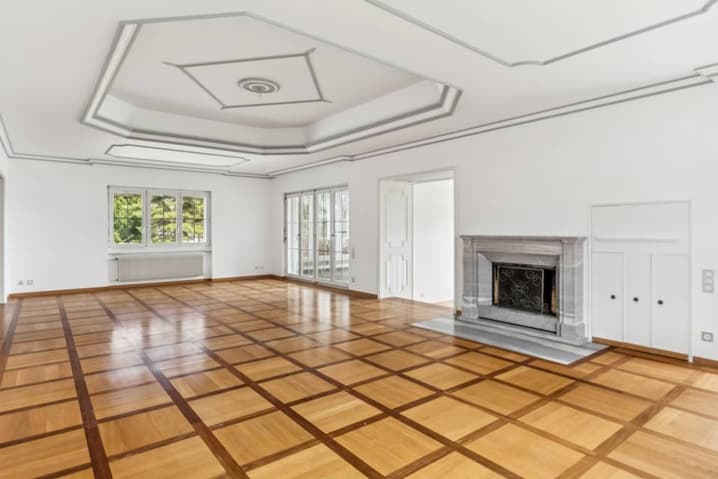
- Noble Materials: Luxurious new parquet flooring throughout the living areas and a distinctive fireplace.
- Landscaped Exteriors: An exceptional garden with a decorative pond, expansive lawns, and paved terraces.
- Strategic Location: 2 minutes from the Golf Club des Bois, 13 minutes from La Chaux-de-Fonds, and 30 minutes from Neuchâtel.
PROPERTY DESCRIPTION
The Reception Area (Upper Ground Floor)
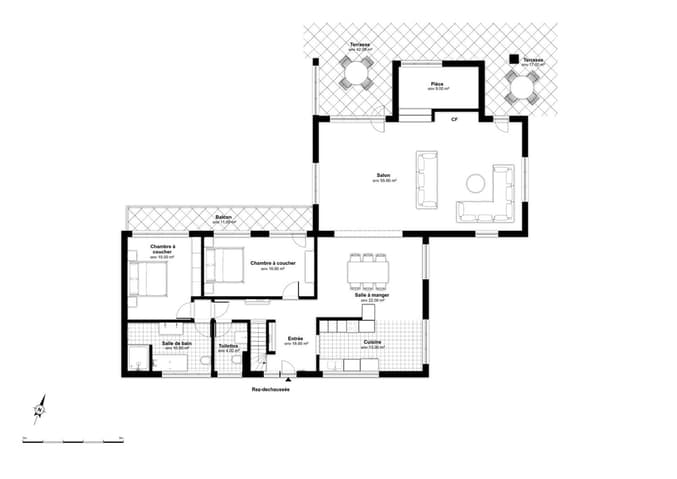
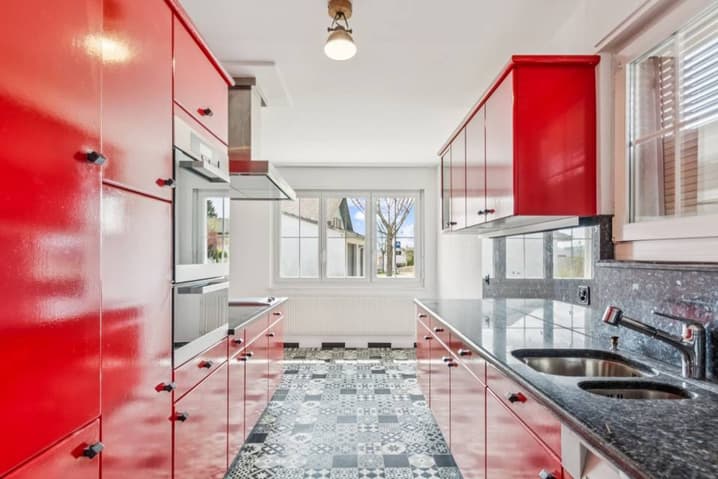
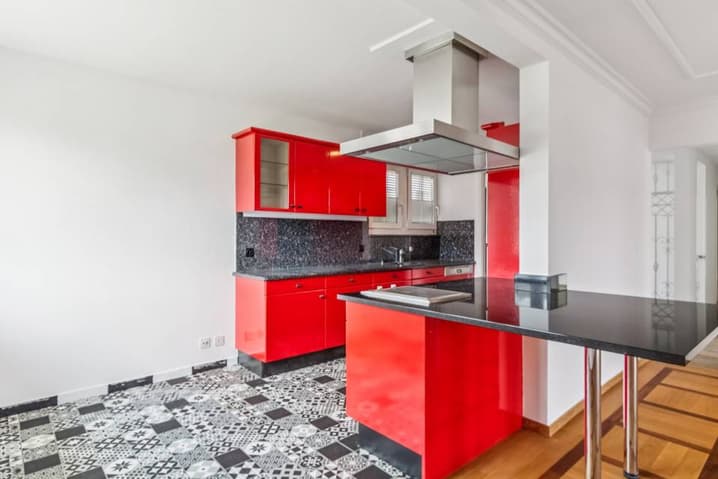
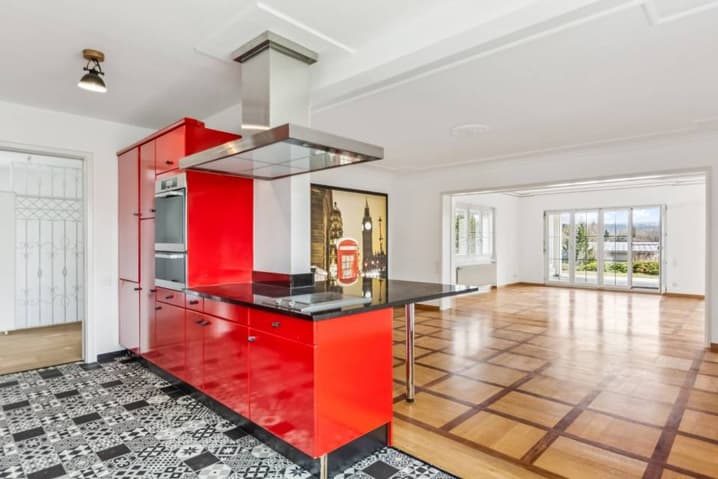
The heart of the villa is revealed in a magnificent 50 m² living room featuring a stunning built-in fireplace. The 2022 renovation enhanced the spaciousness, highlighting the high-end kitchen which opens onto an elegant dining room, extending into a 13 sq m office ideal for working from home.
The sleeping area on this level includes a master suite with built-in wardrobes, a spacious bedroom, and a luxurious bathroom equipped with a walk-in shower and a bathtub.
The Guest & Wellness Area (Lower Ground Floor)
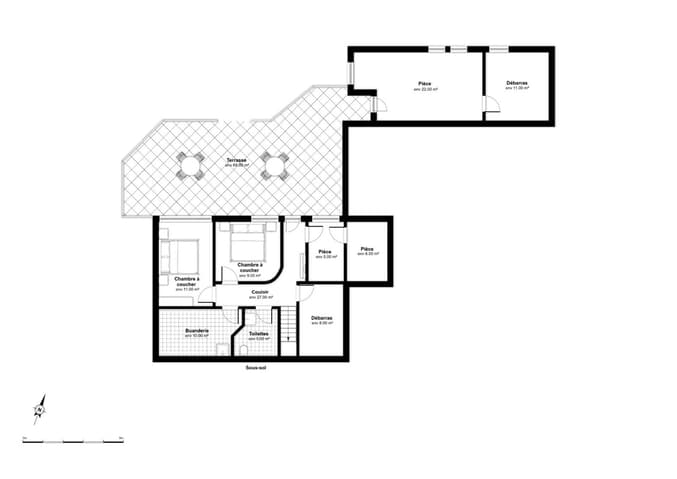
This level offers two additional beautifully appointed bedrooms, a modern shower room, and numerous outbuildings: a laundry room, a cellar, a utility room, and a separate 17.6 sq m studio, ideal for an artist or collector.
Exteriors & Outbuildings
The fully fenced grounds are a true haven of peace. They include:
- A 20 sq m south-facing covered terrace for entertaining.
- A double garage with an automatic door and three outdoor parking spaces.
- A garden pond adds an extra touch of tranquility.
Contact: Patrice Bayard
voir coordonnées de contact
Technical Data
| Number of rooms | 7.5 |
| Year built | 1960 |
| Garage(s) | yes |
| Volume (m3) | 1'240 |
| Living surface (m2) | 188 |
| Last renovation | 2023 |
| Surface area of land | 2'139 |