House for sale 8.5 rooms in 1052 Le Mont-sur-Lausanne - Vaud
 8.5 |
 666 m² |
 Finance your project
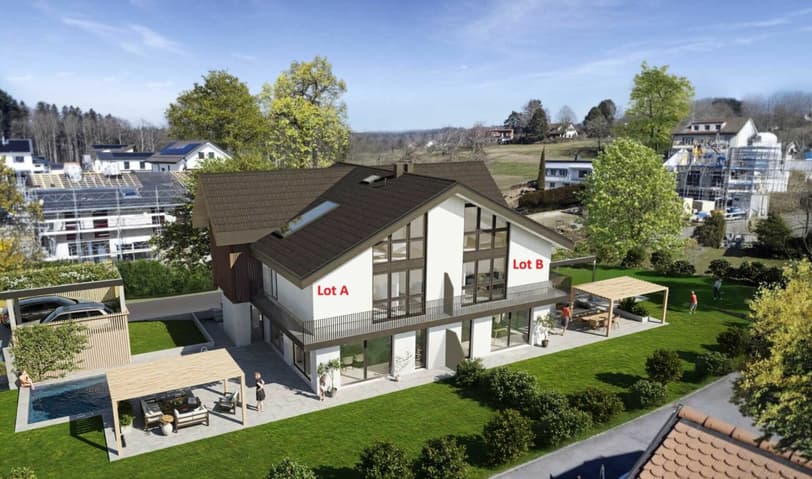
The Zenith Villas - Lot B
The following text has been translated automatically.
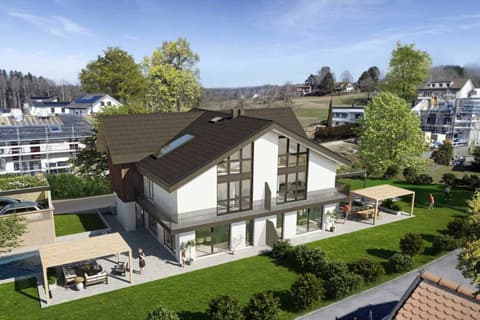
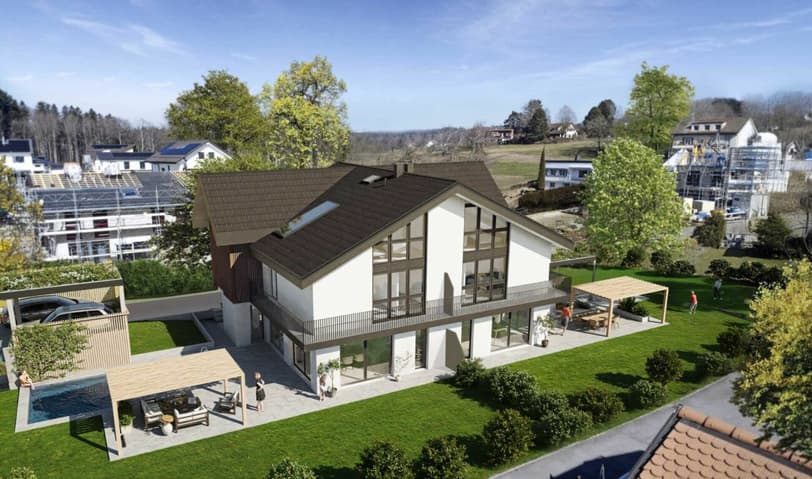
In the sought-after area of Mont-sur-Lausanne, Villas Zénith presents a rare opportunity: a villa with exceptional proportions, boasting 8.5 rooms.
Designed for families and those who appreciate spacious living, Villas Zénith offers you the unique chance to acquire a semi-detached villa with 8.5 rooms, totaling 287 m² of usable space (207 m² of living space).
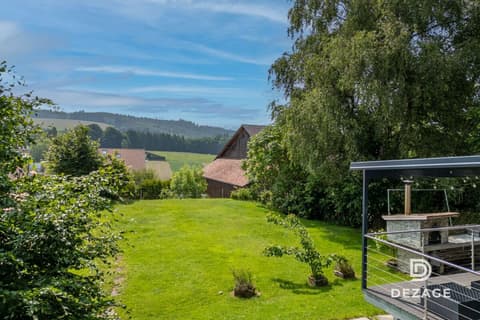
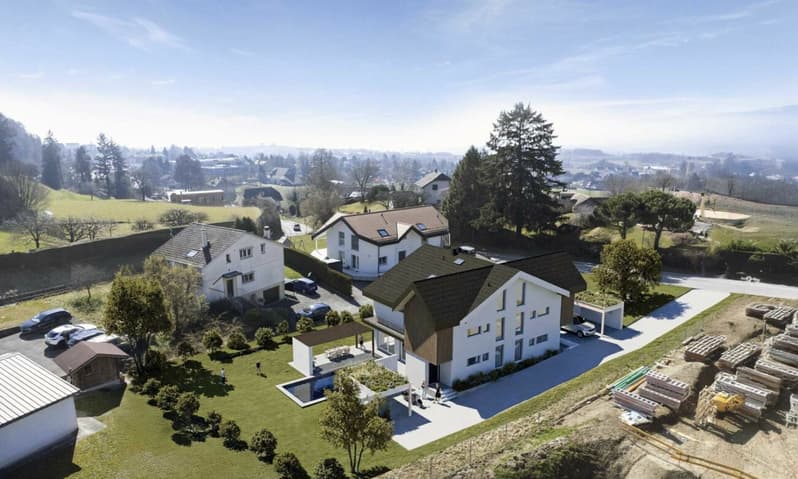
This expansive interior can be fully personalized to your taste thanks to the choice of finishes from our approved suppliers. The generous, south-facing plot of 666 m² offers optimal sunshine and the possibility of adding a swimming pool (at an additional cost). The carefully designed landscaping allows you to fully enjoy a peaceful and verdant living environment.
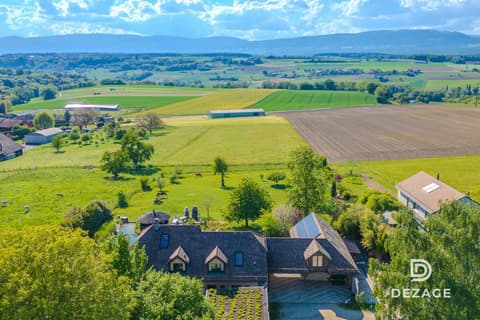
This project, with its distinctive architecture, benefits from a prime location in the highly desirable municipality of Mont-sur-Lausanne. On the outskirts of Lausanne, you'll enjoy all amenities within easy reach.
Interior Layout:
This exceptional property spans four levels:
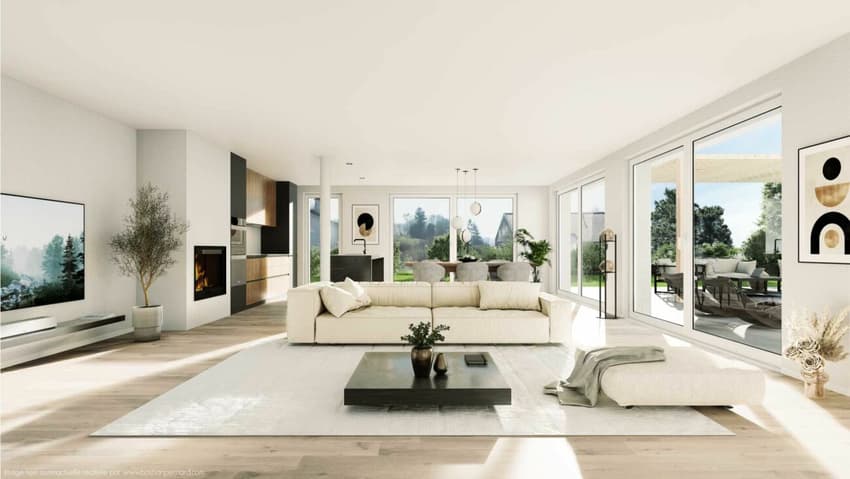
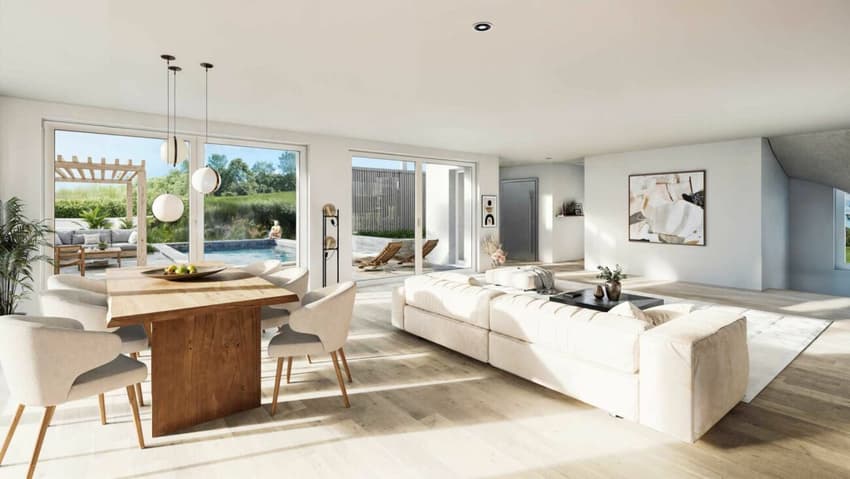
Ground Floor: A welcoming entrance hall with cloakroom and guest WC (approx. 9 m²). It opens onto a spectacular living area of approx. 58 m², bathed in light thanks to its large bay windows overlooking the terrace and garden. This space combines a dining room, a living room, and a kitchen with a central island, the true heart of the home, perfect for entertaining.
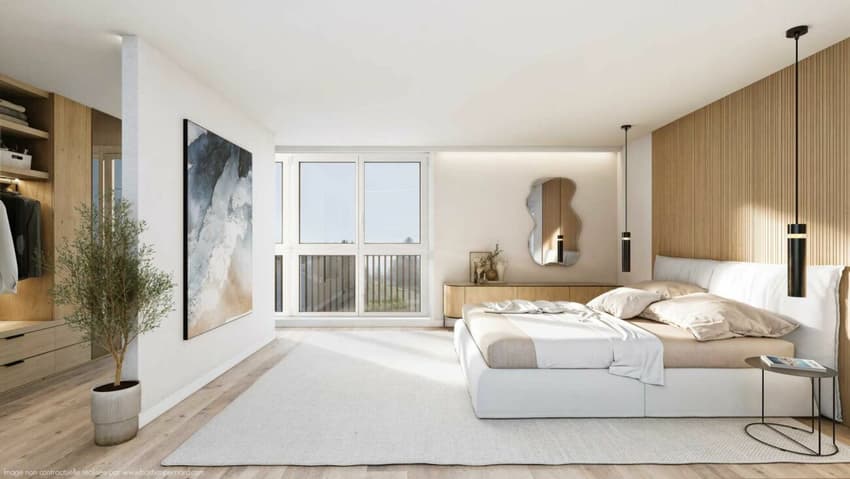
First Floor: A hallway (approx. 9 m²) leads to the master suite of approx. 30 m², complete with its own dressing room and walk-in shower. This level also includes two bedrooms (approx. 12 and 10 sq m) sharing a bathroom with double vanity and bathtub (approx. 6 sq m).
Attic: A large, versatile space of approx. 21 sq m, ideal for an office or playroom, leads to two additional bedrooms (approx. 17 sq m and 19 sq m) and a shower room with WC (approx. 4 sq m).
Basement: Hallway (approx. 14 sq m), cellar (approx. 5 sq m), and laundry room (approx. 5 sq m).
Technical specifications:
The villa is designed for high energy efficiency: high-performance perimeter insulation, triple-glazed windows, air-to-water heat pump heating, and rooftop photovoltaic solar panels.
Terms of Sale: The purchase is made on a share-by-share basis, allowing you to benefit from a significant reduction in purchase costs (reduced notary fees on the construction portion). Expected delivery: Q4 2027.
Sale Price Summary:
Villa Price: CHF 2,450,000
Covered Parking Space: CHF 35,000
Outdoor Parking Space: CHF 15,000
Total Price: CHF 2,500,000
In summary: The Zenith Villas represent an exceptional opportunity to acquire a spacious, high-quality home, combining volume and comfort in an idyllic location. Don't miss this opportunity!
Technical Data
| Date of availability | 31.10.2027 |
| Usable surface (m2) | 287 |
| objet.etat | New |
| Number of rooms | 8.5 |
| Year built | 2027 |
| Surface area of land | 666 |