House for sale 5.5 rooms in 1052 Le Mont-sur-Lausanne - Vaud
 5.5 |
 yes |
 Finance your project
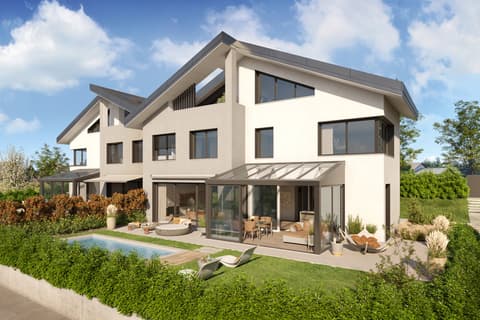
Family villas with large gardens
The following text has been translated automatically.
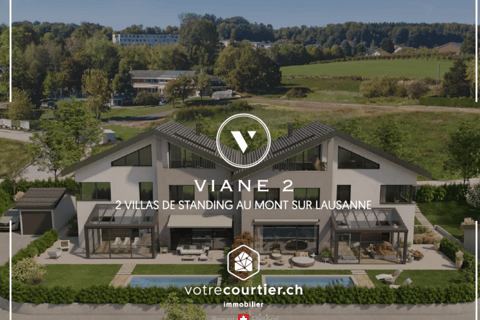
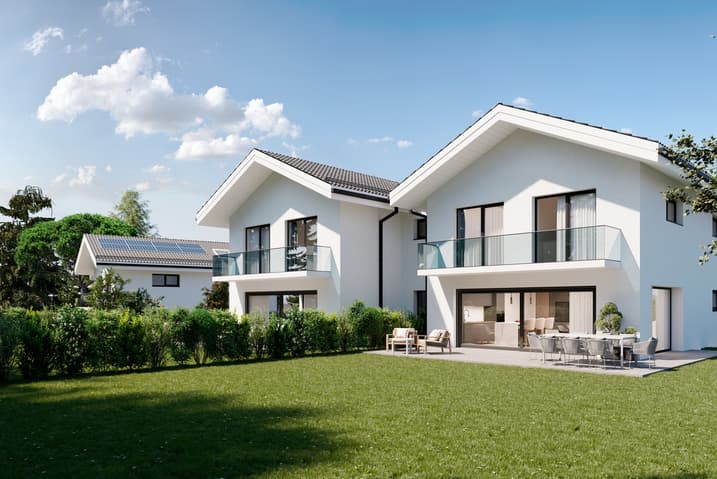
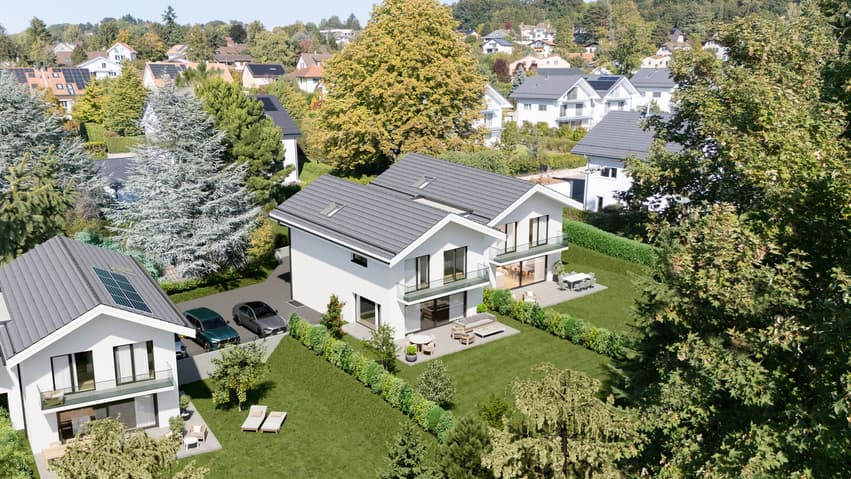
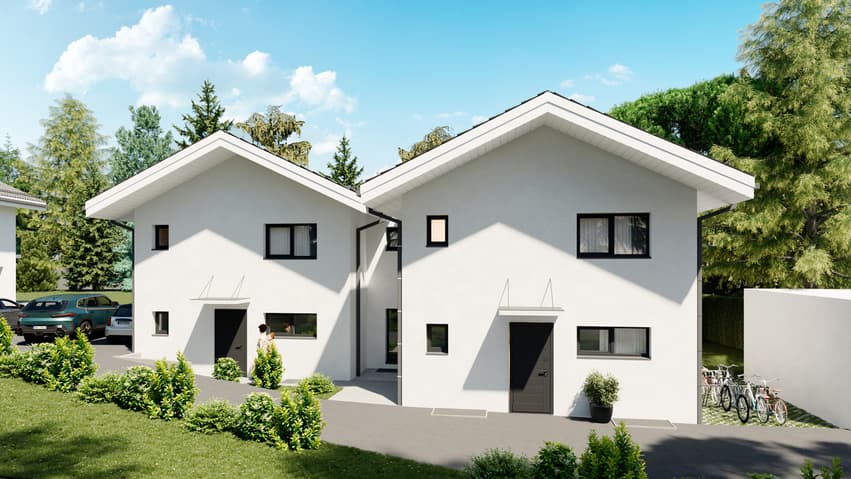
Located at the end of a cul-de-sac in a quiet, natural residential setting, this project of four semi-detached villas enjoys a particularly peaceful location, with no direct neighbors or disturbances. The building permit is currently being processed.
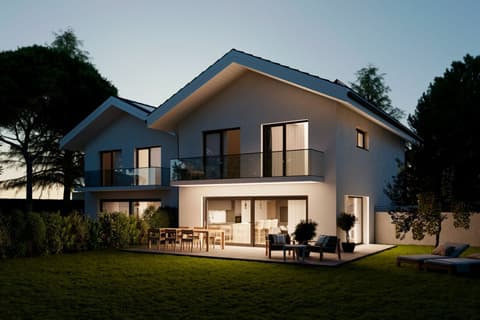
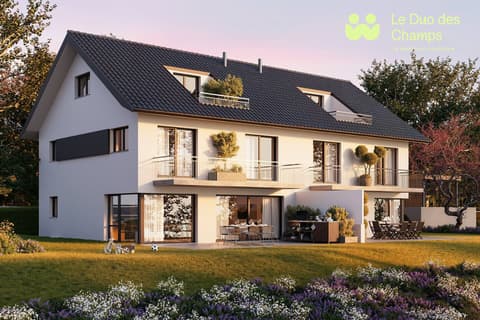
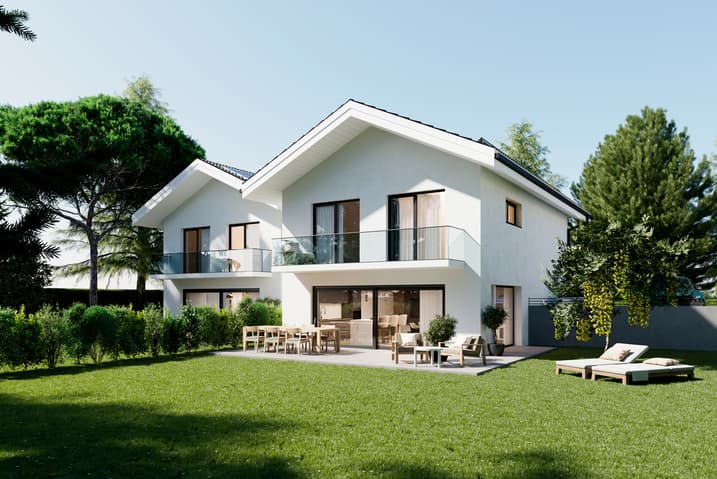
A villa designed like a detached house
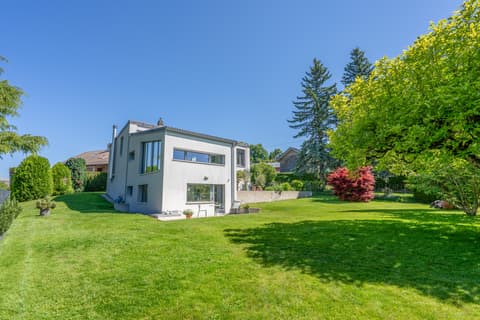
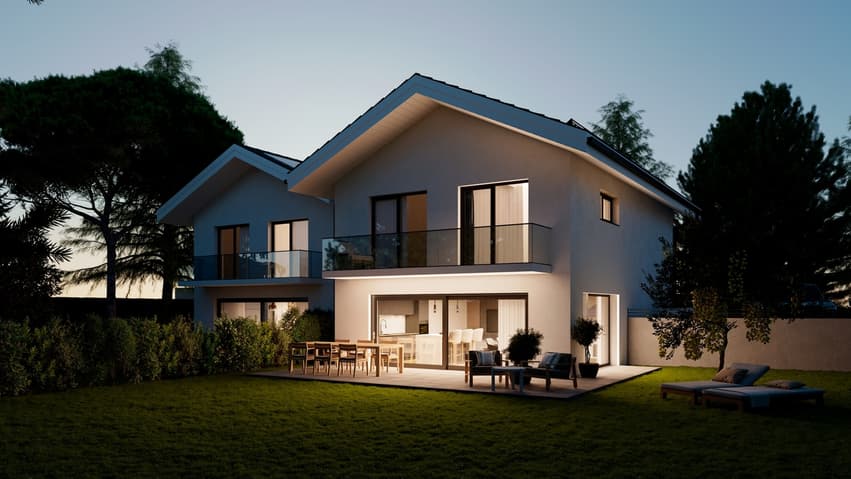
These properties offer a 5.5-room layout spread over a ground floor, first floor, and basement. They benefit from a large private garden of approximately 300 m² (360 m² for Villa D), a true extension of the interior living space.
Ground floor
The entrance is through a hallway equipped with built-in wardrobes and a guest WC. An additional room completes this level, which can be converted into a bedroom, office, or multipurpose space as needed.
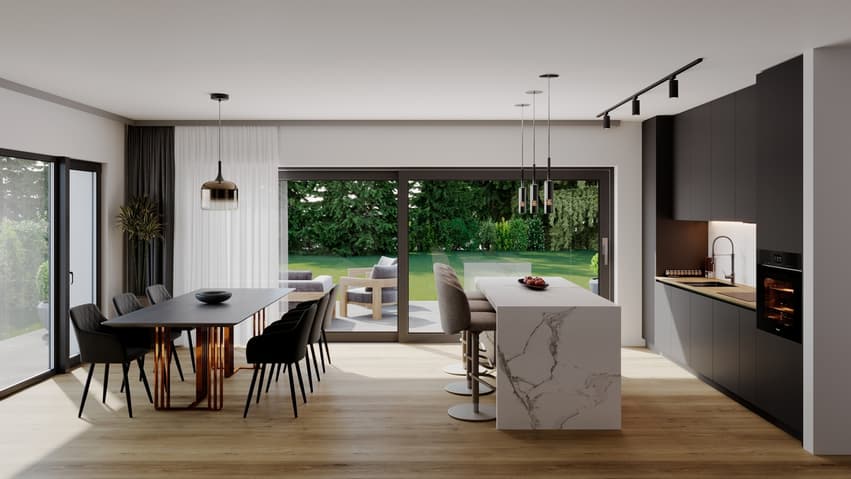
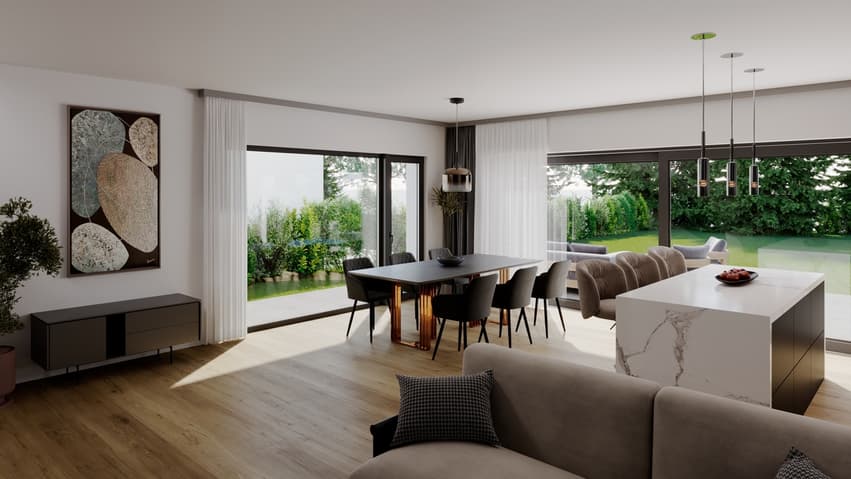
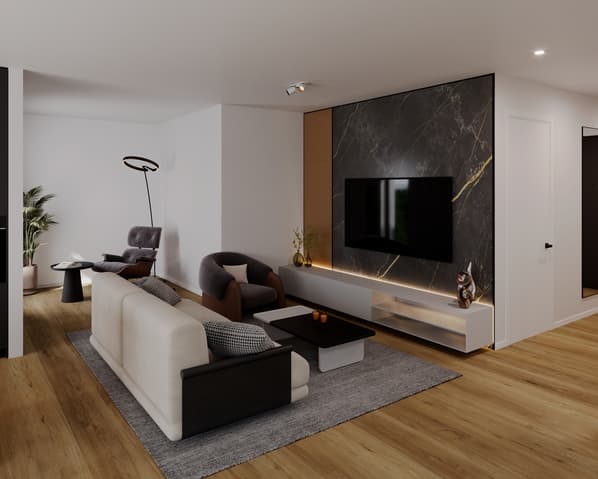
The main living area, comprising the living room and kitchen, offers approximately 50 m² of space. Thanks to large bay windows, this space opens generously onto the terrace and garden. A slight alcove in the living room also allows for the creation of a study or reading nook.
Upstairs
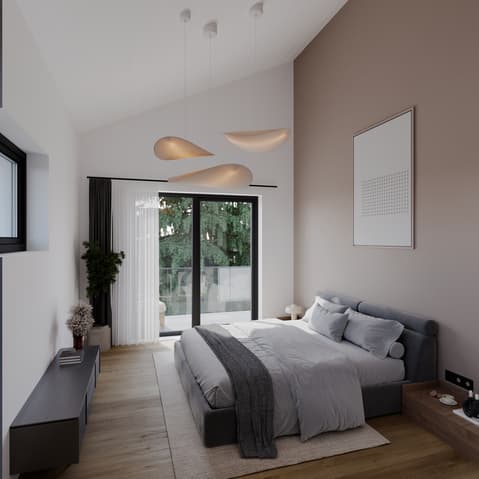
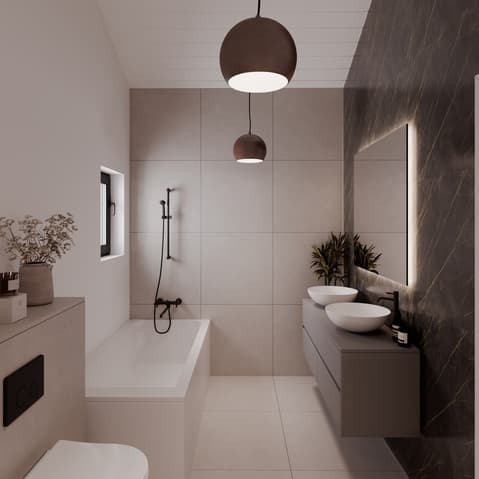
The upper floor features three large bedrooms, two of which have direct access to the balcony. The master suite, approximately 17 m², includes a dressing area, a private balcony, and an en-suite shower room. An additional bathroom completes this level.
The impressive 4.20 m ceiling height gives the upper floor a particularly pleasant feeling of spaciousness and volume.
Basement
The basement comprises a cellar and a utility/laundry room. Two optional basement layouts are available, allowing for the creation of up to 45 m² of additional space, ideal for a playroom, fitness area, home cinema, or office.
Each villa will be equipped with an individual air-to-water heat pump, photovoltaic panels, and triple glazing.
Two parking spaces are included per lot, one of which is covered.
Villa A: CHF 2,055,000
Villa B: CHF 2,025,000
Villa C: CHF 2,025,000
Villa D: CHF 2,055,000
Location and Amenities
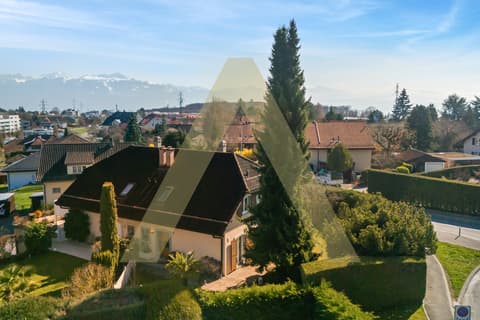
The plot benefits from excellent accessibility, with motorway access approximately 2 minutes away, providing quick access to Lausanne and the region's main transport routes. The village center of Mont-sur-Lausanne is about 5 minutes away, offering numerous shops, schools, and sports facilities. The renowned International School of Lausanne (ISL) is also just a few minutes away by car. A bus stop with direct service to Lausanne is about a 10-minute walk.
The sale is carried out as a share of the land, allowing an interesting optimization of acquisition costs, particularly in terms of transfer taxes.
Located at the end of a dead-end road, in a quiet, natural residential environment, this project of 4 twin villas enjoys a particularly peaceful location, with no direct vis-à-vis or nuisances. Planning permission is pending.
A villa designed as an individual
These villas offer a 5.5-room layout distributed over first floor, upper floor and basement. They benefit from a large private garden of around 300 m² (360 m2 for villa D), a true extension of the interior living space.
Ground floor
Entrance is via a distribution hall equipped with wall cupboards and a guest toilet. An additional room completes this level, which could be converted into a bedroom, office or multi-purpose space as required.
The main living space, including the living room and kitchen, develops a surface area of around 50 m². Thanks to large bay windows, this space opens generously onto the terrace and garden. A slight recess in the living room can also be...
Technical Data
| Number of rooms | 5.5 |
| Outside parking spaces | yes |
| Usable surface (m2) | 161 |