House for sale 20 rooms in 1052 Le Mont-sur-Lausanne - Vaud
 800 m² |
 20 |
 4'658 m³ |
 7'803 m² |
 yes |
 yes |
 Finance your project
Manor house with great potential
The following text has been translated automatically.
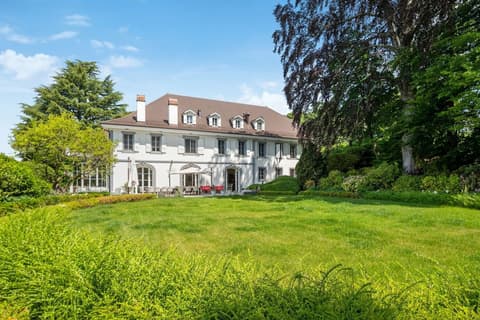
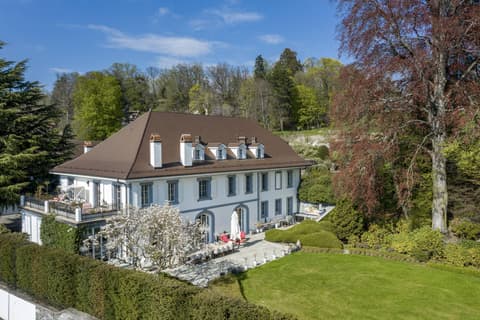
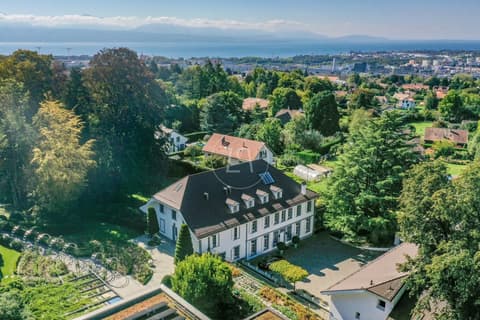
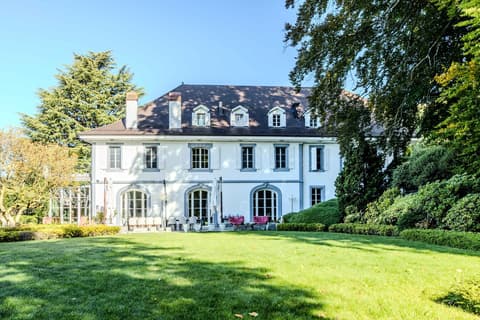
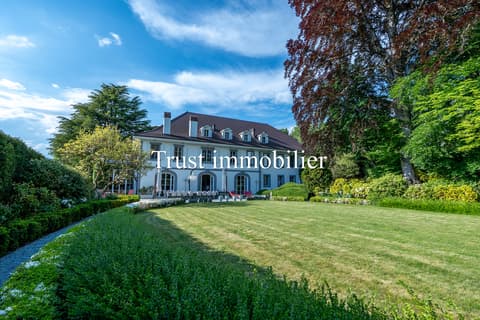
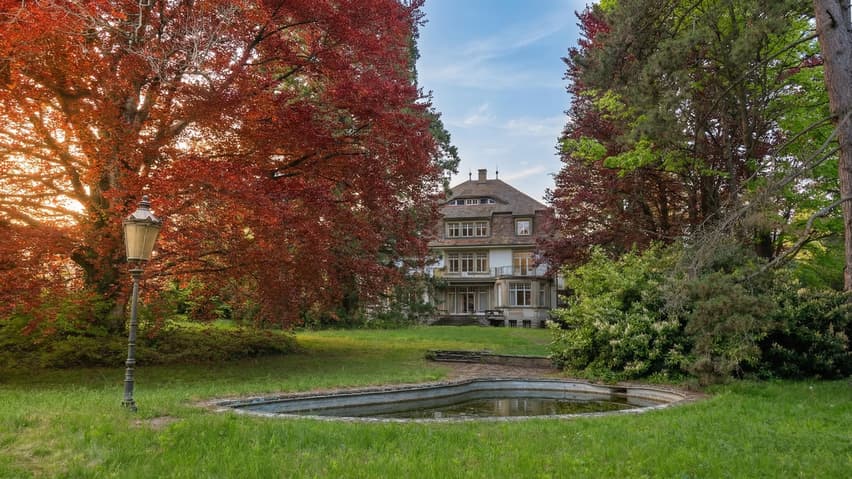
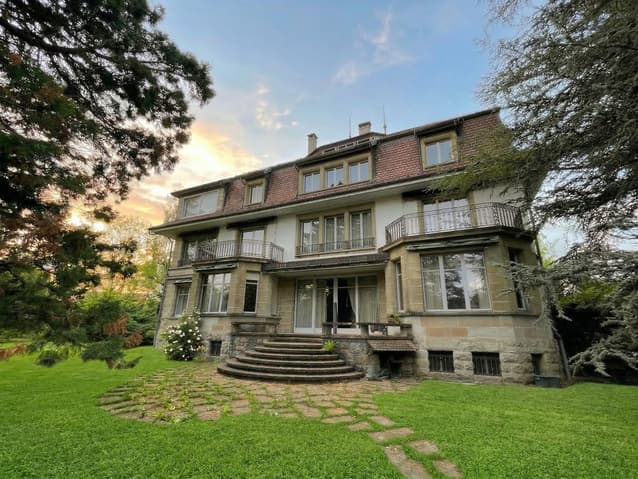
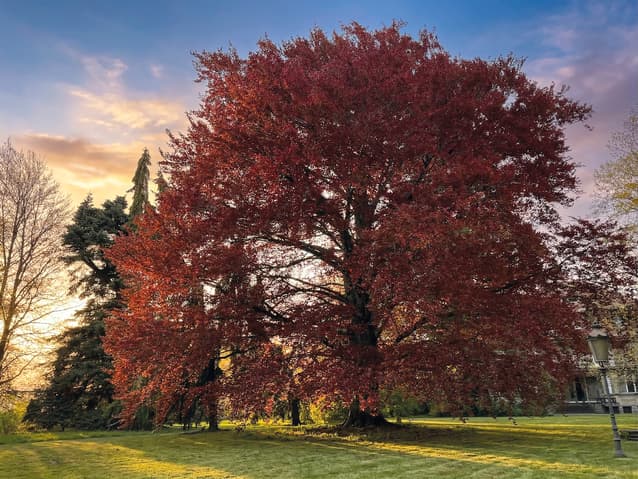
Nestled in the heart of a splendid park of approximately 8,000 m², this elegant manor house enjoys a verdant and secluded setting, graced by magnificent century-old trees that provide remarkable privacy.
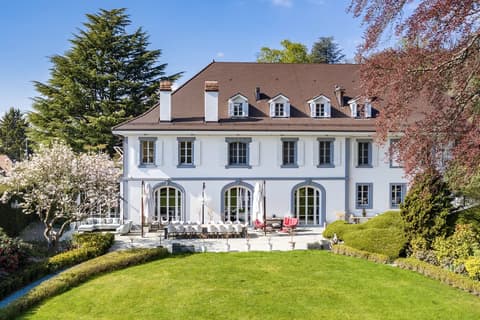
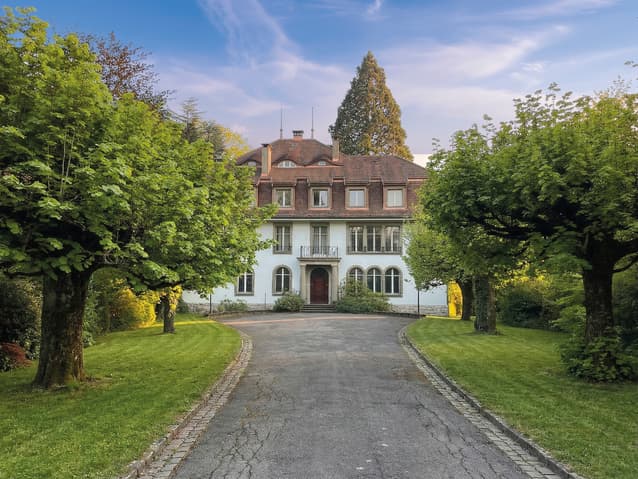
Built in 1910, this elegant property spans four levels plus a basement and currently comprises five interconnected apartments. It is therefore suitable for either a large single-family home or a condominium development.
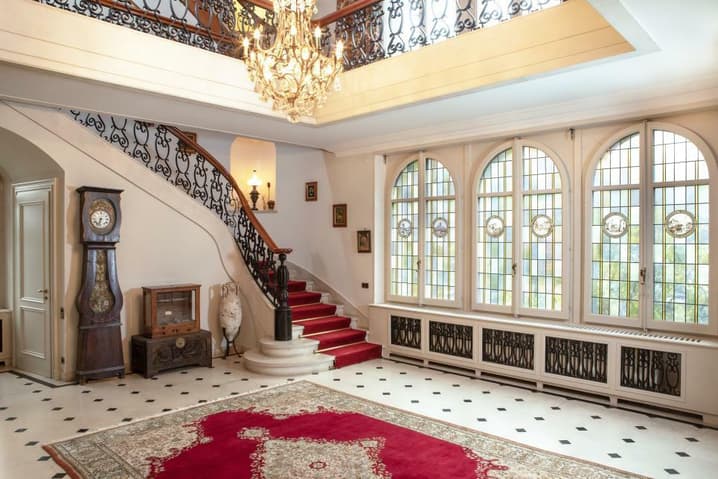
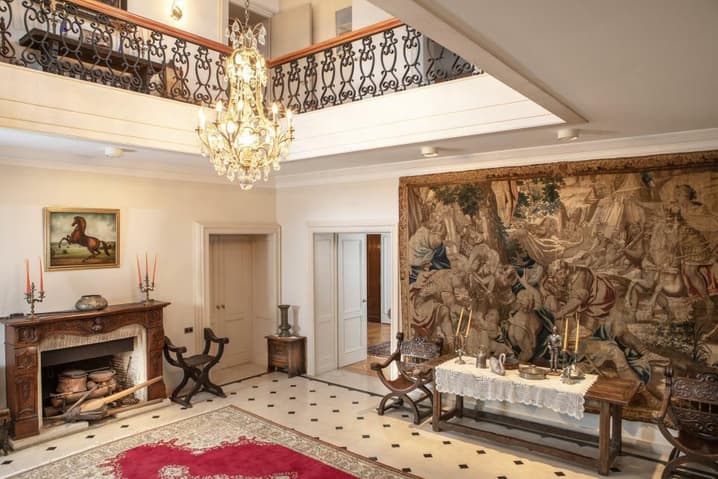
The ground floor offers generous reception areas, enhanced by high ceilings and large windows that flood the space with natural light. These rooms flow seamlessly onto a terrace and a superb park, fully enclosed by a wrought-iron gate.
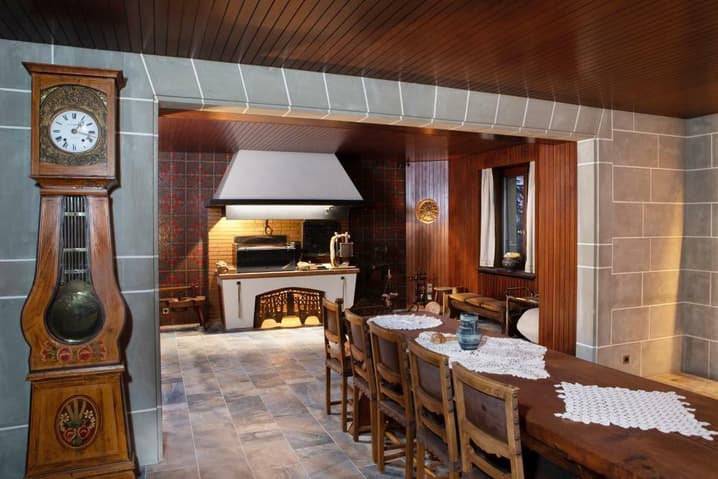
The upper floors house ten bedrooms, seven bathrooms, a spacious dressing room, and additional living spaces such as a bar and a rotisserie.
The attic space offers a welcoming area with a unique charm, reminiscent of a ship's interior, and enjoys unobstructed views of the wooded grounds, the lake, and the mountains.
The house has been regularly maintained, including a refresh in 2015. However, renovations are recommended to bring the property up to current standards and contemporary finishes.
Finally, the grounds offer particularly interesting development potential. Subject to planning permission, it would be possible to build four semi-detached villas, each with approximately 225 m² of living space. Ideally situated below and to the south of the plot, these villas would blend harmoniously behind the existing trees, which, positioned between them and the main house, would ensure the property's privacy.
In short, this exceptional property offers outstanding living space and a privileged setting, allowing its future owners the opportunity to personalize it to their liking.
Some exterior views have benefited from light retouching using AI.
Implanted in the heart of a splendid park of around 8'000 m², this manor house benefits from a green and preserved environment, enhanced by magnificent century-old trees giving it a remarkable privacy.
Erected in 1910, this elegant property develops over four levels plus basement and currently consists of five interconnected apartments.
The first floor offers generous reception areas, enhanced by high ceilings and large windows offering exceptional luminosity. These spaces extend naturally onto a terrace as well as a superb park entirely enclosed by a wrought-iron gate.
The upper floors accommodate ten bedrooms, seven shower rooms, a vast dressing room, as well as complementary living spaces such as a bar and a rotisserie.
The overhanging ceilings offer a convivial space with singular charm, evoking a boat-like atmosphere, and enjoy privileged views over the wooded park, lake and mountains.
The house has been regularly maintained, including a refreshment carried out in 2015. However, renovation is required to bring the property up to current standards and contemporary finishes.
Finally, the park offers particularly interesting development potential. Subject to an inquiry, it would be conceivable to build four semi-detached villas of approximately 225 m² living space each, ideally located to the south of the plot and harmoniously integrated between the existing trees and the main building.
In short, this rare property offers exceptional volumes and a privileged living environment, leaving its future buyers the possibility of personalizing it according to their desires.
Some exterior views have undergone slight touch-ups using AI.
Technical Data
| View | yes |
| Living surface (m2) | 800 |
| Year built | 1910 |
| Garage(s) | yes |
| Surface area of land | 7'803 |
| Number of rooms | 20 |
| Usable surface (m2) | 900 |
| Last renovation | 2015 |
| Outside parking spaces | yes |
| Volume (m3) | 4'658 |