House for sale 5.5 rooms in 2400 Le Locle - Neuchâtel
 5.5 |
 Finance your project
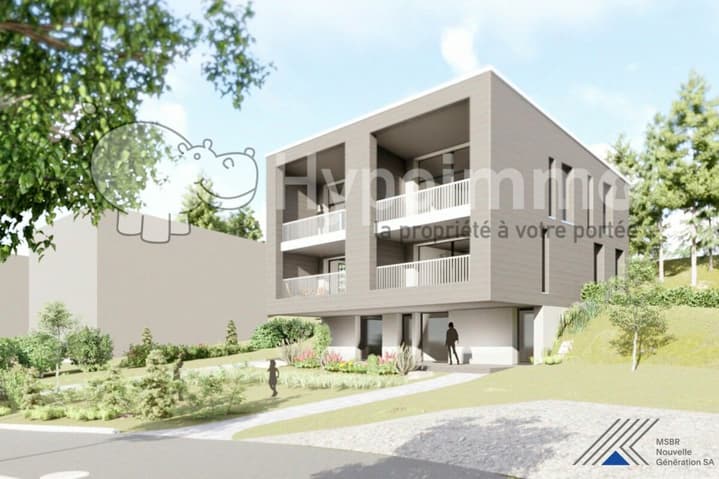
Two Minergie semi-detached villas to be built
The following text has been translated automatically.
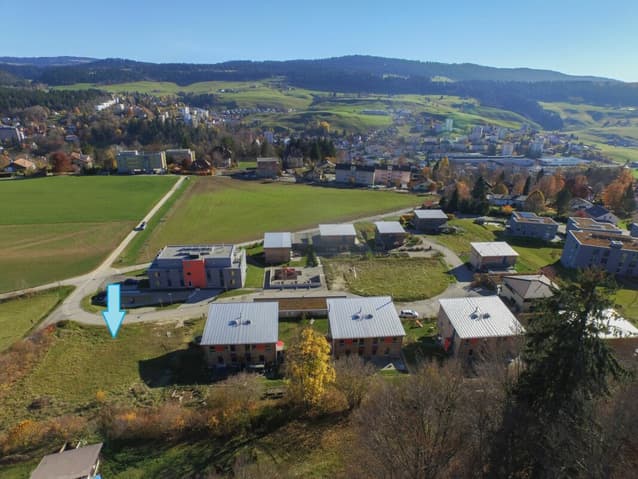
Located in a beautiful residential area of the Monts, these two ecological family villas with wooden structure are situated on two beautiful, sunny plots of 473 m² and 713 m².
The villas built on 3 levels have 5 rooms spread over approximately 152 m² of usable space. From the entrance, in the basement, a corridor serves a cellar, a large laundry room and the staircase allowing access to the ground floor. There, the vast living space of approximately 53 m² (kitchen - dining room - living room) will enjoy beautiful brightness thanks to its exterior openings. From the dining area, you will access a beautiful 25 m² terrace and its garden, from the living room, a beautiful south-facing balcony. This level is completed by a bathroom/WC and a storeroom directly connected to the kitchen. A staircase leads to the floor, in the intimacy of the night area which has a bathroom/WC and 4 bedrooms, including two with access to the balcony.
A parking space in the collective covered area as well as an outdoor parking space complete the offer of the West villa. As for the East villa, it will have 2 outdoor parking spaces and it will be possible to create a garage or a car cover on its plot (optional).
Technical Data
| Number of rooms | 5.5 |
| Year built | 2023 |
| Usable surface (m2) | 152 |