House for sale 14 rooms in 1218 Le Grand-Saconnex - Geneva
 400 m² |
 14 |
 2'800 m² |
 Finance your project
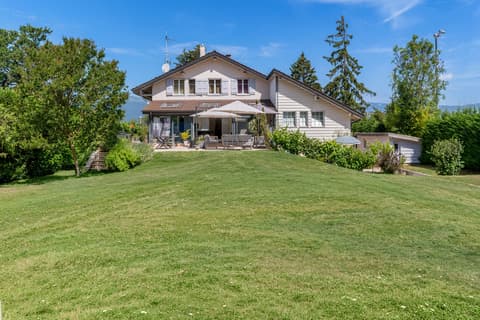
Detached house with 400 m² of living space on a 2800 m² plot
The following text has been translated automatically.
Ideally located in a leafy residential area yet close to amenities, this magnificent detached house of approximately 400 m² of living space offers an exceptional lifestyle just 30 minutes from the center of Geneva by public transport.
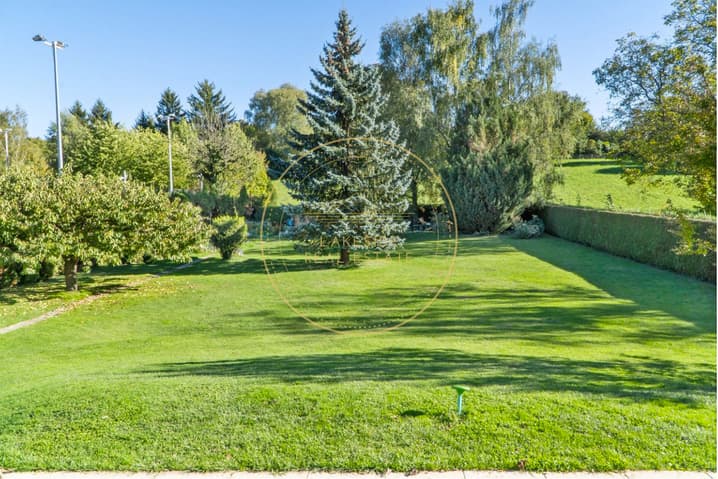
Built on a large plot of approximately 2,800 m², the property comprises a main house and three independent apartments, combining comfort, privacy, and strong rental potential.
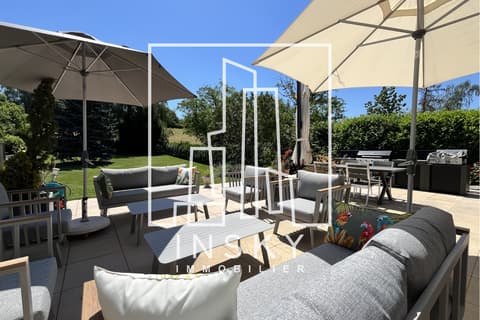
The main house, spread over two levels plus a finished basement, includes a spacious and bright living room with a fireplace, a dining room, a fitted kitchen, and a veranda opening onto a large terrace and the garden. Upstairs, there are three bedrooms, a bathroom, and a master suite with an en-suite bathroom. The basement offers a games room, a bedroom, a bathroom, and an office with independent access.
Three units complete the property: a 4-room apartment of approximately 75 m² with a terrace, a 2-room apartment of 60 m² with an open-plan kitchen and terrace, and a fully equipped studio with its own entrance.
Six parking spaces, three of which are covered, complete the ensemble.
This rare and meticulously maintained residence can be kept as is or converted into two semi-detached villas.
It would be ideal for a large family, a multi-generational residence, or an investor seeking a high-quality property with multiple rental income streams.
Ideally located in a leafy residential area yet close to amenities, this magnificent detached house with around 400 m² of living space offers an exceptional living environment just 30 minutes from the center of Geneva by public transport.
Built on a vast plot of approximately 2,800 m², the property comprises a main house and three independent apartments, combining comfort, privacy, and high rental yield potential.
The main house, spread over two levels plus a finished basement, includes a large, bright living room with fireplace, a dining room, a fitted kitchen, a veranda opening onto a large terrace and the garden. Upstairs are three bedrooms, a bathroom and a master suite with en suite bathroom. The basement offers a games room, a bedroom, a bathroom, as well as an office with independent access.
Three units complete the property: a 4-room apartment of approx. 75 m² with terrace, a 2-room apartment of 60 m² with open kitchen and terrace, as well as a fully equipped studio with outside exit.
Six parking spaces, three of which are covered, complete the ensemble.
This rare, meticulously maintained home can be kept as is or converted into two twin villas.
It would be ideal for a large family, a multigenerational residence or an investor looking for a quality property with several sources of rental income.
Visit:
Cyril Le Berruyer
voir coordonnées de contact
Technical Data
| Number of rooms | 14 |
| Year built | 1990 |
| Living surface (m2) | 400 |
| Surface area of land | 2'800 |