House for sale 8.5 rooms in 1006 Lausanne - Vaud
 360 m² |
 8.5 |
 1'761 m³ |
 2'384 m² |
 yes |
 yes |
 Finance your project
Exceptional 8.5-room property in the south of Lausanne near the lake
The following text has been translated automatically.
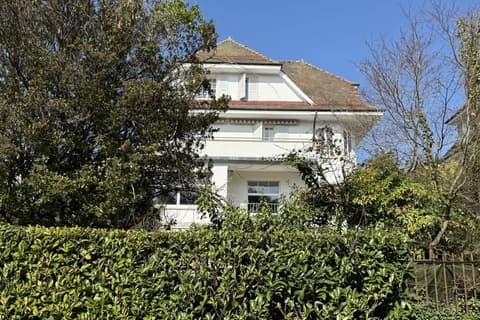
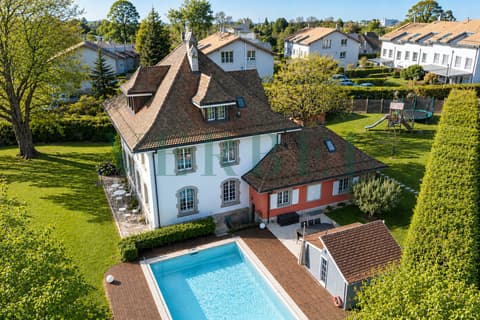
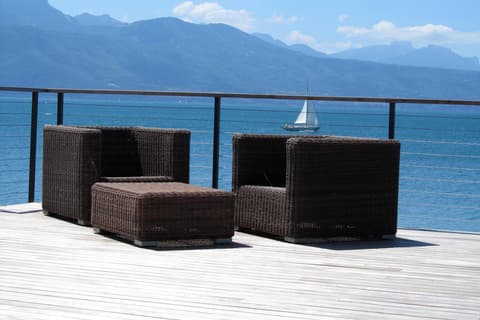
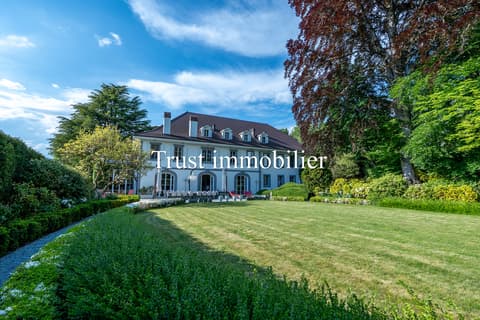
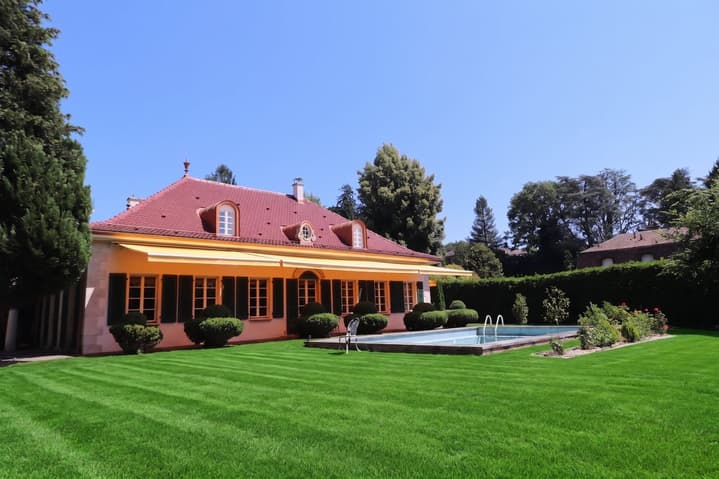
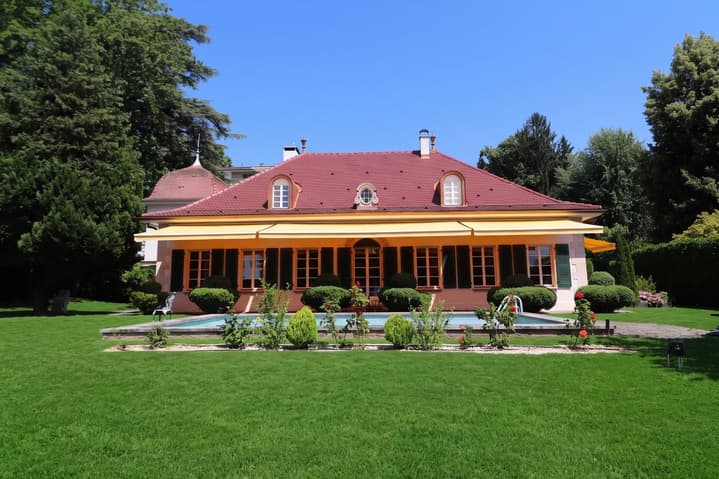
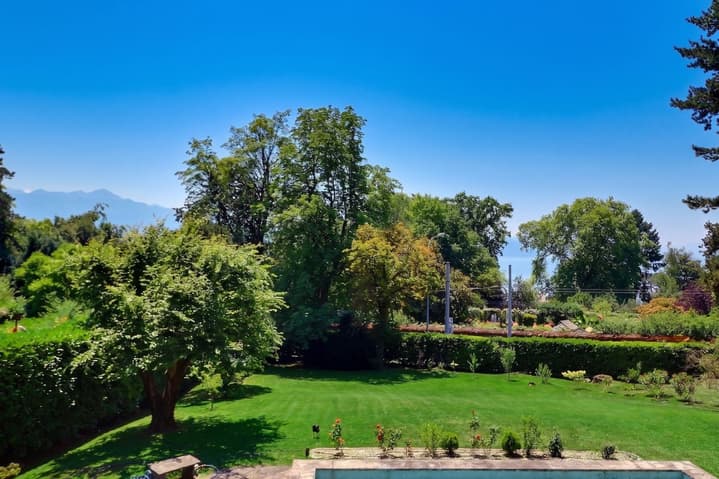
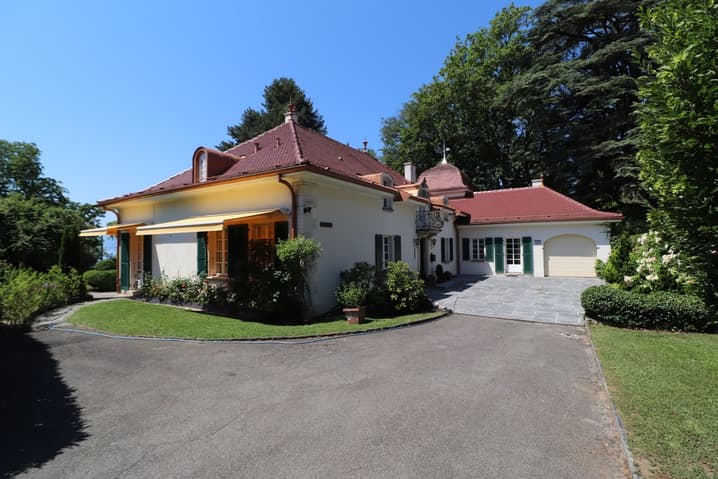
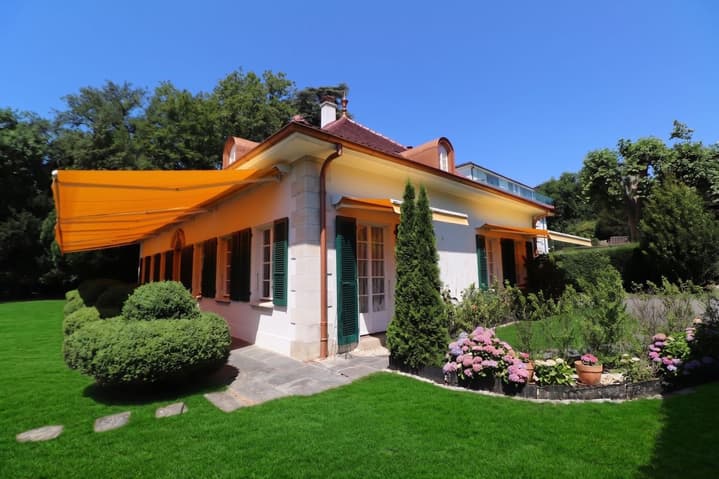
Very beautiful individual villa of 8.5 rooms of about 360 m2 on a plot of 2384 m2 in a residential area in the south of Lausanne with a nice open view of the mountains and a glimpse of Lake Geneva.
Distributed over 3 levels, this very beautiful villa of classic style consists of:
IN THE BASEMENT:
- An entrance hall at the bottom of the stairs.
- A boiler room.
- A cellar.
- A laundry room.
- Three sanitary facilities.
ON THE GROUND FLOOR:
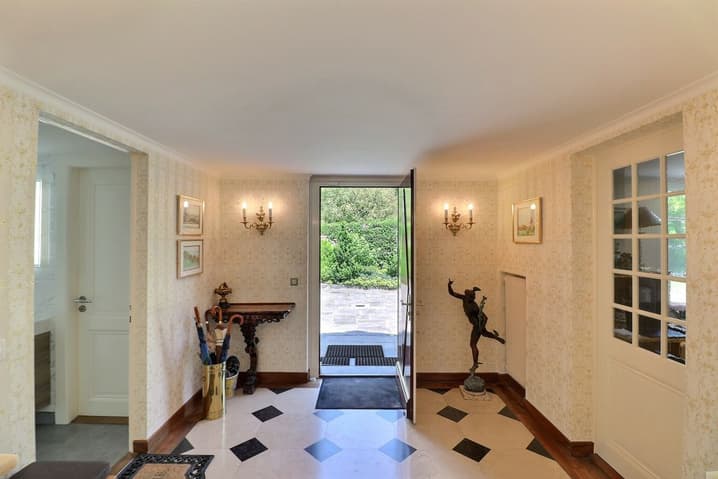
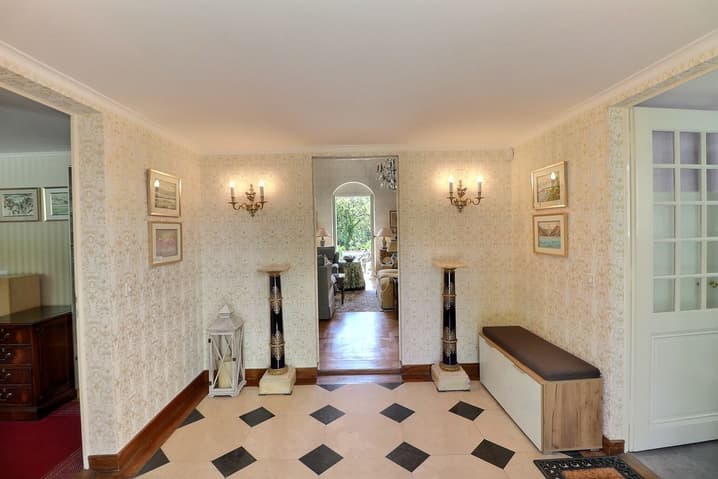
- A generous entrance hall allowing access to the different parts of the house.
- A bedroom/office.
- A large main bedroom of about 25 m2 with direct access to the terrace and a beautiful view of the garden.
- A dressing room adjacent to the bedroom.
- A large bathroom adjacent to the dressing room.
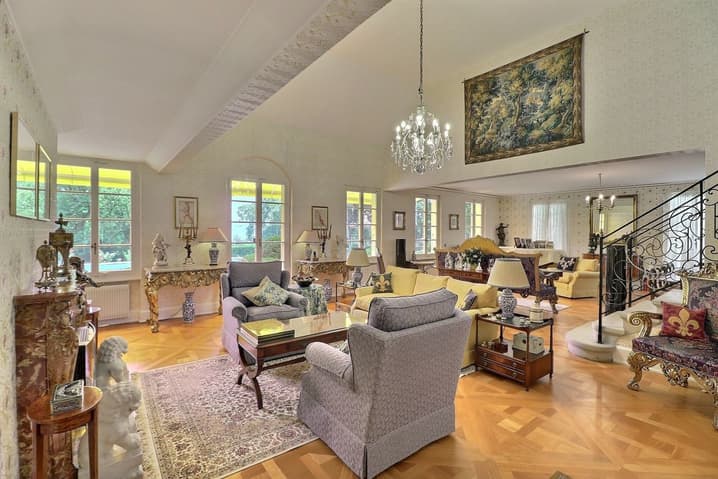
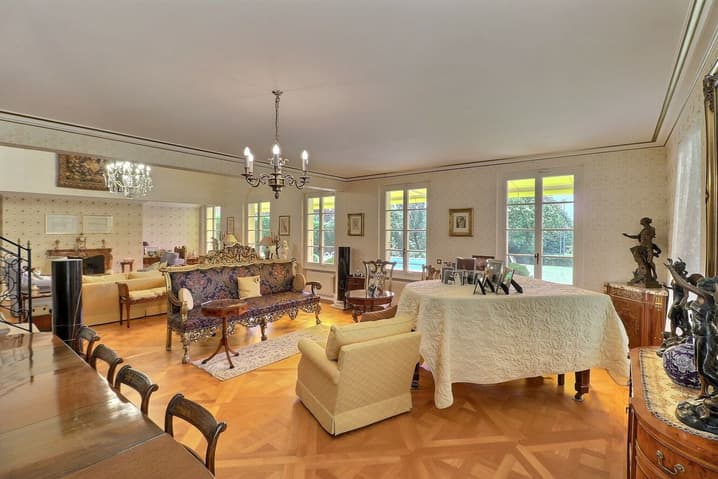
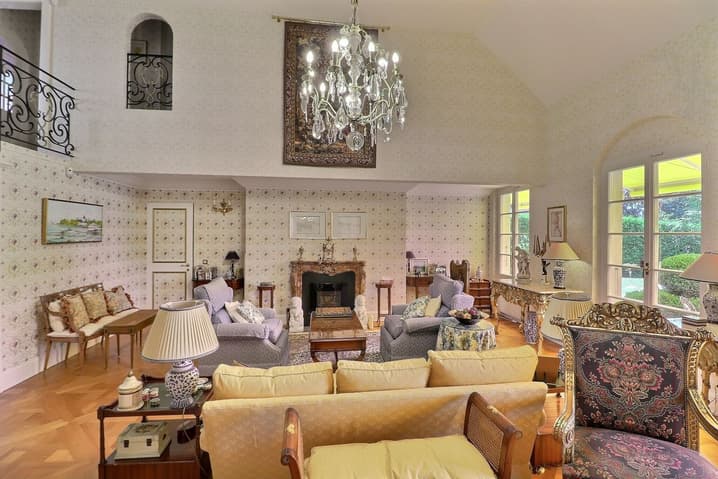
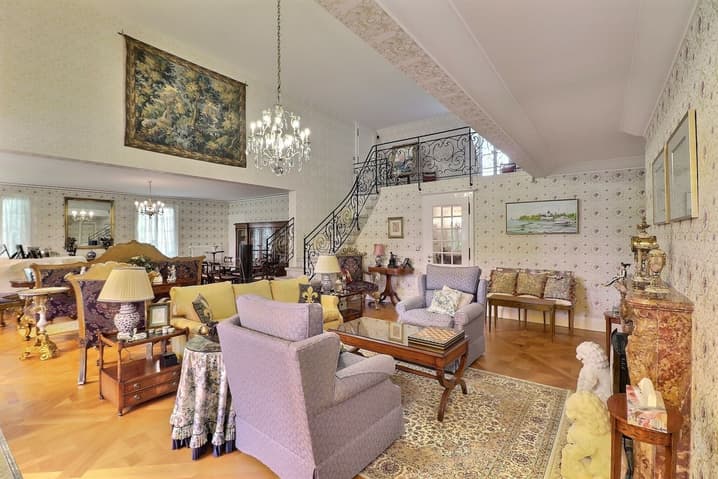
- A very large living/dining area of about 80 m2 with a beautiful fireplace and large windows that provide access to the terrace.
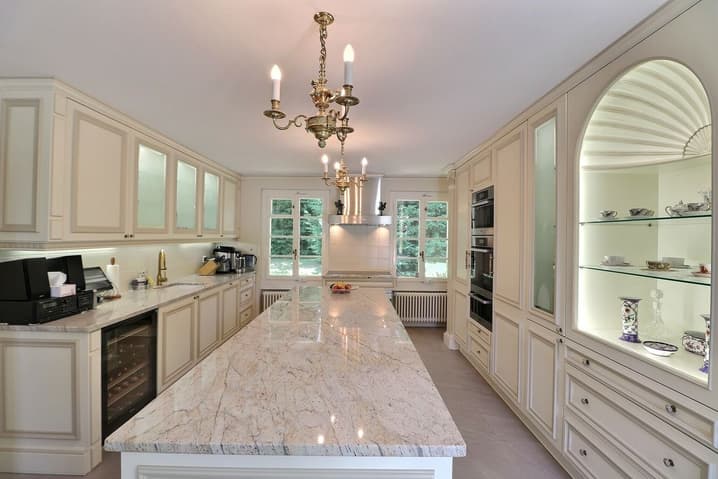
- A large and beautiful independent kitchen, fitted with a central island and all necessary appliances.
- A vestibule with a built-in wardrobe.
- A WC-washbasin for visitors.
- A large garage for a car as well as bicycles or motorcycles.
ON THE UPPER FLOOR:
- 4 beautiful mansard rooms with exposed beams that give a lot of charm.
- A nice dressing room for the main bedroom on this level.
- Two shower rooms with WC and washbasin.
- A large mezzanine overlooking the living/dining area with a beautiful staircase connecting the two levels.
- An entrance hall at the arrival of the internal staircase coming from the western side.
- A large unprocessed room that could be transformed into additional bedrooms if desired, according to needs.
The back courtyard of the house as well as the paved area on the side allow for parking about 6 cars outside.
The main gate is located on the north side of the property; a second gate allows exit on the west side of the property.
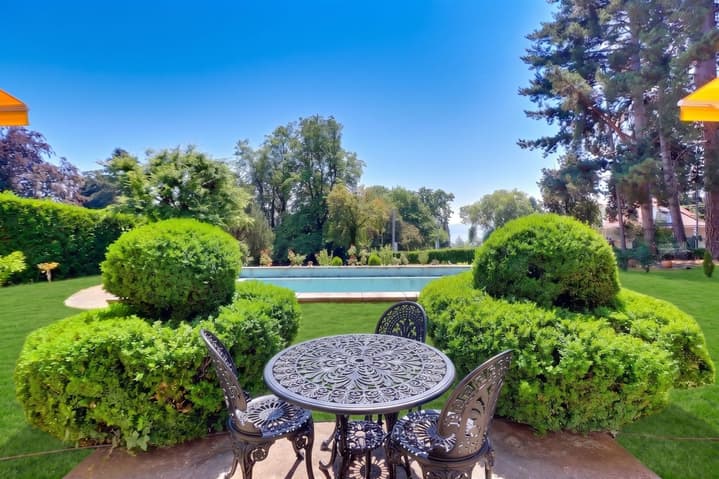
The large pool with concrete structure and mosaic covering requires renovation work on the coating.
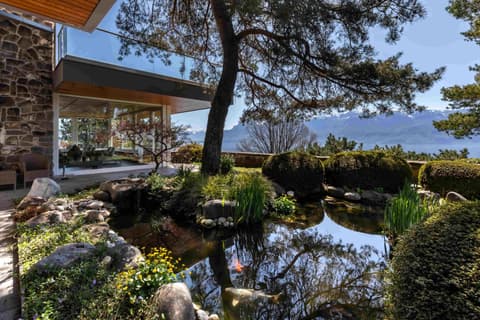
The large garden is fully fenced with different varieties of flowers and trees that form a green frame for this superb property, which is about 700 meters from the quay of Ouchy and the shore of Lake Geneva.
The surfaces indicated in this file are indicative.
CONSTRUCTION:
This very beautiful villa of classic style was built in 1951 in a traditional way. It has been renovated over the years, mainly between 2017 and 2023, with some work still in 2026.
The central gas heating, which was changed in 2017, is distributed by radiators.
The wooden windows are equipped with double glazing.
The shutters are made of painted wood.
A large part of the floors is made of wood with beautiful parquet floors.
The large garage box allows parking a large car as well as bicycles or motorcycles; it communicates directly with the house.
The beautiful fireplace in the living/dining area allows for additional wood heating if desired.
The house is equipped with an alarm system; it is also connected to the fiber optic network.
The roof is insulated and the covering is made of terracotta tiles.
This unique property is habitable as is thanks to the work done in recent years.
COMFORT:
The center of Lausanne and all the amenities of the capital of the canton of Vaud are just a few minutes away, as well as the beautiful promenade on the quay of Ouchy and the shore of Lake Geneva, about 700 meters away.
The Lausanne-South highway entrance is reached in just 6-7 minutes, allowing for quick departure on the main roads towards Geneva and its international airport, Bern, Valais, France, and Italy.
Viewing:
Oscar Prieto
voir coordonnées de contact
Technical Data
| View | yes |
| Living surface (m2) | 360 |
| Last renovation | 2026 |
| Outside parking spaces | yes |
| Volume (m3) | 1'761 |
| Number of rooms | 8.5 |
| Year built | 1951 |
| Garage(s) | yes |
| Surface area of land | 2'384 |