House for sale 12 rooms in 1012 Lausanne - Vaud
 900 m² |
 12 |
 2'800 m³ |
 2'600 m² |
 yes |
 yes |
 Finance your project
Elegant and charming residence to be enhanced
The following text has been translated automatically.
Prestigious Residence Reimagined
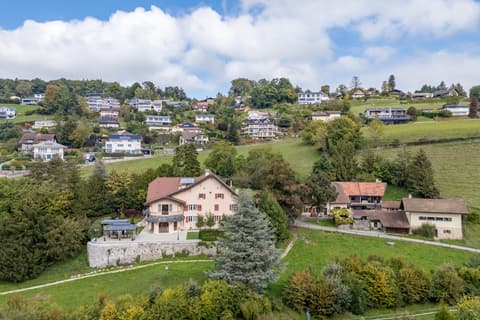

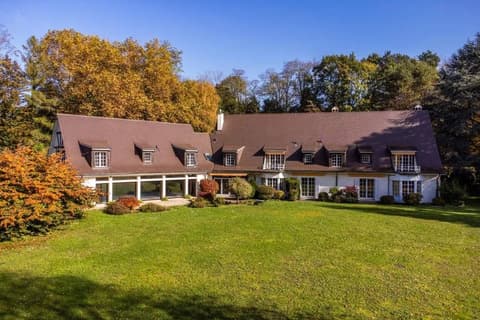
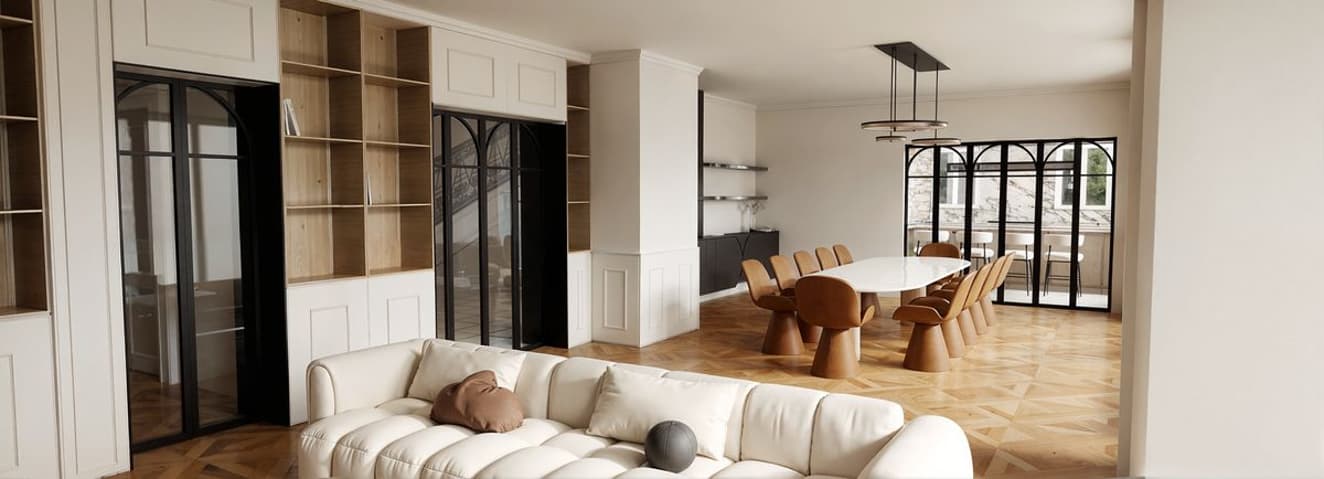
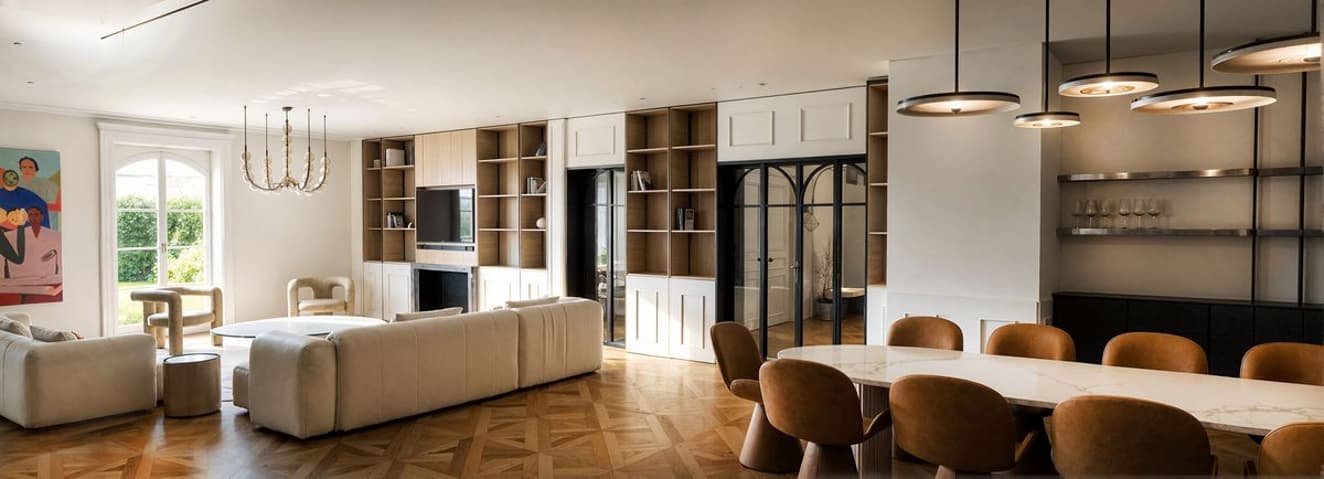
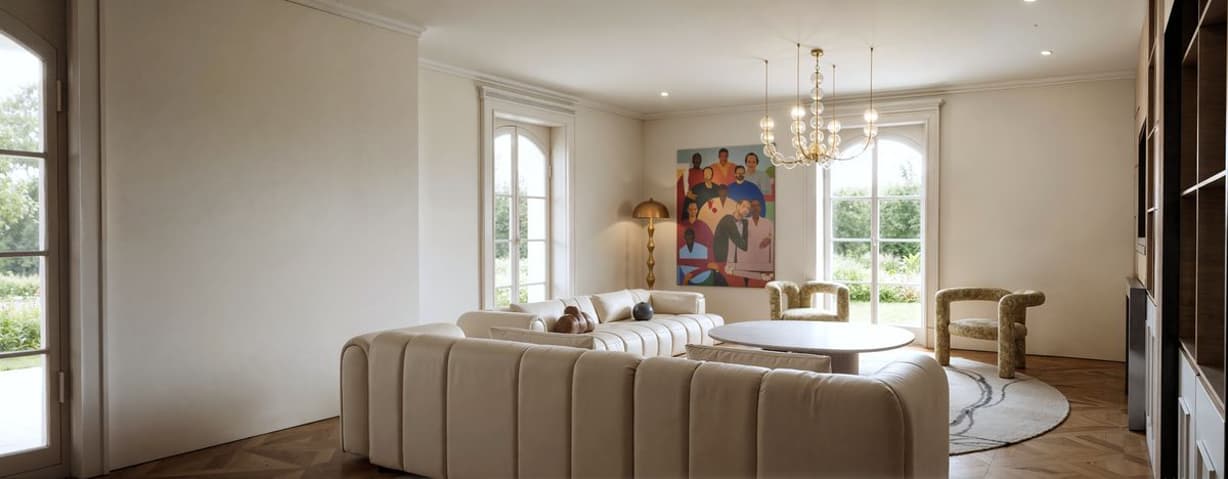
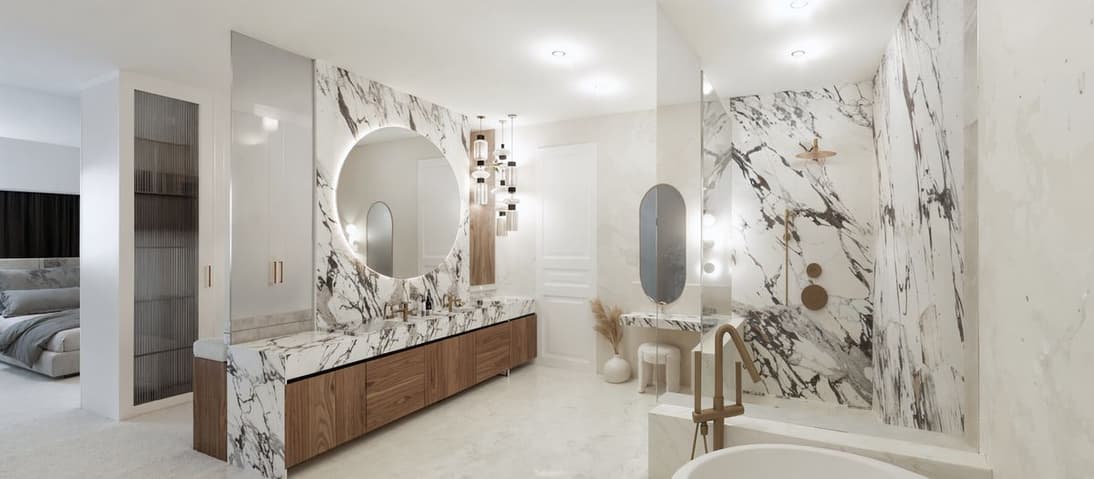
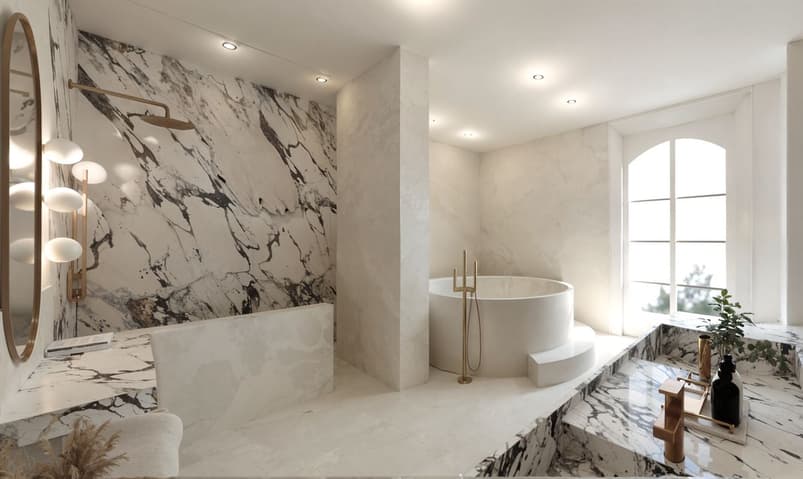
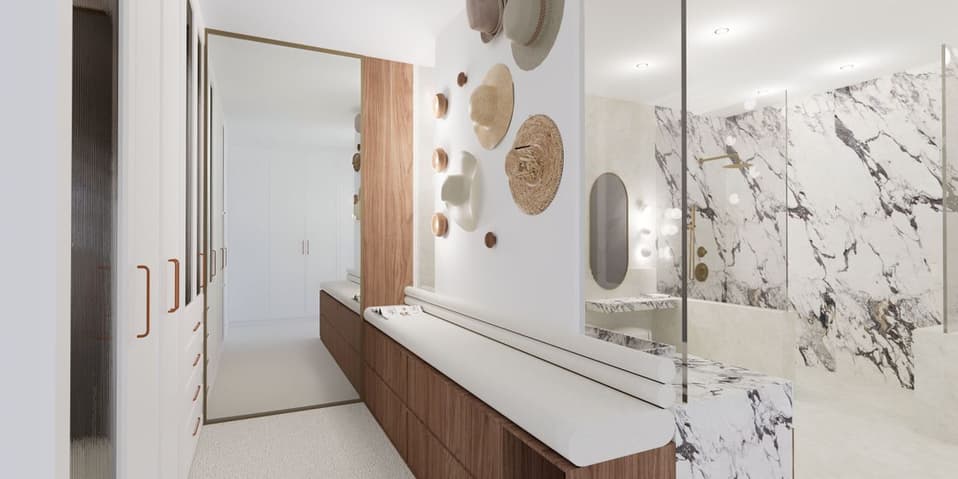
Located in one of Lausanne's most sought-after residential areas, this magnificent detached villa with a swimming pool presents a rare opportunity to create an exceptional residence, enhanced by a 3D architectural design.
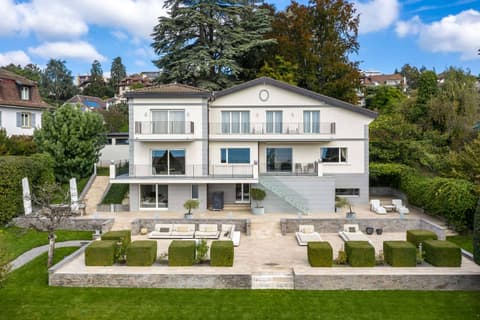
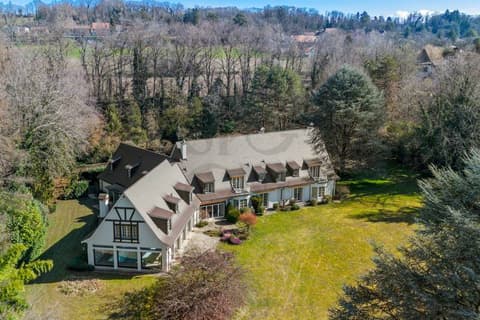
Spanning over 900 m² on a beautiful, landscaped plot of approximately 2,600 m², the property offers remarkable proportions, a fluid layout, and an intimate living environment in absolute tranquility.
Designed for a high-end lifestyle, this property offers:
- A grand double-height entrance hall
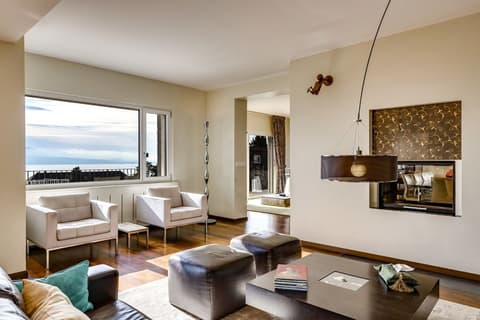
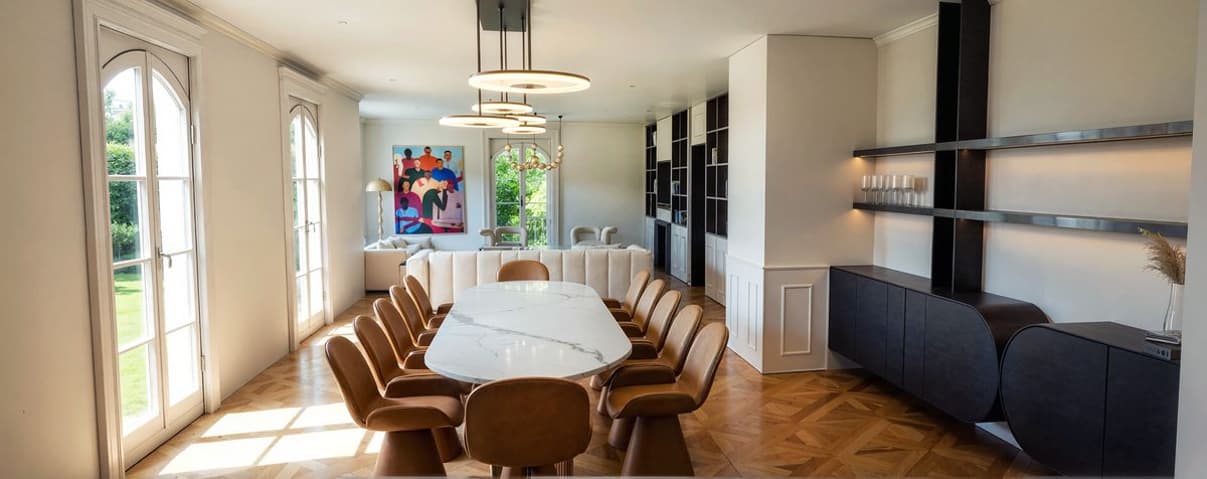
- Generous reception areas: living room and dining room
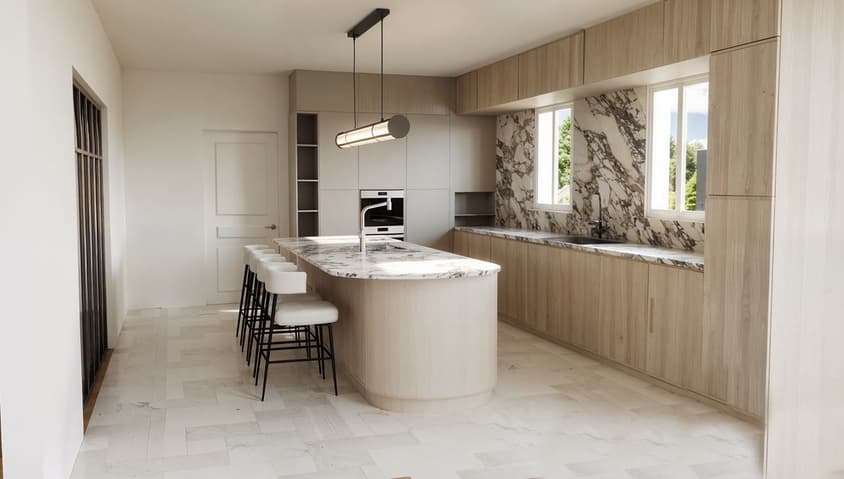
- A fully equipped kitchen
- A library/office
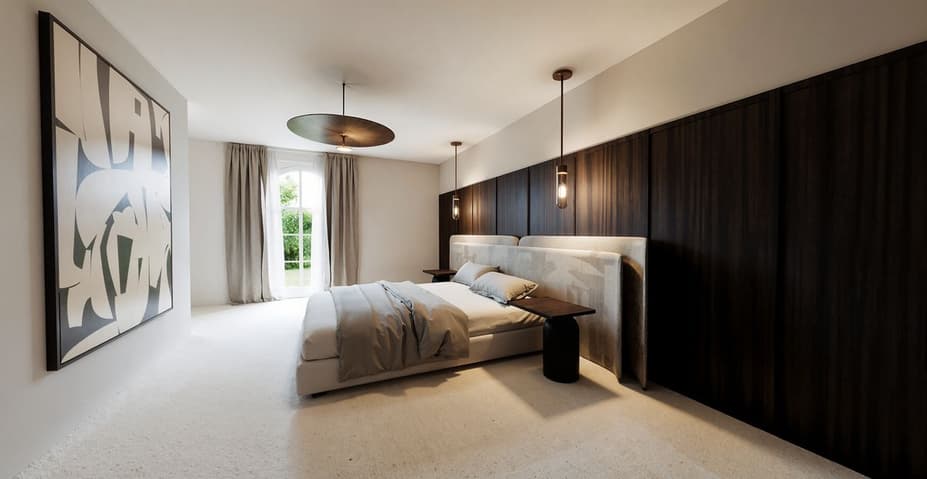
- 7 to 8 bedrooms, depending on the desired layout
- 5 to 6 bathrooms
- A wellness area with a fitness center and sauna
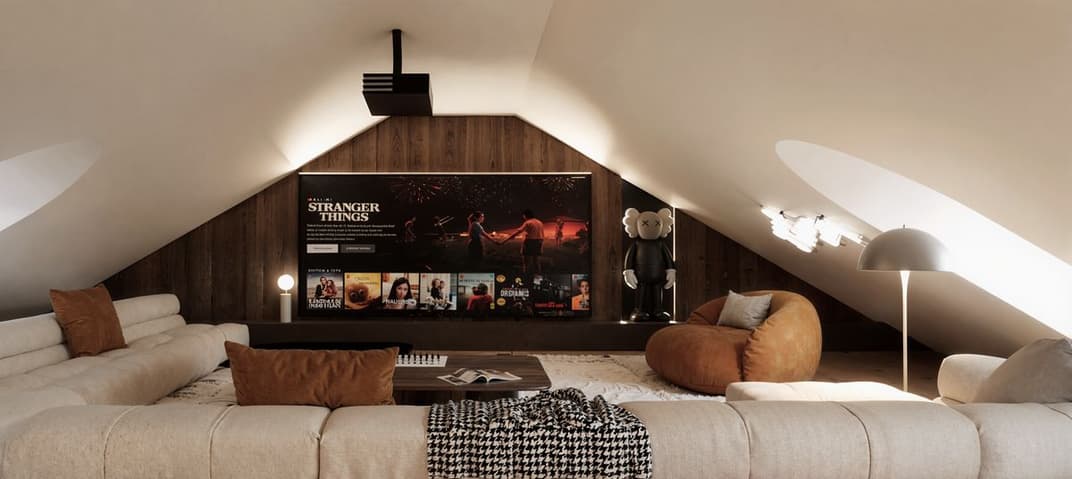
- A games room and a cinema room
- A wine cellar
- A heated swimming pool
- A wine cellar
- A fitness room
- A double garage
- An elevator serving all levels
- A separate staff apartment
- A large south-facing terrace
The property also benefits from geothermal heating, solar panels, a video surveillance system, and a fully fenced garden with automatic irrigation.
This residence provides an ideal foundation for a contemporary, high-end renovation project.
Close to international schools, shops, public transport, the city center, Lake Geneva, and major highways. Reimagined Prestigious Residence
Located in one of Lausanne's most sought-after residential neighborhoods, this sumptuous detached villa with swimming pool represents a rare opportunity to create an exceptional residence, enhanced by a bespoke 3D architectural project.
Offering over 900 sqm of living space on a beautifully landscaped plot of approximately 2,600 sqm, the property boasts remarkable volumes, a fluid layout and a private, tranquil living environment.
Designed for a refined lifestyle, the residence features in particular:
- A large double-height entrance hall
- Generous reception areas: living room and dining room
- Fully equipped kitchen
- Library/office
- 7 to 8 bedrooms, depending on the desired layout
- 5 to 6 bathrooms
- Wellness area with fitness room and sauna
- Games room and private cinema
- Wine cellar
- Heated swimming pool
-Fitness room
- Double enclosed garage
- Elevator serving all levels
- Independent service apartment for household staff
- Large south-facing terrace
The property further benefits from geothermal heating, solar panels, a video surveillance system, and a fully fenced garden with automatic irrigation.
This residence offers an ideal foundation for a high-end contemporary reinterpretation project.
Immediate proximity to international schools, shops, public transport, the city center, Lake Geneva and major highway connections.
Visit:
Grégory D'Ellena
voir coordonnées de contact
Technical Data
| View | yes |
| Living surface (m2) | 900 |
| Year built | 2026 |
| Garage(s) | yes |
| objet.etat | New |
| Volume (m3) | 2'800 |
| Number of rooms | 12 |
| Usable surface (m2) | 900 |
| Last renovation | 2026 |
| Outside parking spaces | yes |
| Surface area of land | 2'600 |