House for sale 10.5 rooms in 1005 Lausanne - Vaud
 600 m² |
 10.5 |
 2'872 m² |
 Finance your project
Splendid residence | Sought-after area
The following text has been translated automatically.
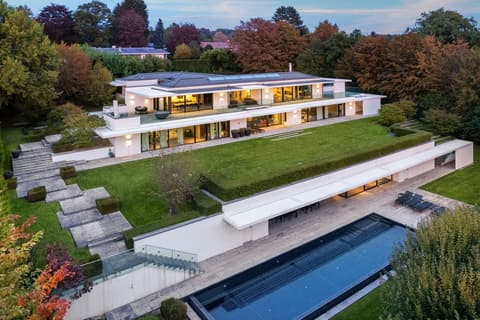
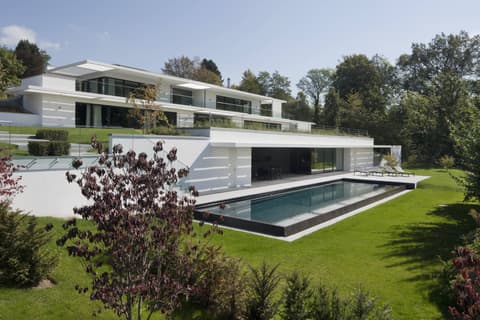
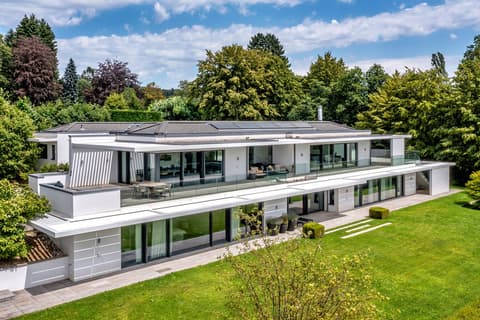
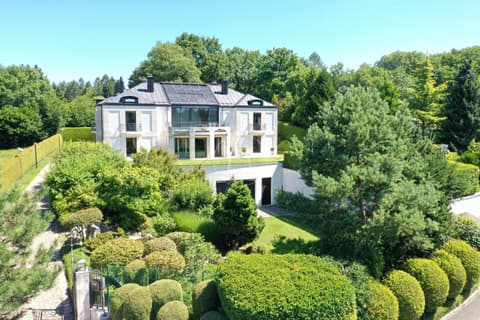

Located in a highly sought-after area of Lausanne, this 10.5-room mansion, offering 600 m² of living space and 750 m² of total floor area, combines modern comfort with undeniable charm.
This property has undergone an exceptional renovation, preserving its original character while incorporating a contemporary style and modern technology.
The living spaces, both indoors and outdoors, are generous and inviting.
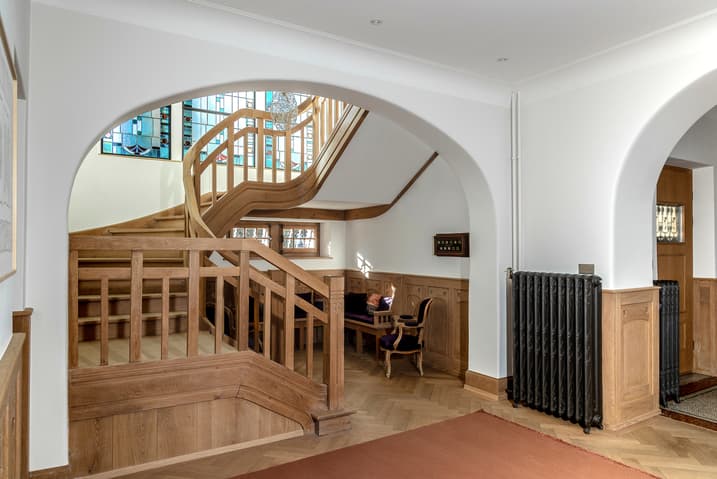
The entrance hall is magnificent, featuring a grand staircase and a small sitting room. This space is bathed in beautiful light in the evening through a stunning stained-glass window.
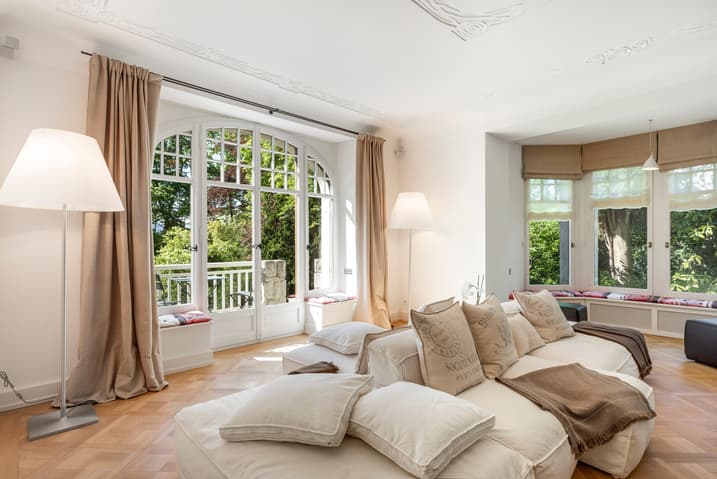
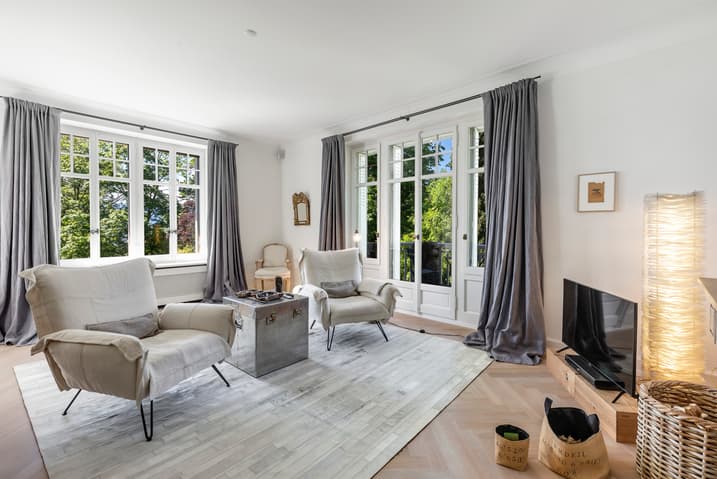
The living room is bright and features a beautiful fireplace.
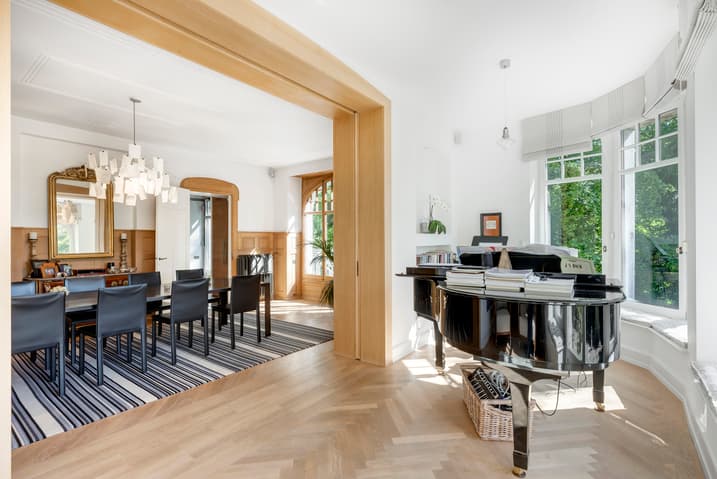
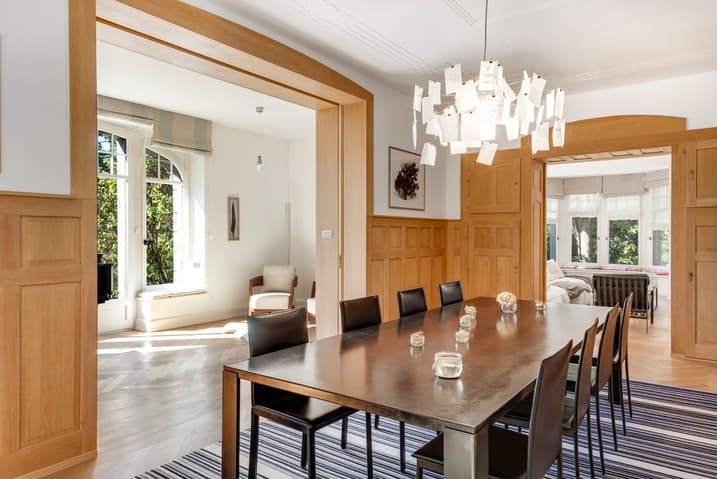
Adjacent to the living room, the elegant dining room is perfect for entertaining and extends into a lovely conservatory.
The highly functional and well-appointed kitchen provides access to a breakfast terrace and an outdoor dining area under a pergola. A separate pavilion is equipped as a summer kitchen.
The house features six to seven bedrooms across its upper floors, in addition to several living areas:
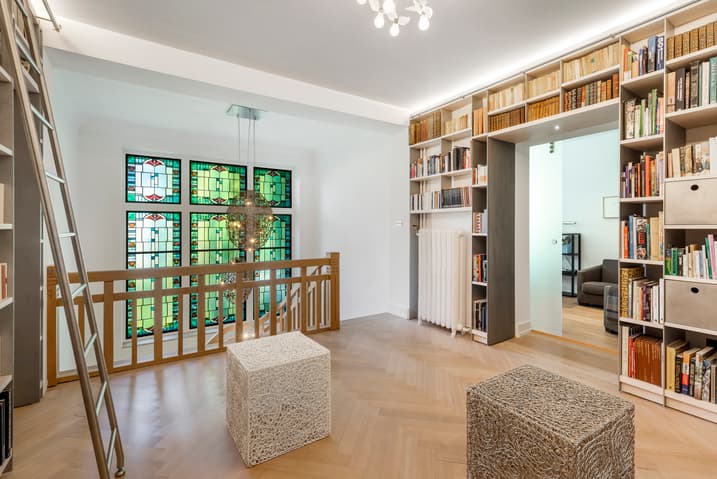
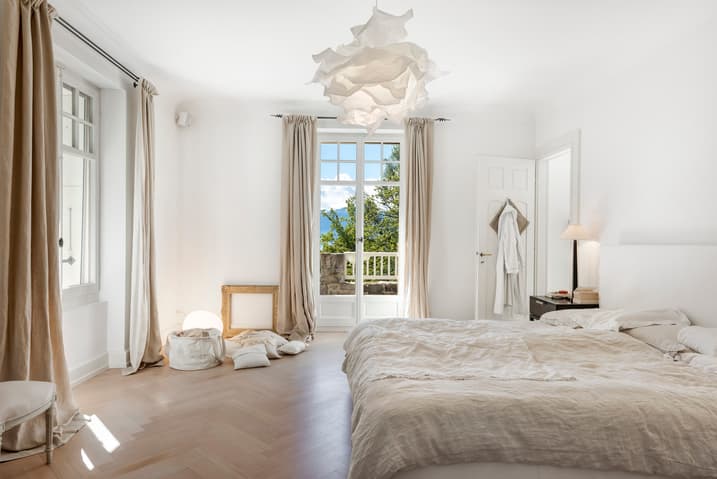
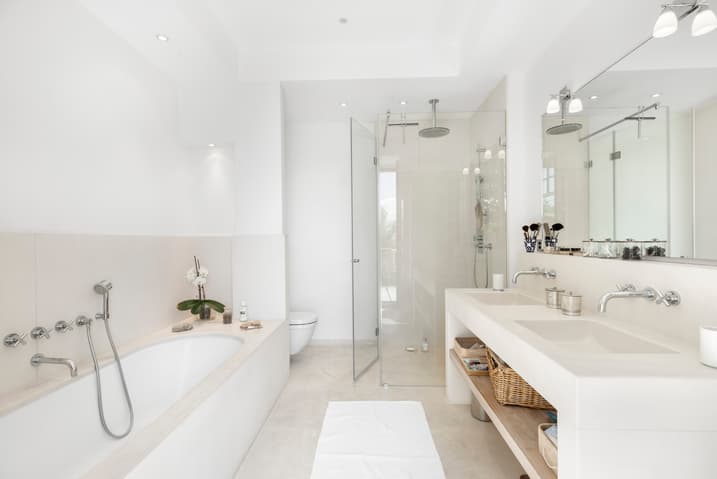
On the first floor, the entrance hall serves as a library. This elegant floor also includes a spacious family room with a fireplace, a master bedroom with a dressing room and en-suite bathroom (shower and bathtub) with terrace access, two office spaces, and a separate toilet.
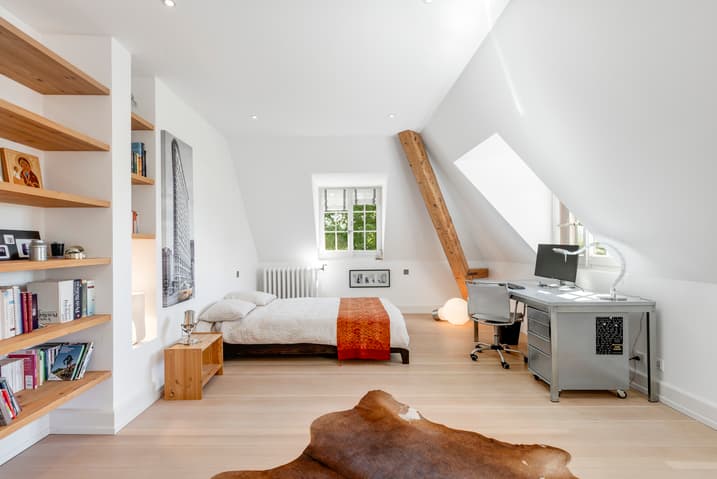
On the top floor, the bedrooms are spacious, with a children's lounge and two bathrooms.

All the south-facing rooms enjoy beautiful views of Lake Geneva and the Alps.
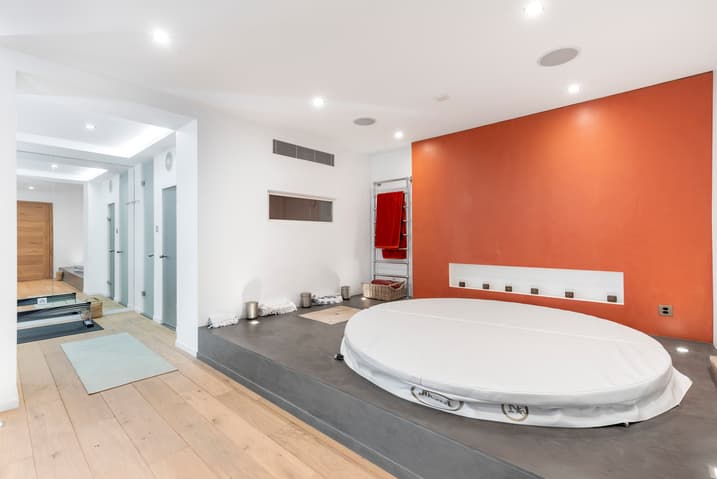
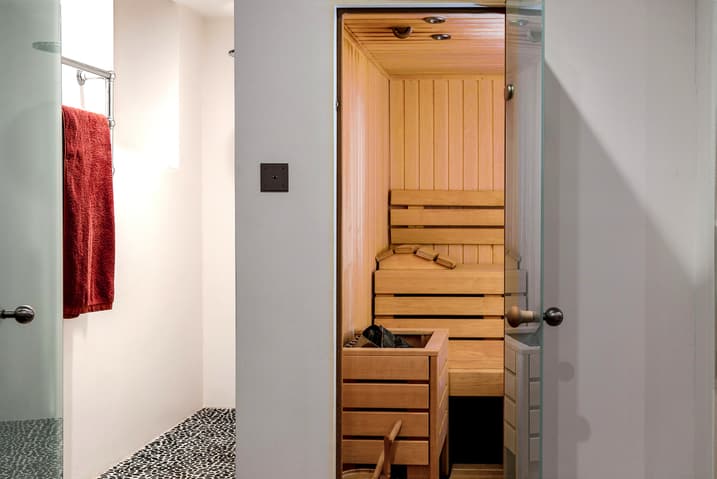
The property boasts a fully finished basement with a sauna, jacuzzi, billiard room, music room, and ample storage. The building's main utility systems are housed in a single room (modern technology).
Located a ten-minute walk from the center of Lausanne, this exceptional property will appeal to those who travel frequently and seek a peaceful retreat close to the city. A double garage with an electric vehicle charging station completes this exceptional property.
This unique property, offering an exceptional quality of life, perfectly combines the charm of the old with the most modern equipment.
Located in a highly sought-after neighborhood in Lausanne, this prestigious 10.5-room, 600 m² living space, and 750 m² usable area home combines modern comfort with charm.
Indeed, this property has undergone an exceptional renovation that preserves its character while offering a contemporary style, incorporating the latest technologies.
The living spaces, both interior and exterior, are generous and welcoming.
The entrance hall is stunning, with its main staircase and small lounge. This space is bathed in beautiful light in the evening through a magnificent stained-glass window.
The living room is bright and features a beautiful fireplace.
Adjacent to it, the dining room is elegant and can accommodate numerous guests. It leads to a lovely glass conservatory.
The kitchen, highly functional and of high quality, opens onto a breakfast terrace and an outdoor dining area under the pergola. A pavilion is equipped as a summer kitchen.
The house has six to seven bedrooms across the floors, in addition to various lounges:
On the first floor, the hall functions as a library. This beautiful floor features a spacious family room with a fireplace, a master bedroom with a walk-in closet and an en-suite bathroom (shower and bathtub) with terrace access, as well as two office spaces and a separate toilet.
On the top floor, the bedrooms are spacious, with a children's lounge and two bathrooms.
All south-facing rooms benefit from a wonderful view of Lake Geneva and the Alps.
The property has a fully equipped basement, including a sauna, a jacuzzi, a billiard room, a music room, and ample storage. The building's main technical systems are housed in one room (current technologies).
Just 10 minutes...
Visit:
Lorenzo Poli
voir coordonnées de contact
Technical Data
| View | yes |
| Living surface (m2) | 600 |
| Year built | 1908 |
| Surface area of land | 2'872 |
| Number of rooms | 10.5 |
| Usable surface (m2) | 750 |
| Last renovation | 2026 |