House for sale 6.5 rooms in 1918 La Tzoumaz - Valais
 180 m² |
 6.5 |
 878 m² |
 yes |
 Finance your project
Chalet - La Tzoumaz - EXCLUSIVE - ref. 10257742
The following text has been translated automatically.
Exclusivity
Domaine des 4 Vallées
Work on the future Télémixte is underway, intended to connect the Savoleyres - La Tzoumaz area to that of Verbier (planned for 2025 ? 2026)
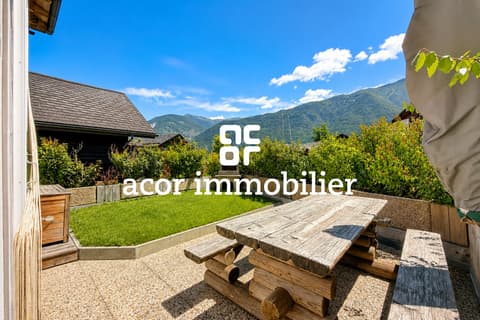
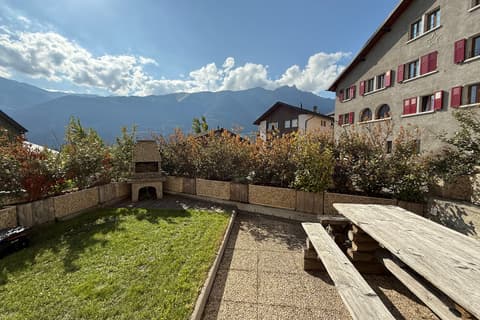
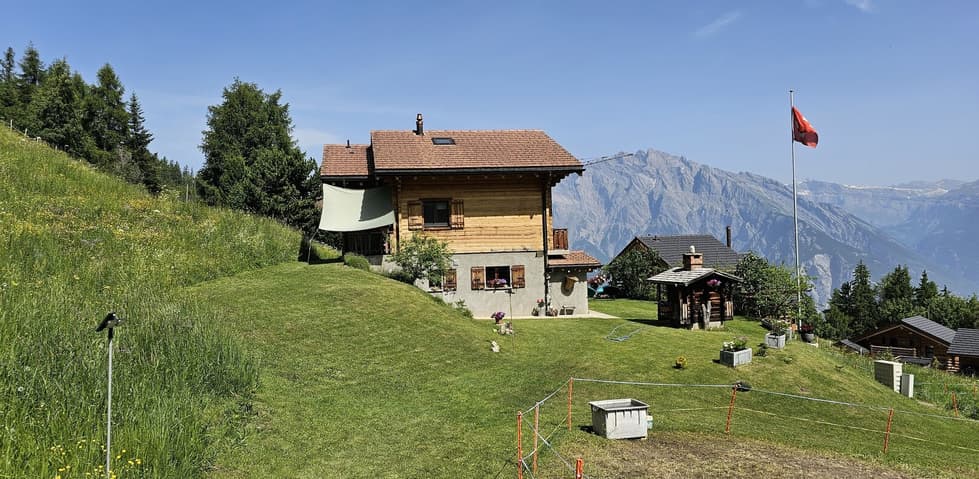
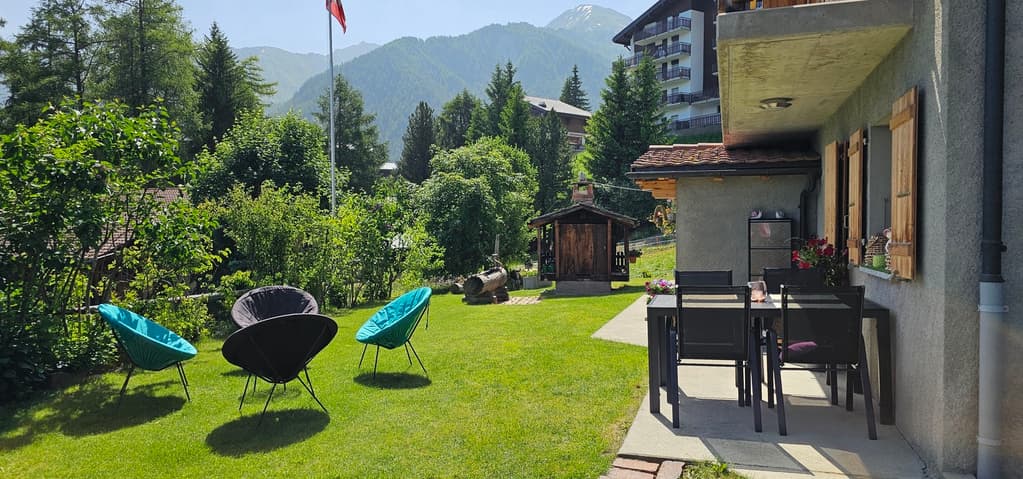
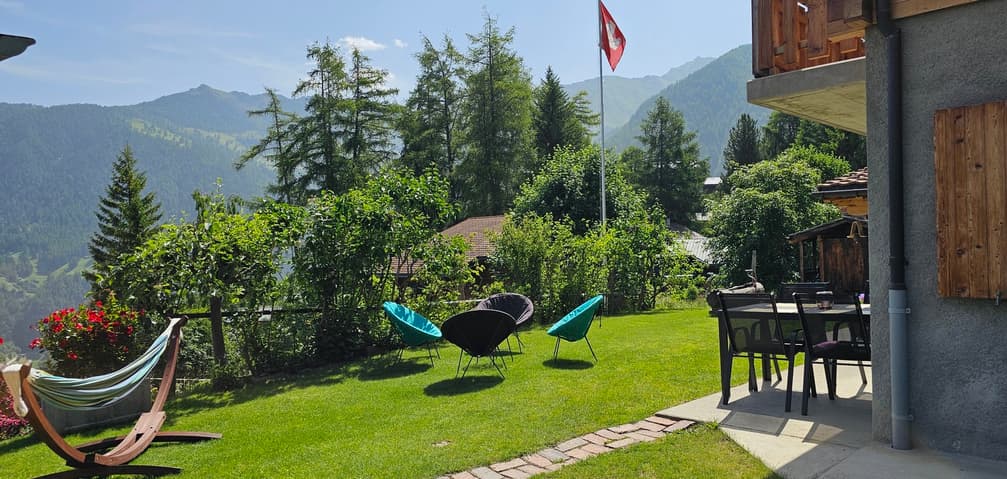
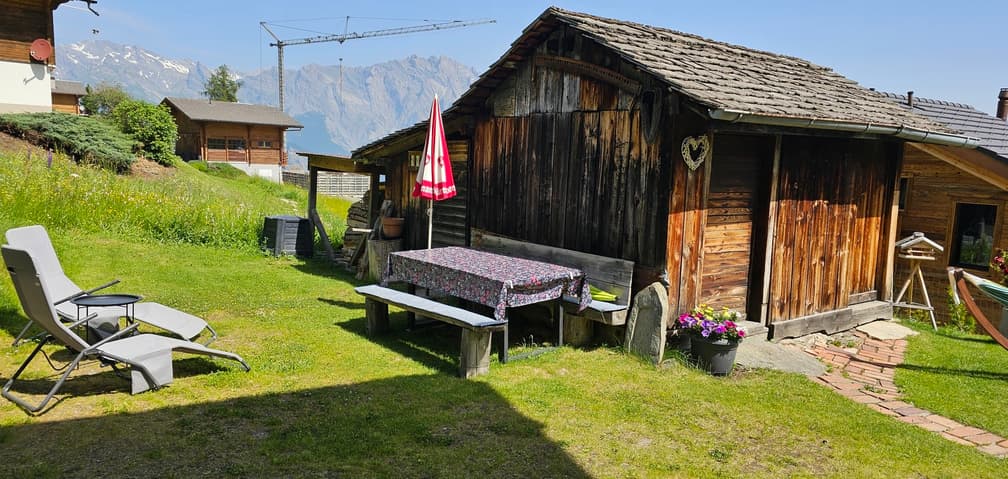
Idyllic outdoor relaxation garden with lawn, terrace, authentic mazots, barbecue, wooden basin
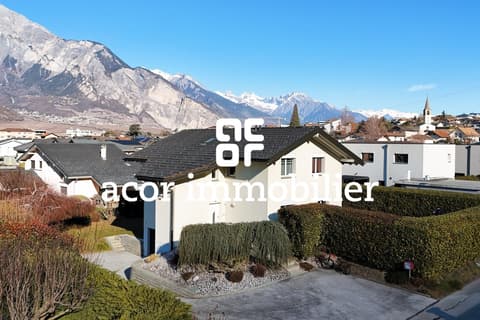
Peaceful environment, dominant position, two minutes' walk from all the amenities of the main street
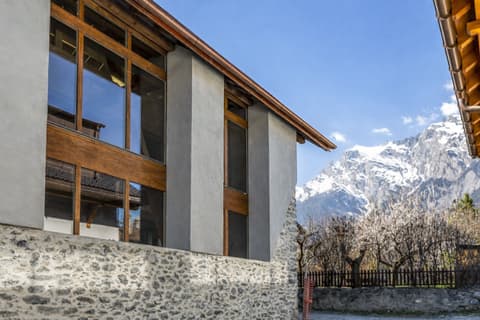
2024 Renovations, meticulously maintained, internally and externally
Chalet located in La Tzoumaz. This family-friendly, discreet and quiet resort is situated in a valley on the left bank of the Rhône, halfway between Martigny and Sion. In winter, the entire site transforms into a snow paradise. Attached to the Domaine des 4 Vallées, La Tzoumaz offers magnificent ski slopes, not to mention its fantastic 10 km long luge track. In summer, the resort offers a wide range of activities: varied walks, Bisse, educational routes, sensory path, forest house, tennis, indoor pool, sauna, mountain bike trails, etc.
This property is located in the center of the resort, in a dominant position and in a very peaceful environment. Within a two-minute walk, you can access all the amenities of the resort, including shops, restaurants, post office, bank, playground, public transport stops.
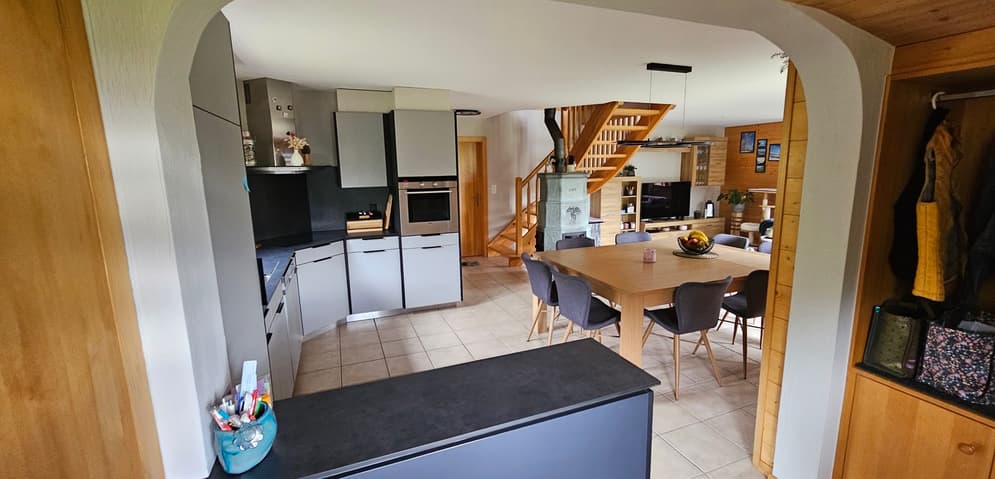
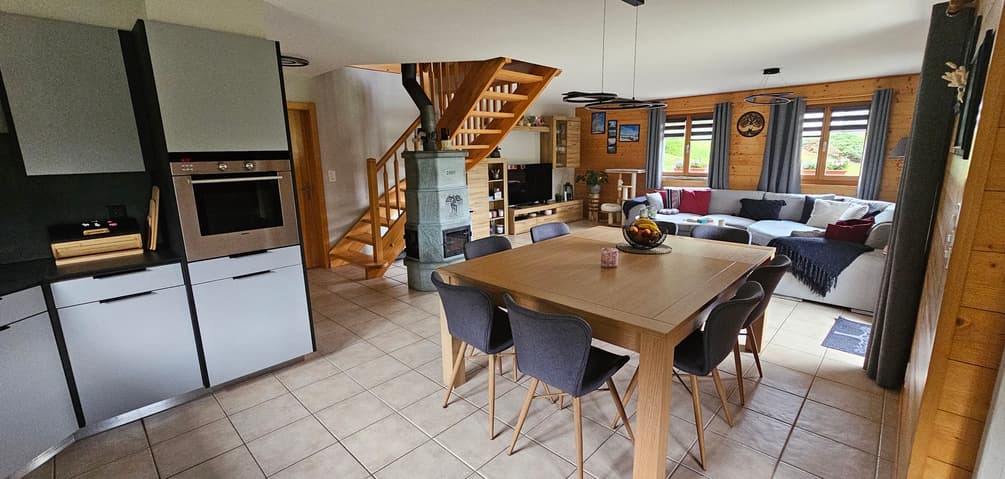
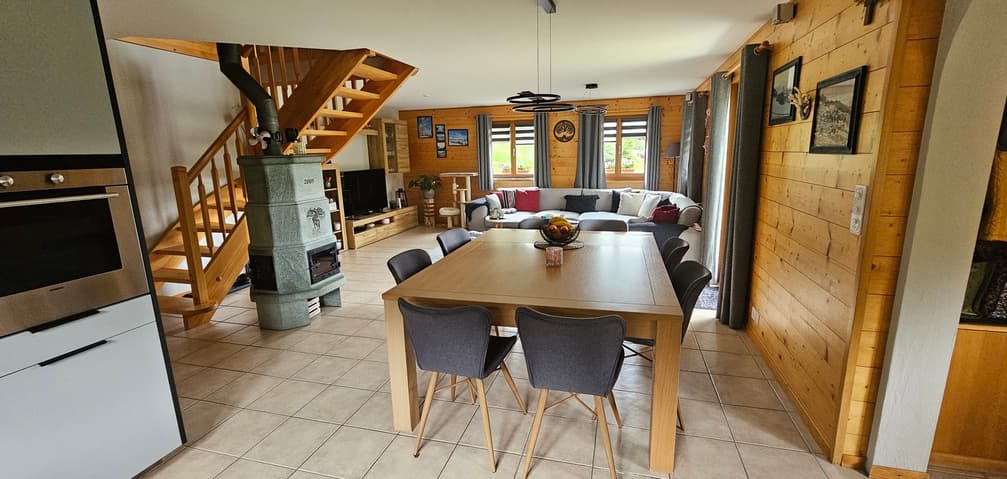
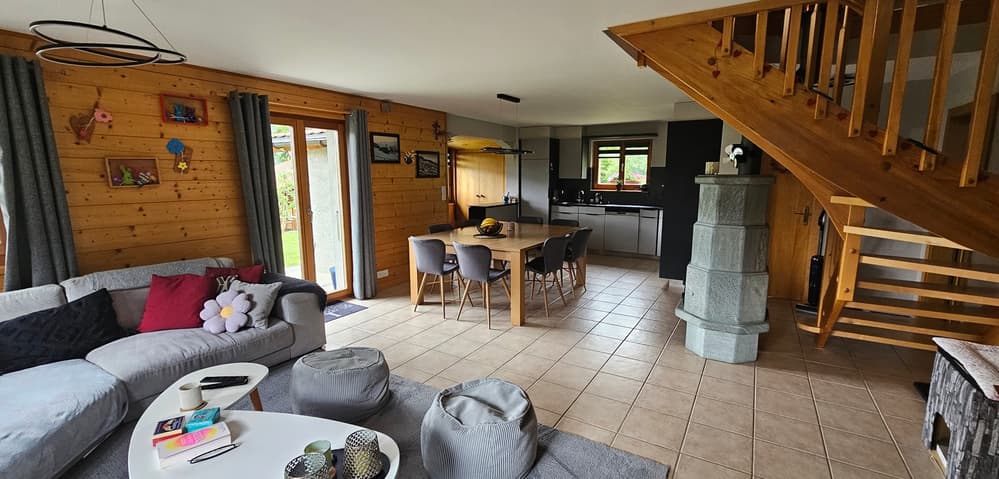
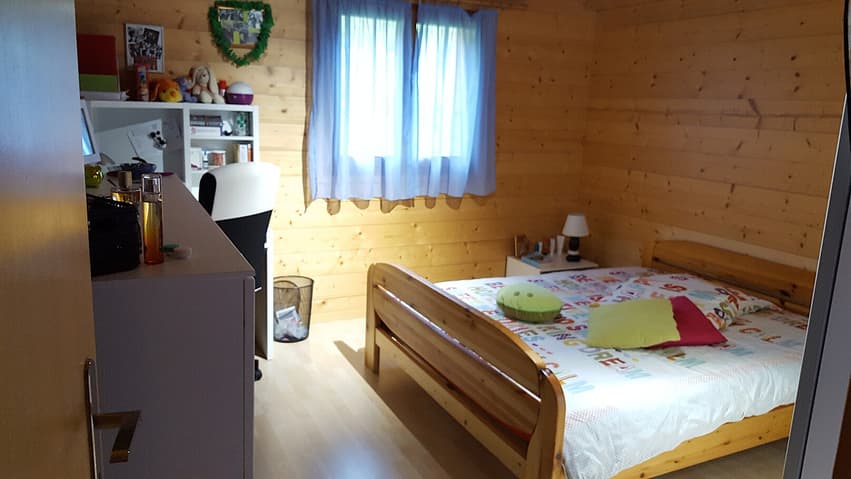
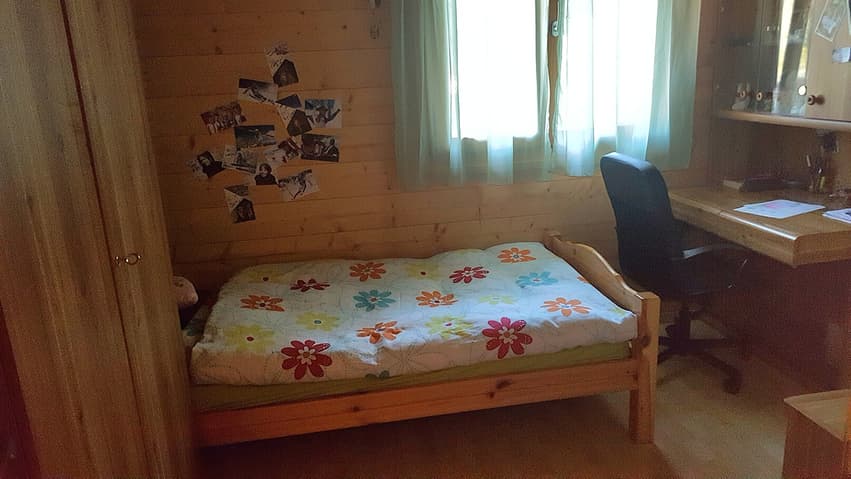
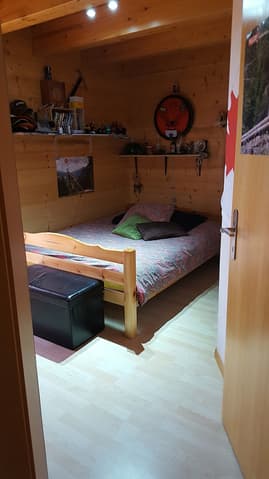
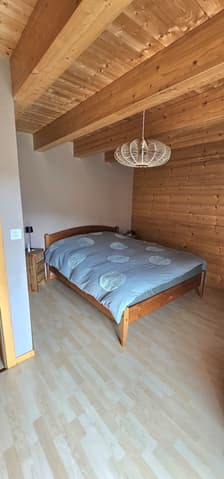
This chalet offers a warm and cozy atmosphere. The daytime area (kitchen and living room) is spacious and bright. It opens onto an idyllic relaxation garden. Five bedrooms and a bathroom share the two floors, each equipped with a balcony. Recently, this accommodation has undergone a beautiful renovation with high-quality materials and careful finishes. The entire property has been meticulously maintained, internally and externally.
Distribution of the property
Ground floor:
Entrance hall / corridor / built-in wardrobes and cloakroom
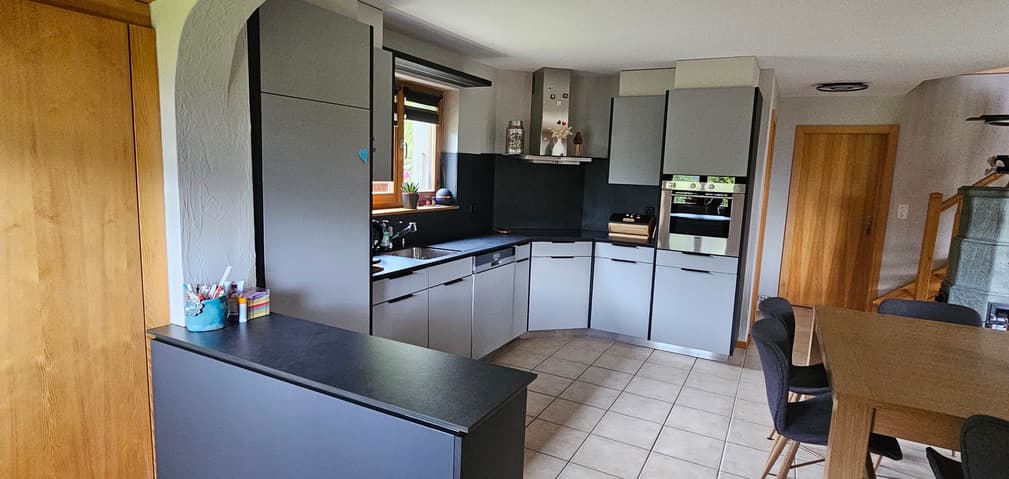
Open kitchen with plenty of storage space
Dining area with outdoor access
Living room with fireplace, with outdoor access
Bathroom / guest toilet
Cellar with shelves
Laundry room / technical room
First floor:
Central corridor
Four bedrooms
Bathroom / bath / shower
Balcony
Attic:
Corridor / office space / storage space under the roof slope
Bedroom
Balcony
Amenities
Idyllic outdoor relaxation garden with lawn, terrace, authentic mazots, barbecue, wooden basin, woodshed
Small terrace (at first floor level)
Surrounding lawn of the chalet (flat terrain and gentle slope)
Outdoor parking space
Particularities
Sold furnished, if desired and by agreement
Floor covering with tiles and parquet
Underfloor heating, PAC distribution
Fireplace in the living room
Possibility to acquire additional land, in addition
2024 Renovation of the living room, new kitchen and repainting
Availability: to be agreed
Remarks
Complete PDF file and location plan on request
Visit only in the presence and with the prior agreement of Swiss-Immobilier.ch
No document may be transmitted to third parties without authorization
www.swiss-immobilier.ch - Ref. 10257742
Copyright 2026. All rights reserved.
Technical Data
| Number of rooms | 6.5 |
| Year built | 2005 |
| Outside parking spaces | yes |
| Living surface (m2) | 180 |
| Last renovation | 2024 |
| Surface area of land | 878 |