House for sale 7.5 rooms in 1814 La Tour-de-Peilz - Vaud
 208 m² |
 7.5 |
 1'288 m³ |
 1'368 m² |
 yes |
 yes |
 Finance your project
BEAUTIFUL DETACHED 7.5-ROOM VILLA WITH POOL IN A RESIDENTIAL AREA
The following text has been translated automatically.
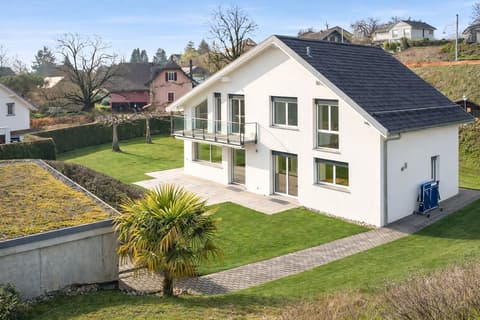
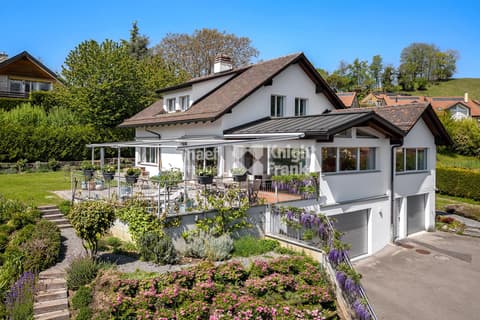
Generous living spaces and generous proportions define this beautiful 7.5-room detached villa with an outdoor swimming pool, situated on a 1368 m² plot in a quiet residential area in the eastern part of the charming town of La Tour-de-Peilz.
Built on three levels, this house, in excellent condition, comprises the following:
BASEMENT:
- A landing at the top of the stairs.
- A utility room housing the boiler.
- A large laundry room.
- A storage room of approximately 52 m².
GROUND FLOOR:
- An entrance hall with a built-in wardrobe and the staircase leading to the upper floor and the basement.
- Two large bedrooms.
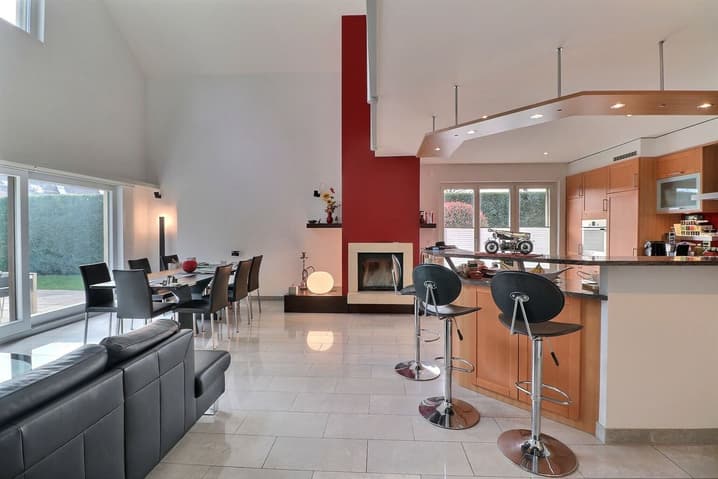
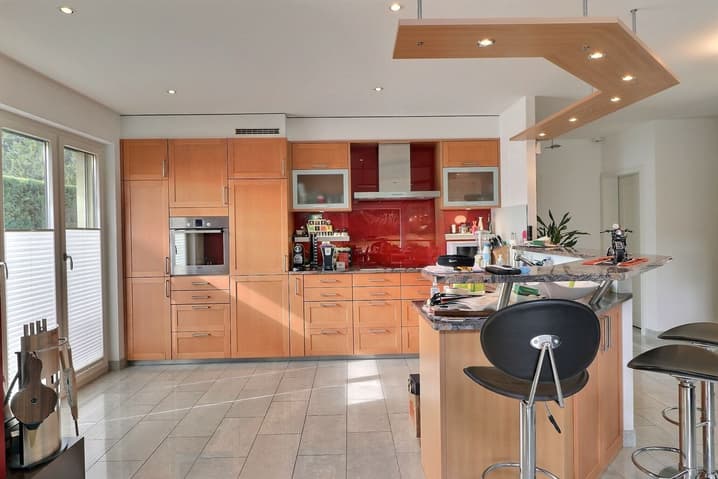
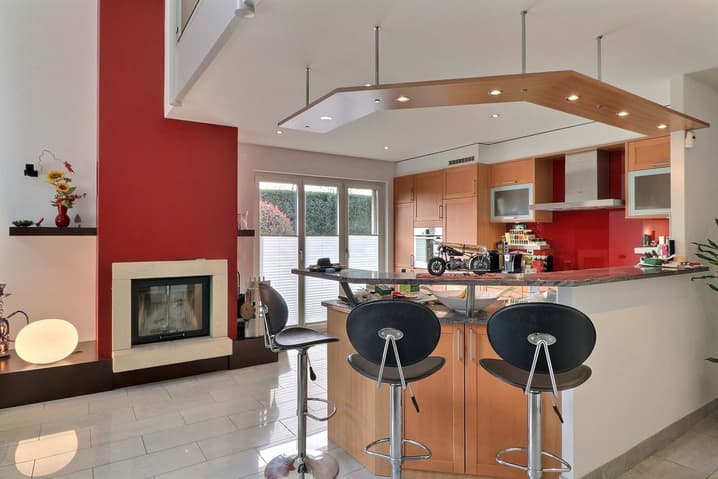
- A beautiful, well-appointed open-plan kitchen.
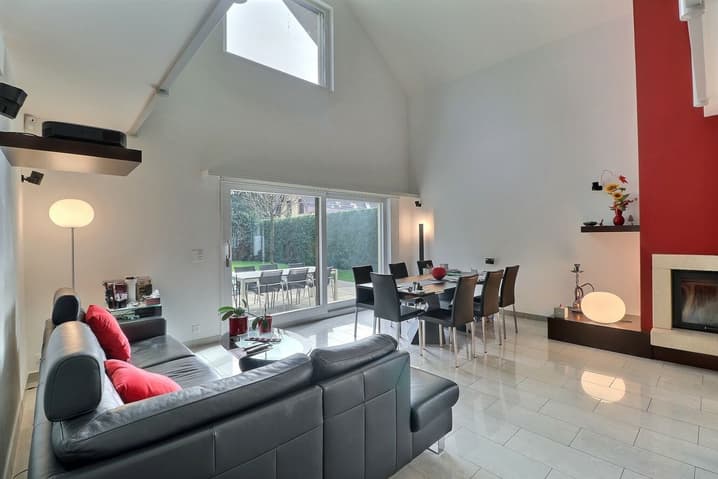
- A spacious and bright living/dining room of approximately 33 m² with a lovely fireplace and direct access to the terrace.
- A fitness area including a toilet/sink, a large shower, and a sauna with access to the terrace.
UPSTAGE:
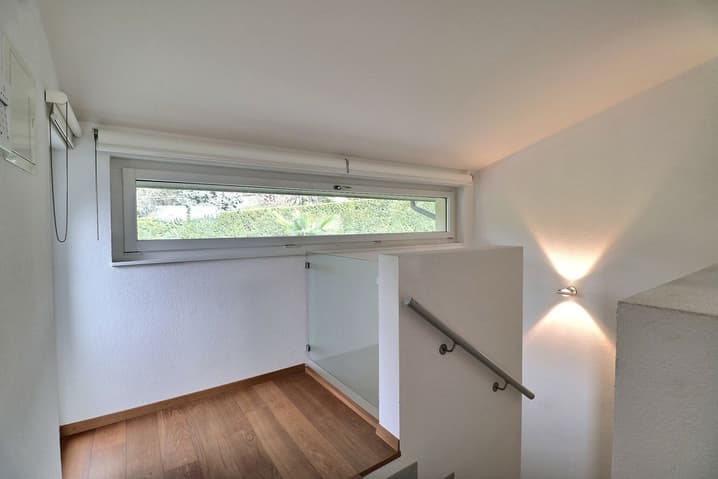
- A large landing of approximately 15 m² at the top of the stairs.
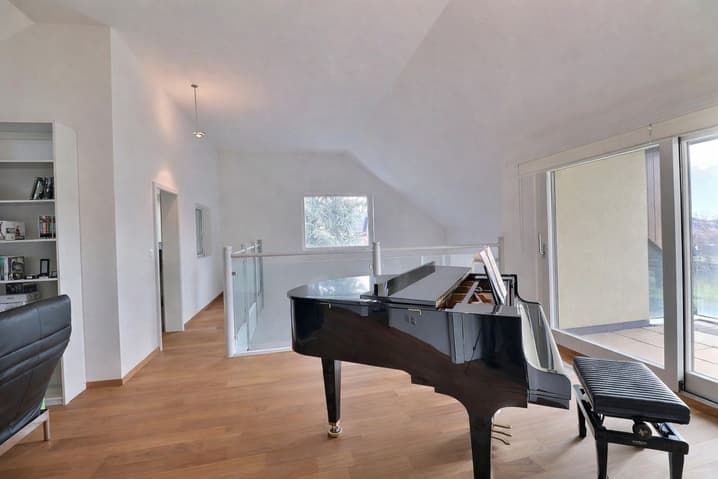
- A beautiful mezzanine of approximately 21 m² overlooking the living room and with access to the balcony.
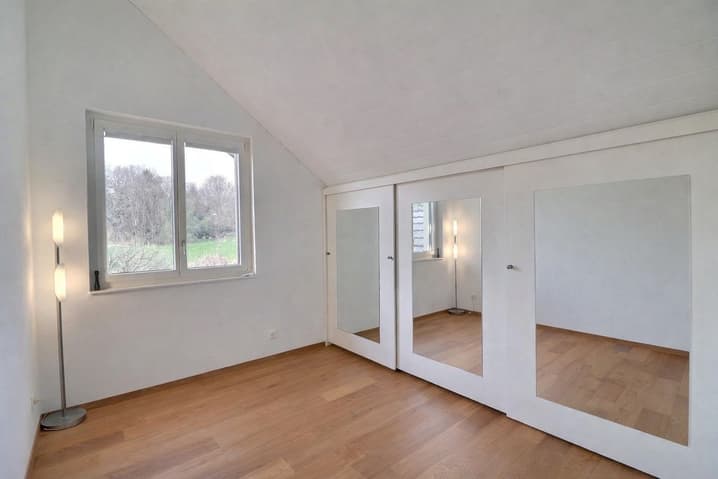
- Three large bedrooms, one with a built-in wardrobe along one side.
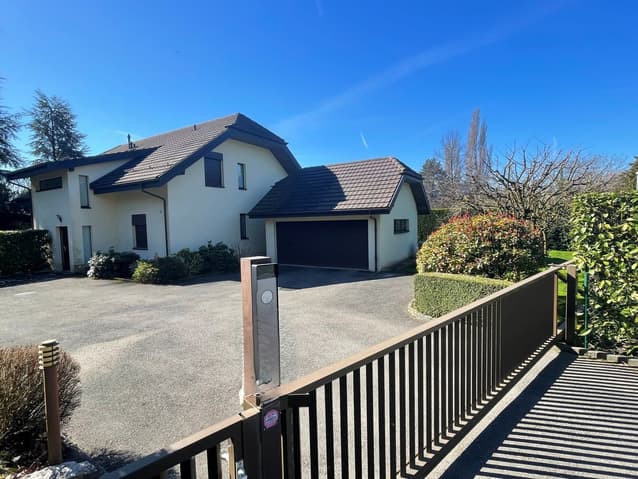
A garage next to the house provides parking for two large cars; the courtyard at the rear of the house also offers parking for several cars.
This property can be purchased as a primary or secondary residence. The surface areas indicated in this document are approximate.
LOCATION
This beautiful detached house is located in a quiet residential area in the eastern part of the charming town of La Tour-de-Peilz on the Vaud Riviera. Approximately a 10-minute walk from the shores of Lake Geneva, about a 25-minute drive from Lausanne, and 1 hour from Geneva International Airport.
AMENITIES
Public transport is easily accessible, with the small Burier train station about an 8-minute walk away and the VMCV bus stops a little further.
The center of the charming village of La Tour-de-Peilz, with all its shops, primary schools, cafes and restaurants, post office and banks, as well as the beautiful marina, is about a 5-minute drive or a 25-minute walk away.
The Burier gymnasium is only about 500 meters away, and the St-George International Private School is just a little further.
CONSTRUCTION
This beautiful detached house was built in 2005 using traditional methods with quality materials and superior finishes.
Central heating is provided by a gas-fired system with underfloor heating distributed throughout the house.
The windows are fitted with double-glazed units, ensuring excellent comfort and thermal insulation, which allows the house to achieve a "C" rating on the CECB energy performance certificate.
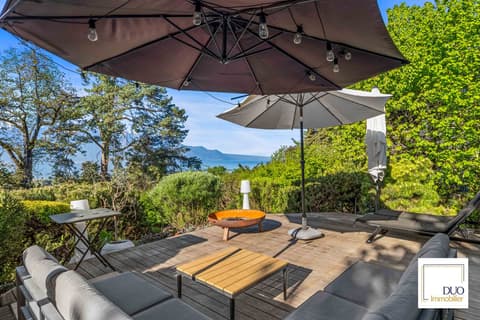
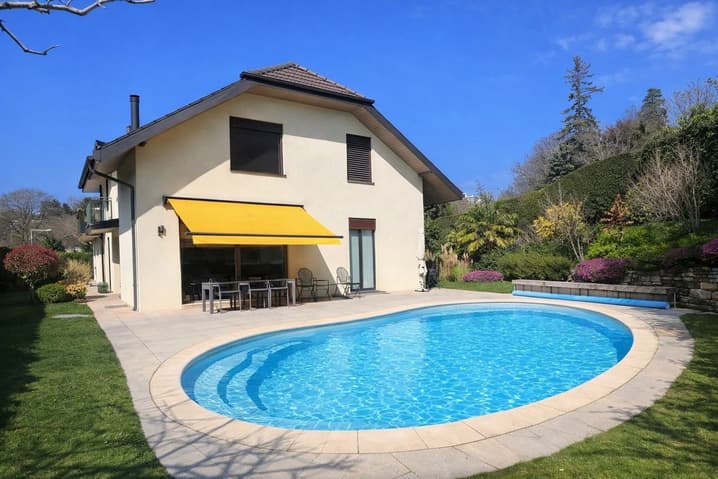
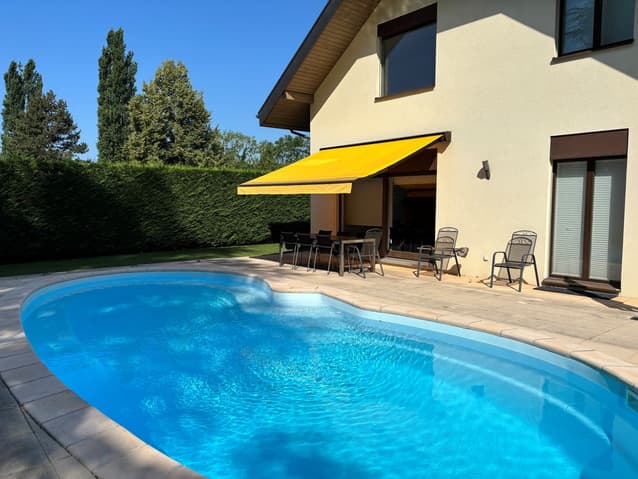
The blinds and the sunshade on the terrace are motorized.
The bedrooms and the mezzanine have solid wood parquet flooring; the other areas have tiled floors.
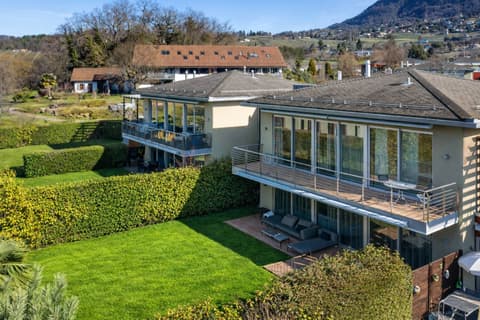
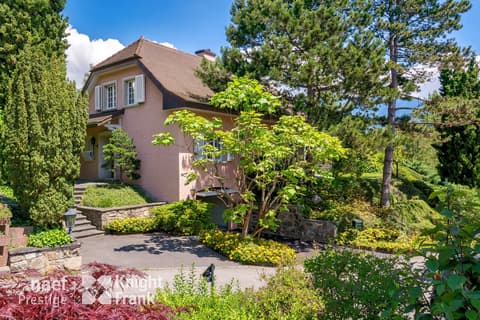
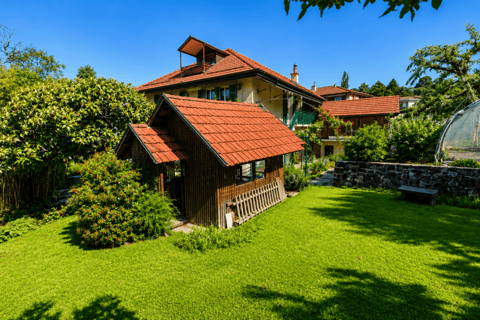
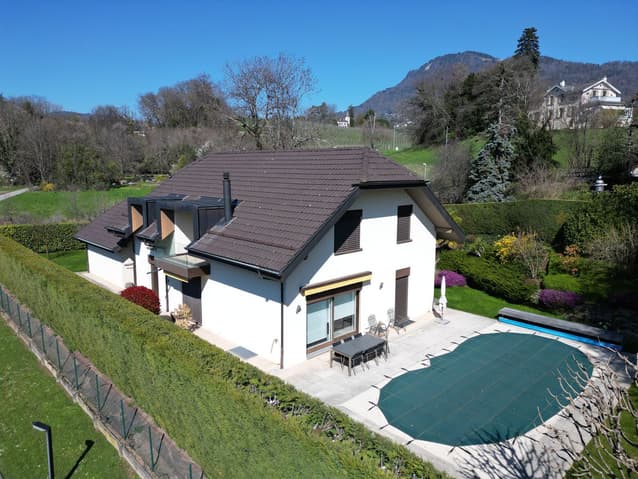
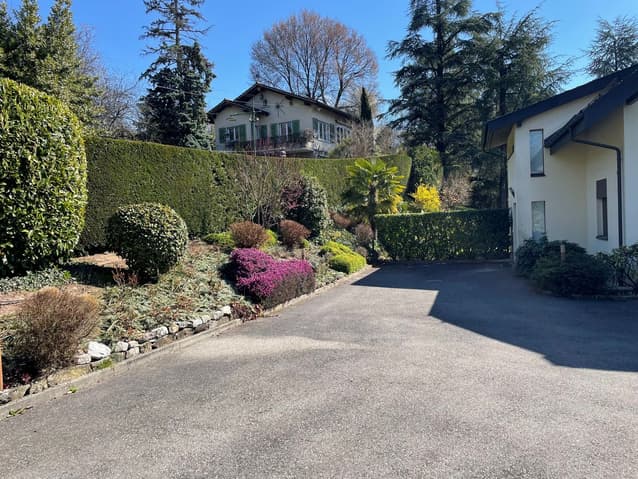
The attractive garden on this 1368 m² plot includes several varieties of trees and plants, creating a pleasant green setting around the house. The entire property is fenced and equipped with an automatic watering system.
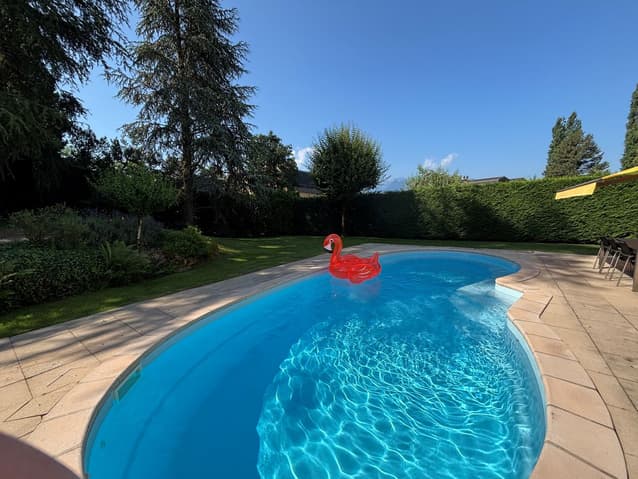
The beautiful outdoor swimming pool is located in the middle of the large terrace in front of the south-facing facade of the house. It is heated by a heat pump, allowing for extended use throughout the year if desired.
The attractive fireplace in the living/dining area provides supplemental heating or creates a cozy atmosphere. An alarm system ensures the security of the house.
The detached garage with an automatic door can accommodate two large cars. The large gate at the property entrance is also motorized, providing access to the garage and the courtyard, where there is ample parking.
Viewing: Oscar Prieto
voir coordonnées de contact
Technical Data
| Number of rooms | 7.5 |
| Usable surface (m2) | 296 |
| Garage(s) | yes |
| Surface area of land | 1'368 |
| Living surface (m2) | 208 |
| Year built | 2005 |
| Outside parking spaces | yes |
| Volume (m3) | 1'288 |