House for sale in 2300 La Chaux-de-Fonds - Neuchâtel
 228 m² |
 1'659 m³ |
 1'132 m² |
 yes |
 Finance your project
Spacious property comprising 2 apartments and a craft workshop
The following text has been translated automatically.
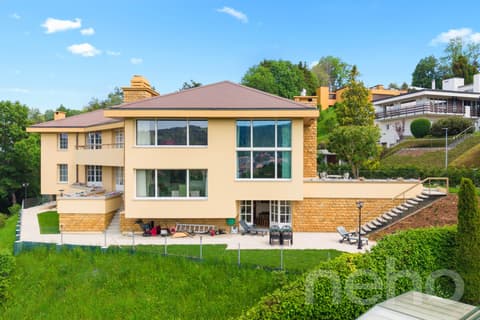
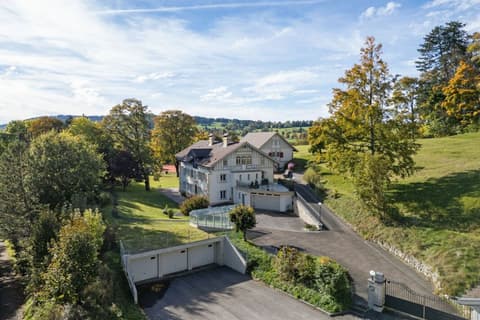
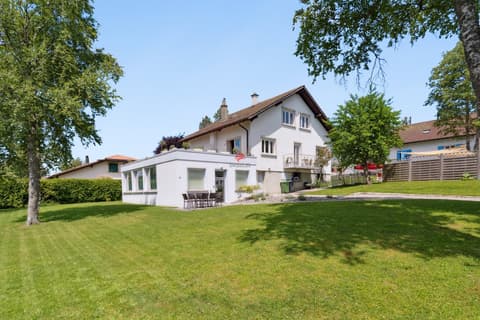
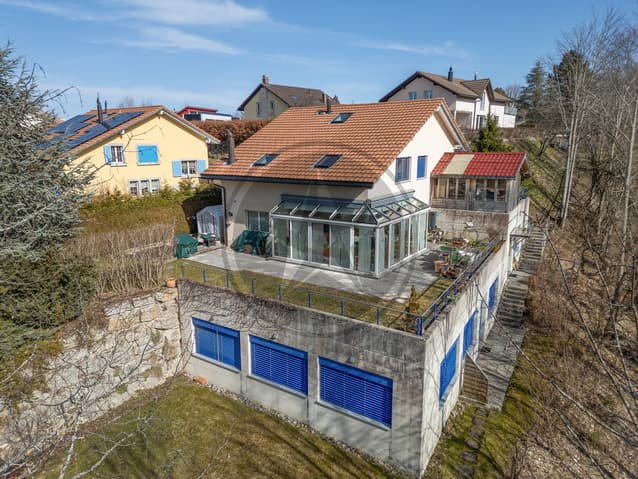
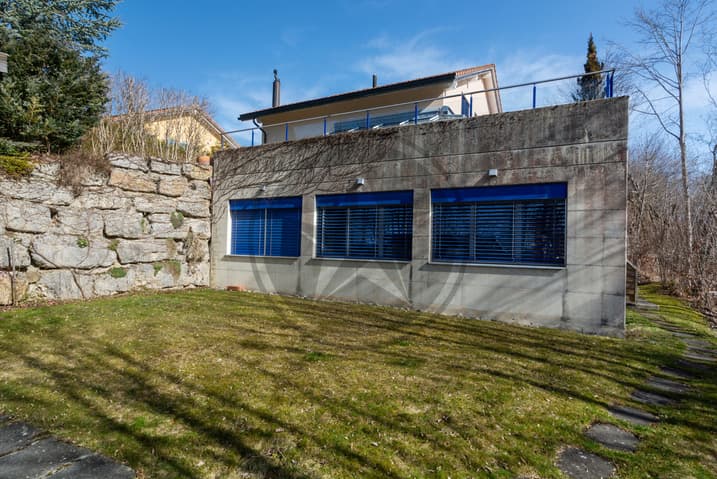
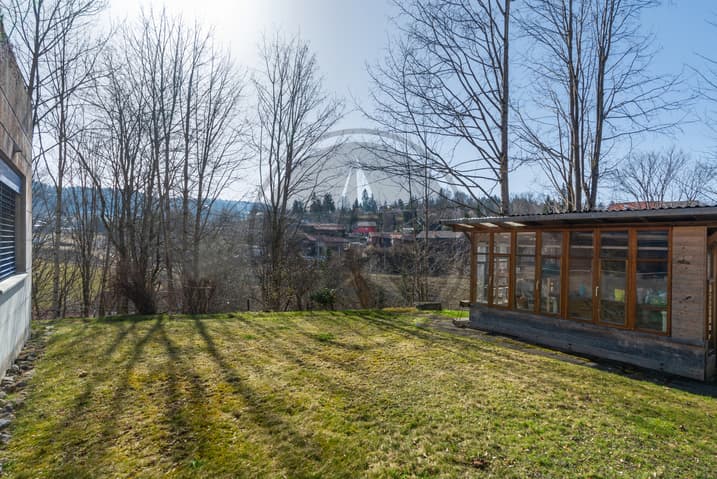
The property is built on a 1'132 m² plot benefiting from optimal sunlight throughout the day. It consists of three separate entities:
o A main dwelling in the form of a 5.5-room duplex
o A 2.5-room apartment on the lower ground floor
o A commercial/craft premises
With its 5.5 rooms spread over 182 m² on half-levels, the main accommodation offers beautiful volumes for the whole family:
An entrance with cloakroom
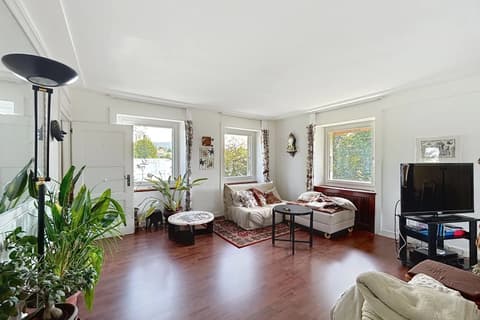
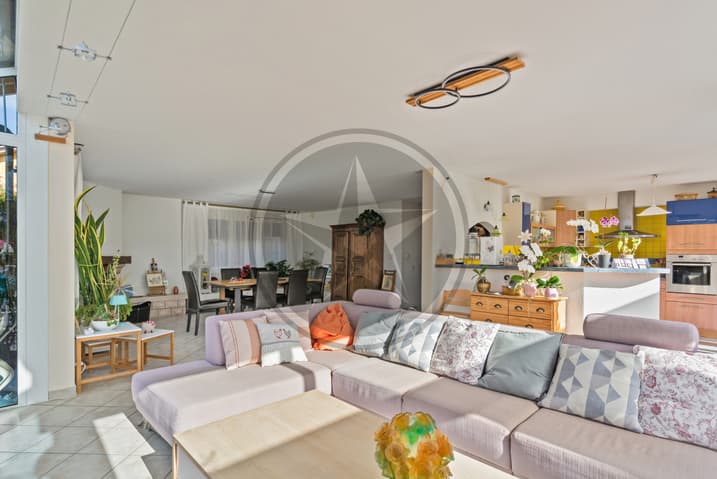
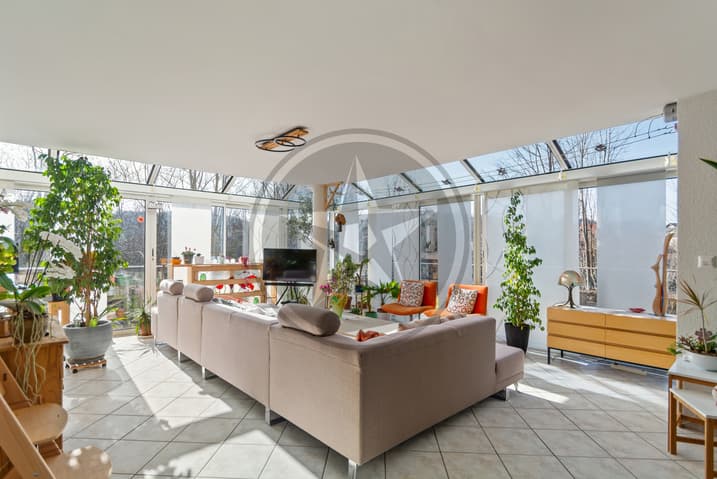
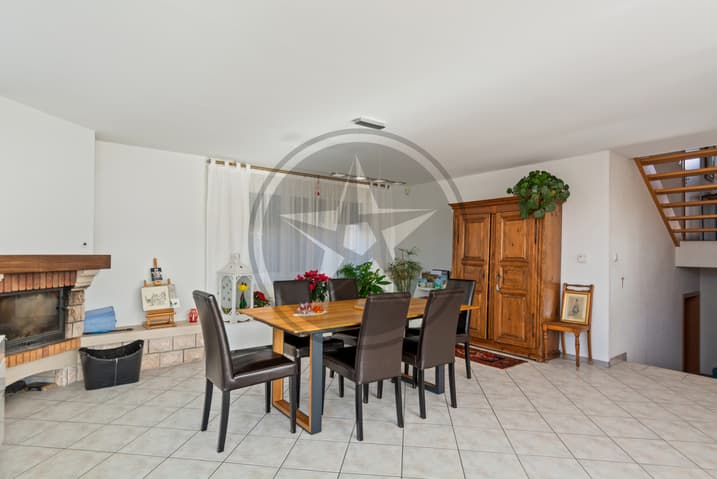
A large living-dining room of 55 m² with fireplace
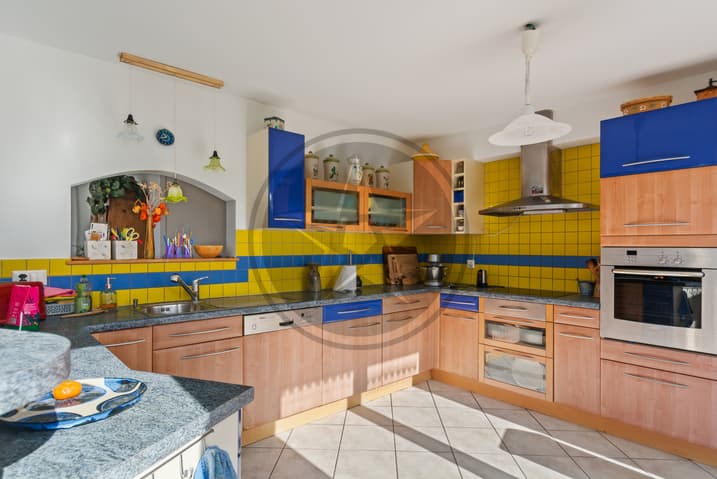
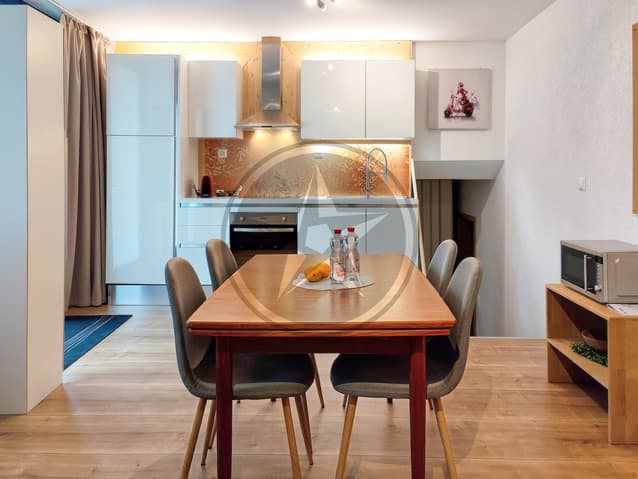
An open kitchen
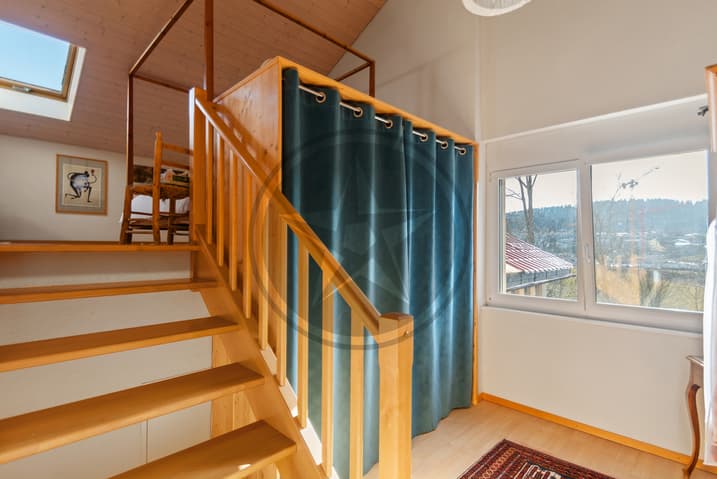
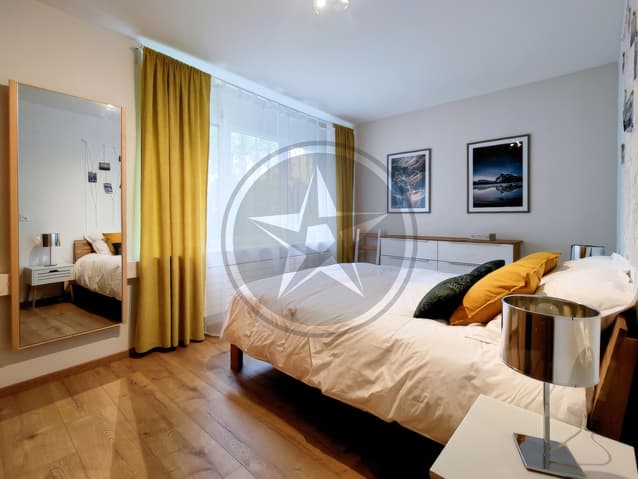
A parental suite of 41 m² on two levels: entrance with storage space or relaxation area, a few steps leading to the bedroom, dressing room and private bathroom with bathtub and shower.
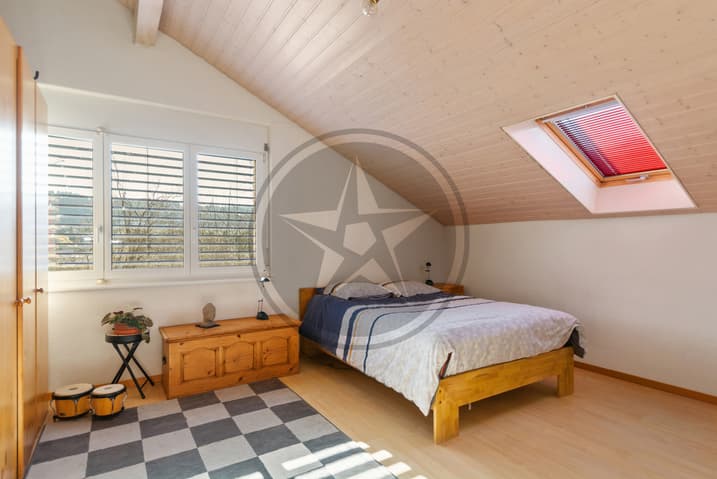
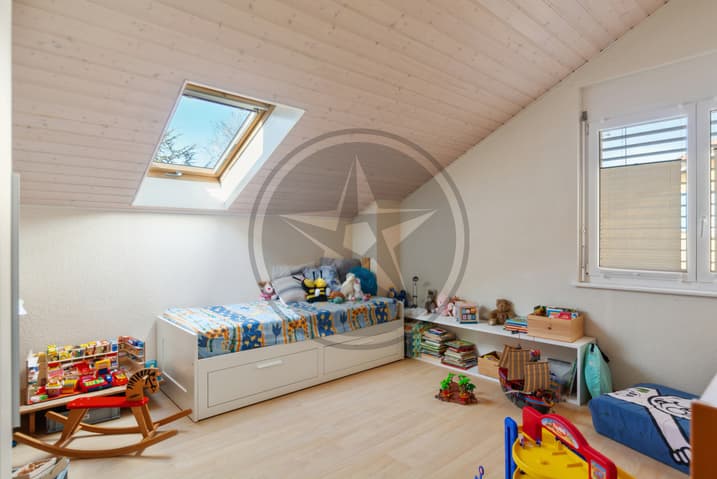
3 bedrooms
Two shower rooms
A laundry room
A technical room
An available room
A cellar
A double garage
The 2.5-room apartment, with independent access, is spread over 45 m² and includes a living room, an open kitchen, a bedroom and a shower room.
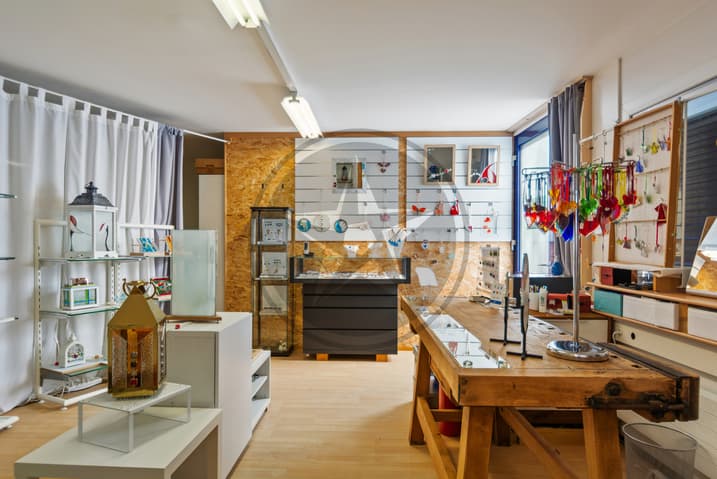
The craft part of 96 m² currently includes an exhibition space, two creative spaces and two storage rooms, offering an ideal setting for an independent or creative activity.
Thanks to its particular configuration, its generous volumes and the diversity of its spaces, this property offers many possibilities for layout and use.
It represents a rare opportunity for those who wish to combine housing, professional activity or rental income, while enjoying a pleasant and green living environment.
The house thus offers significant potential for evolution and enhancement according to the needs and projects of its future owners.
Technical Data
| Living surface (m2) | 228 |
| Garage(s) | yes |
| Volume (m3) | 1'659 |
| Year built | 2001 |
| Surface area of land | 1'132 |