House for sale 7 rooms in 1008 Jouxtens-Mézery - Vaud
 240 m² |
 7 |
 yes |
 Finance your project
Ideal villa for families with independent 2-room apartment
The following text has been translated automatically.
Character property
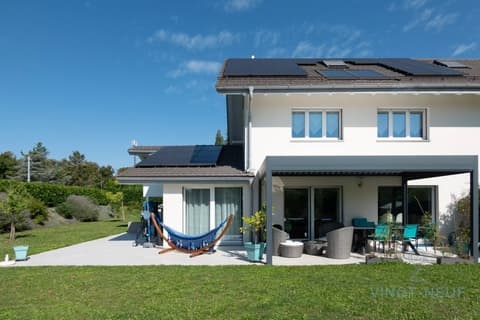
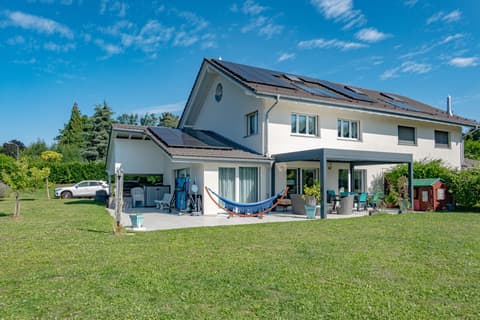
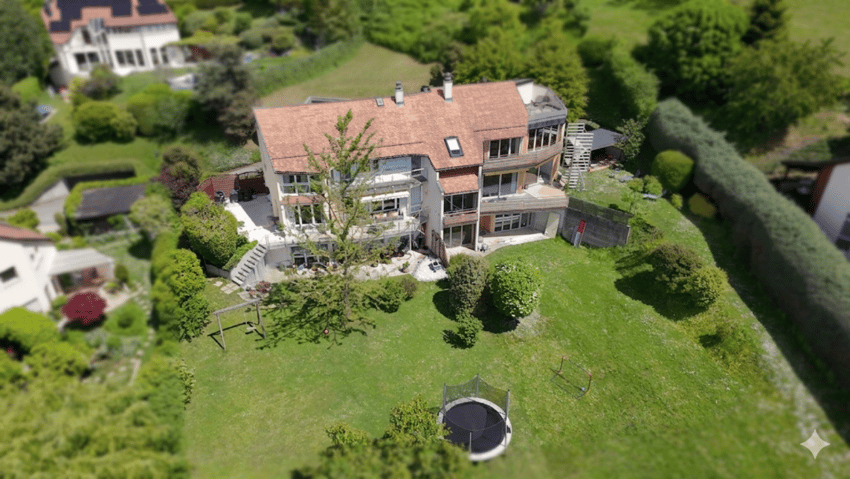
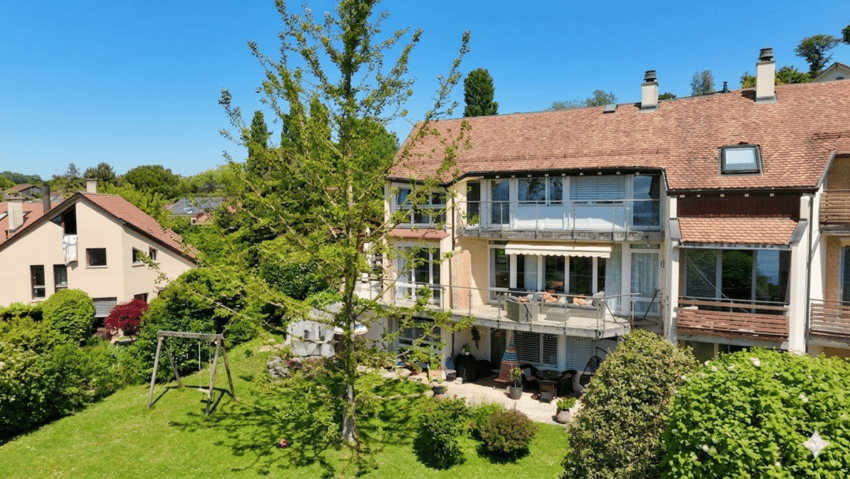
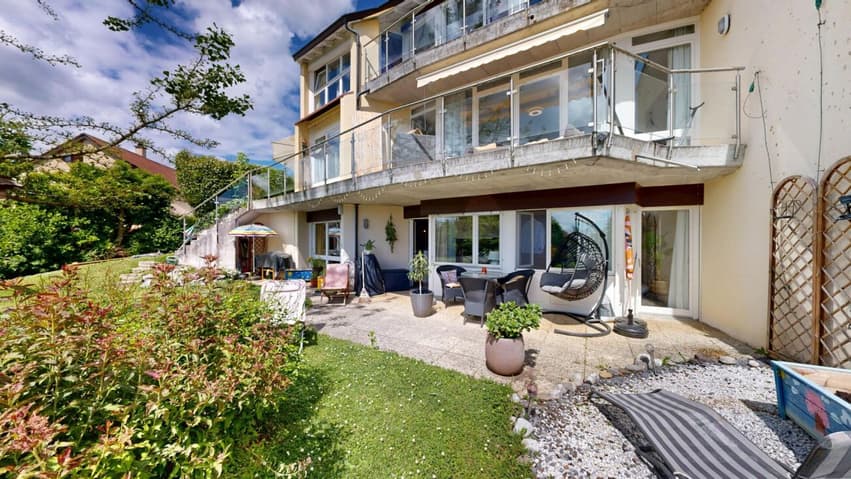
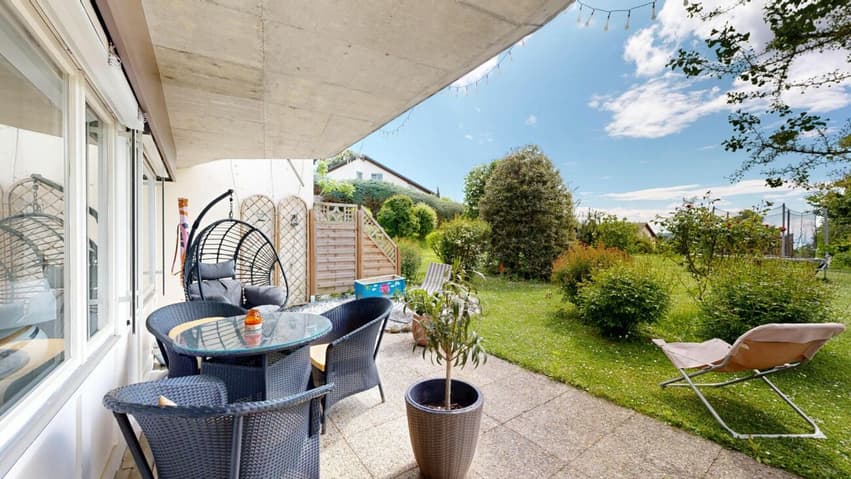
This semi-detached villa seduces with its contemporary architecture with fluid and unconventional lines, offering dynamic living spaces and a resolutely unique identity, ideal for lovers of character properties. The lower level, benefiting from direct access to the garden, accommodates an independent area comprising a kitchen, bedroom, shower-WC, and living room, offering multiple possibilities of use.
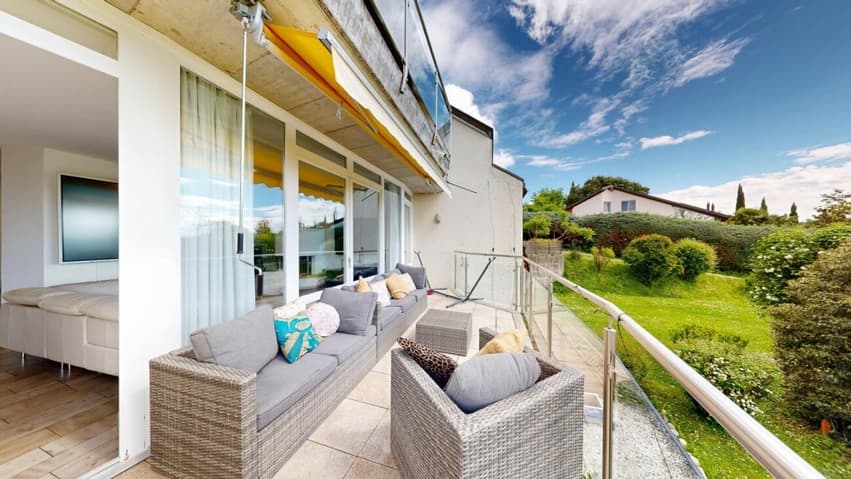
View of the lake from the rooms
Villa on 4 levels
A property bathed in natural light, developed on 4 levels, combining generous volumes and contemporary comfort.
Upper ground floor
- Entrance hall
- Welcoming entrance hall
- Guest WC
- Reduced
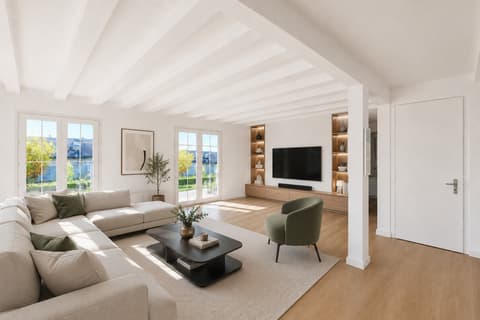
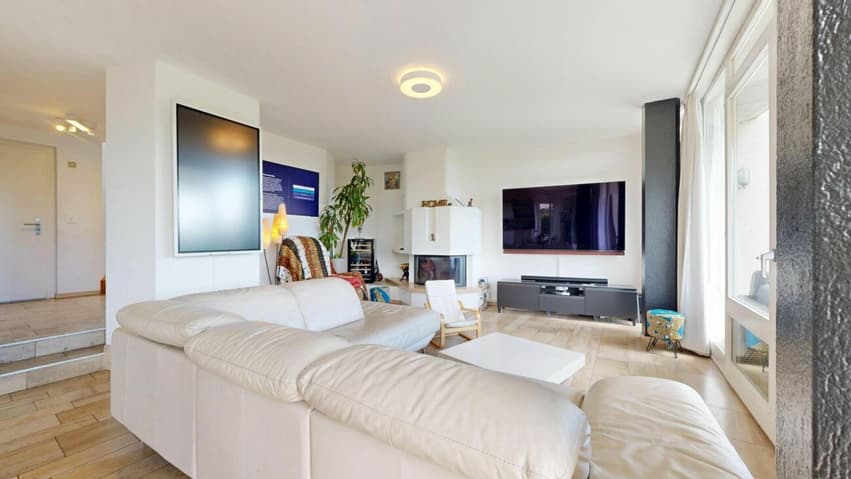
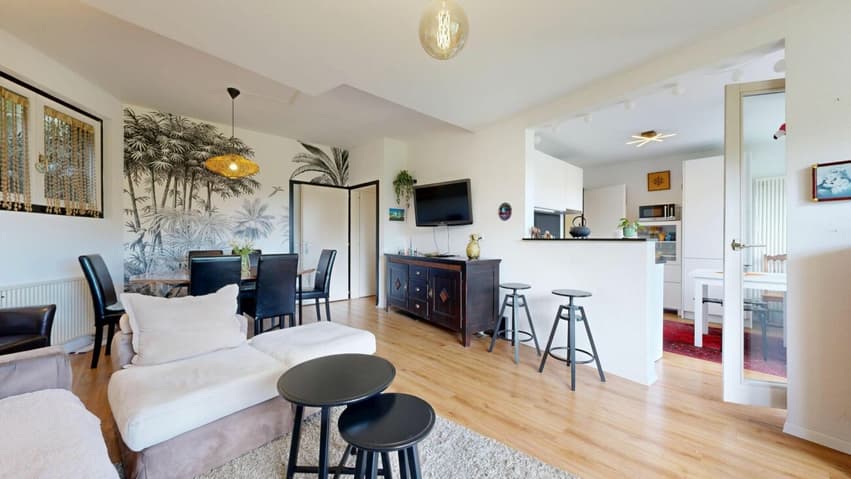
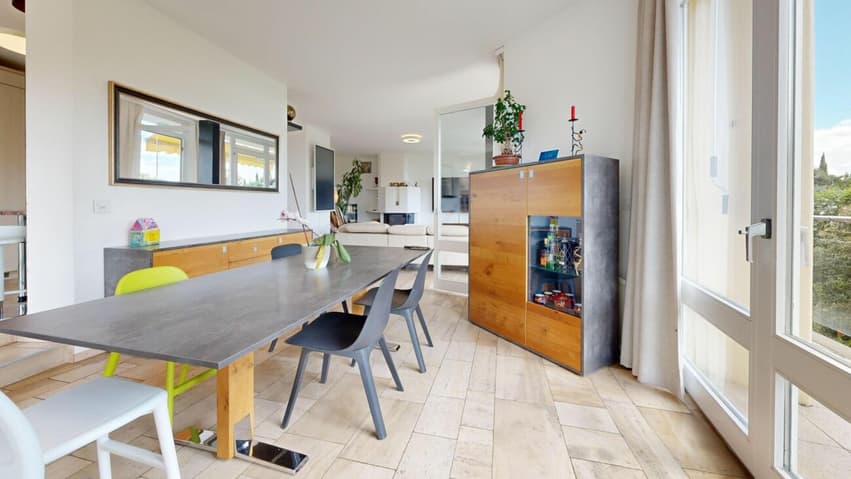
- Spacious living room with fireplace
- Convivial dining area
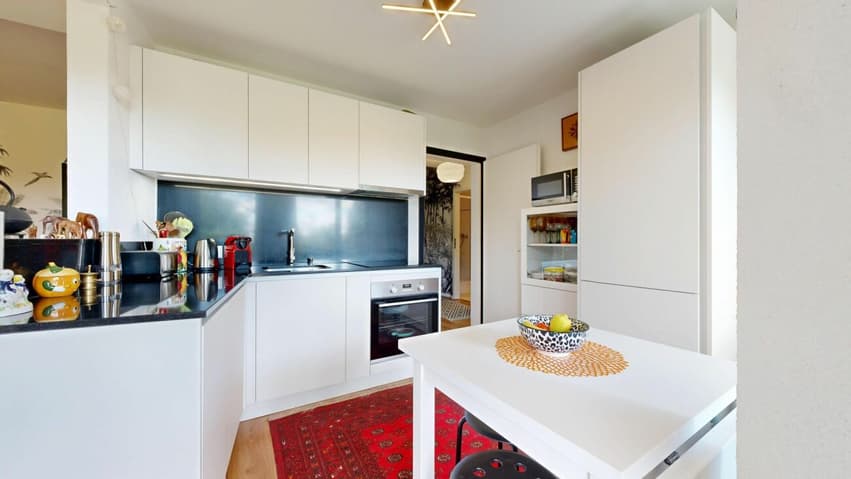
- Partially closed kitchen
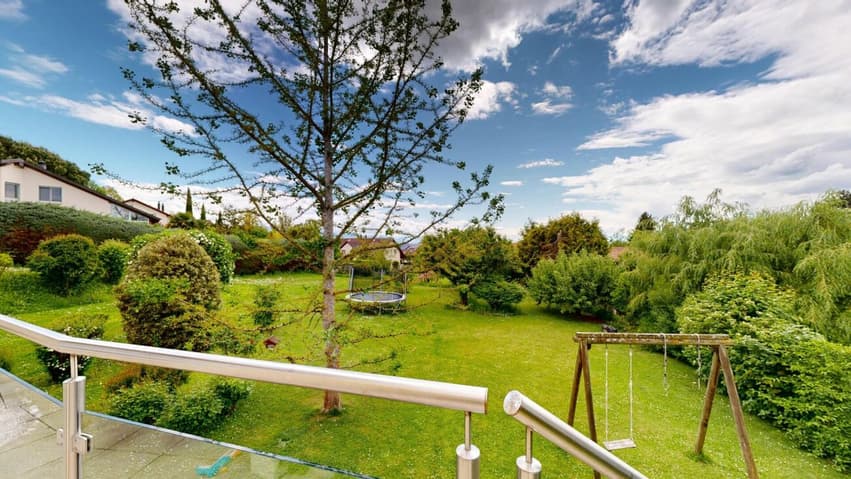
- Direct access to the terrace, with staircase leading to the garden
First floor
- Distribution hall
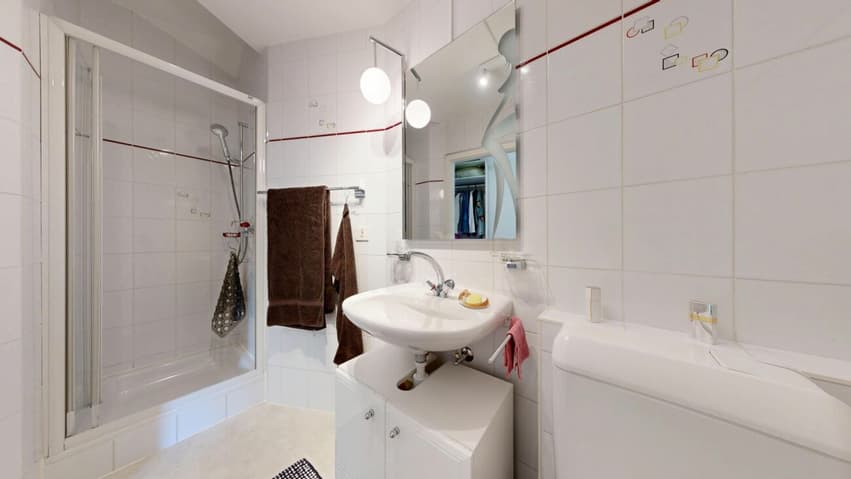
- Shower room with WC and sink
- Bathroom with WC and sink
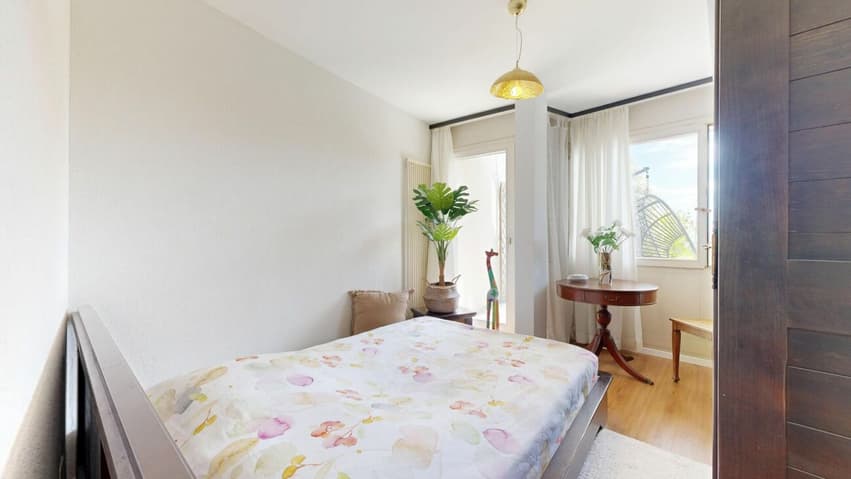
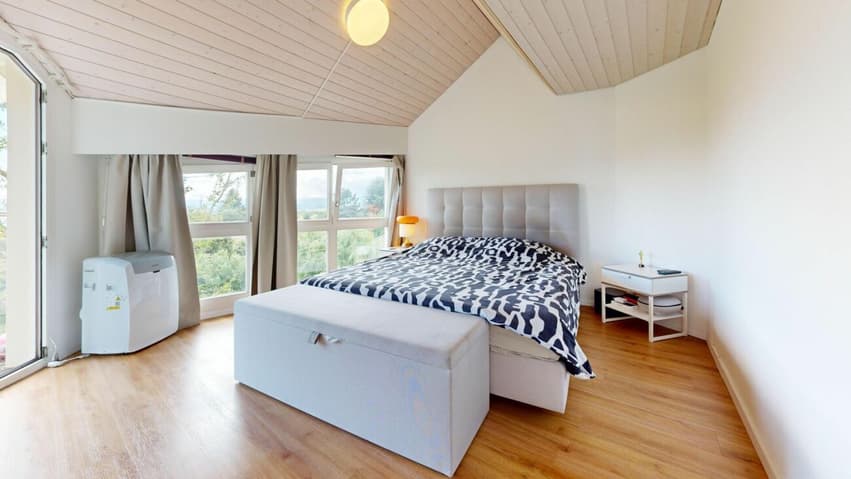
- Three bedrooms, including several with access to the balcony
- Office currently arranged as a dressing room
Attic
- Accessible by a fixed wooden staircase, the attic offers a complementary space including office and multipurpose living room
Lower level
- Laundry room
- Cellar
- Technical room / boiler room
- Independent apartment including: living room, kitchen, bedroom, and shower room with WC and sink
- Direct access to a terrace and the garden
Exterior
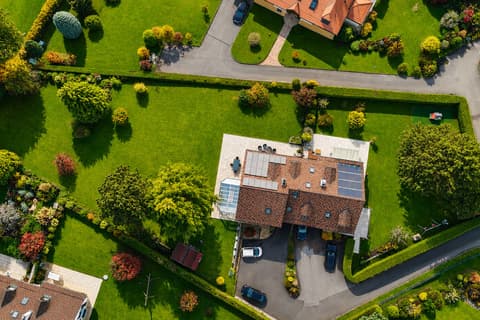
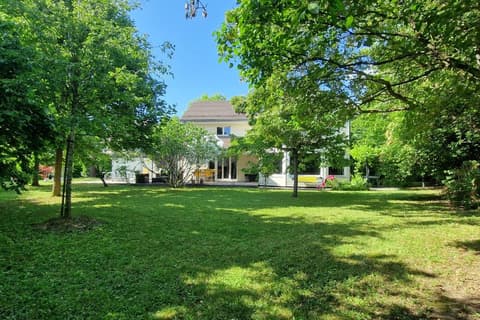
- Large, tree-lined garden of approximately 550 m2, offering a green and private setting
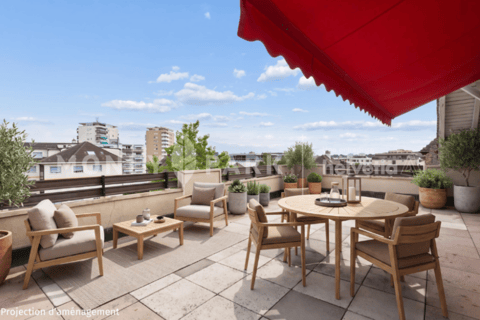
- 2 covered parking spaces with 2nd outdoor space on the roof terrace of approximately 100 m2
- 2 outdoor parking spaces
Technical Data
| Number of rooms | 7 |
| Usable surface (m2) | 296 |
| Last renovation | 2022 |
| Living surface (m2) | 240 |
| Year built | 1993 |
| Outside parking spaces | yes |
 Visite virtuelle