House for sale 5.5 rooms in 1805 Jongny - Vaud
 142 m² |
 5.5 |
 563 m³ |
 402 m² |
 yes |
 Finance your project
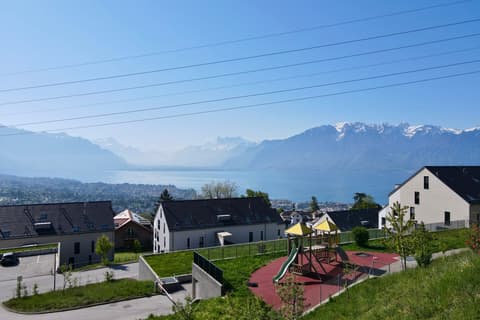
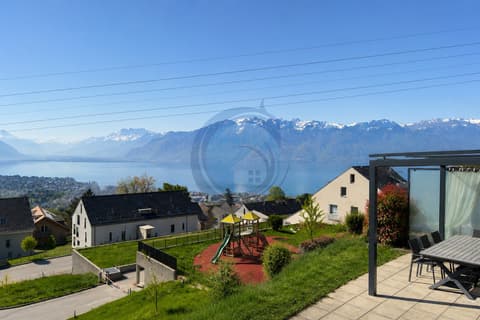
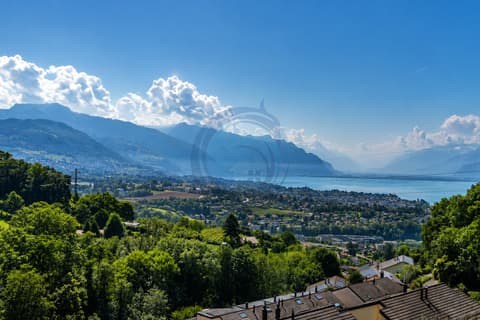
New promotion of four villas in Jongny with a view of Lake Geneva
The following text has been translated automatically.
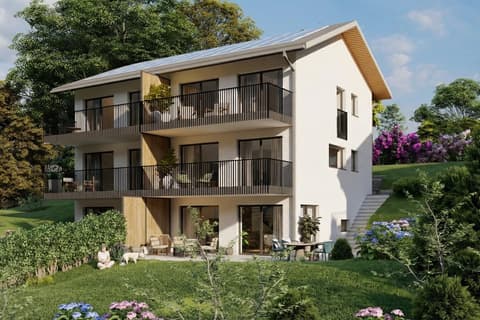
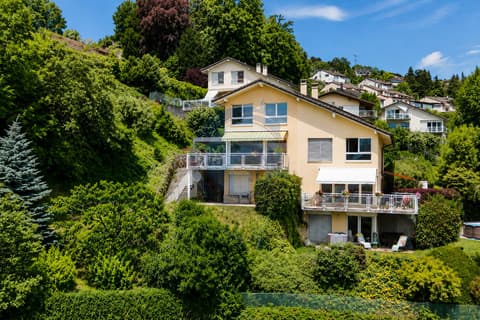
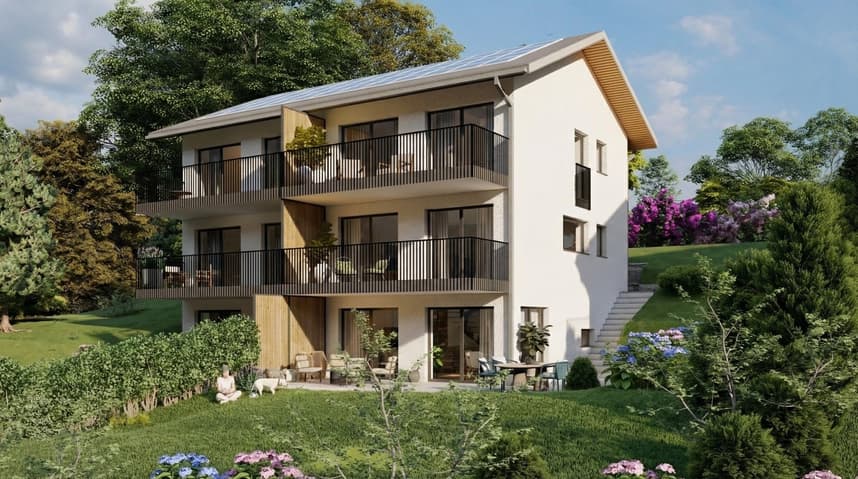
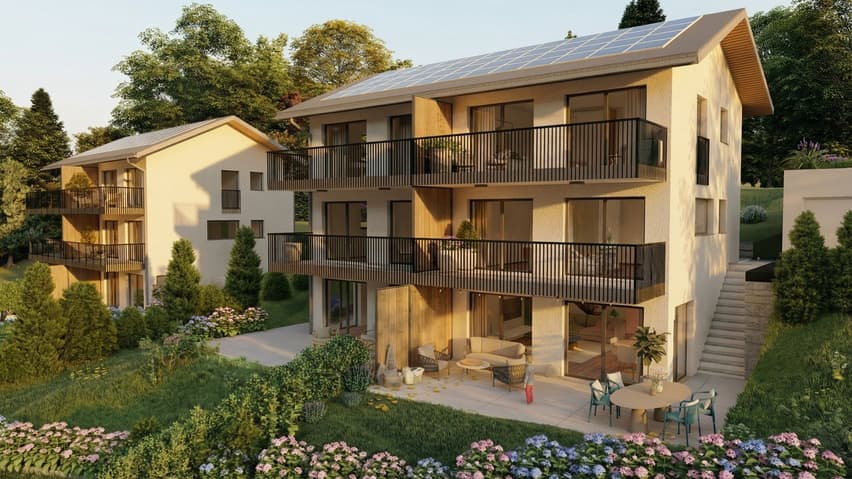
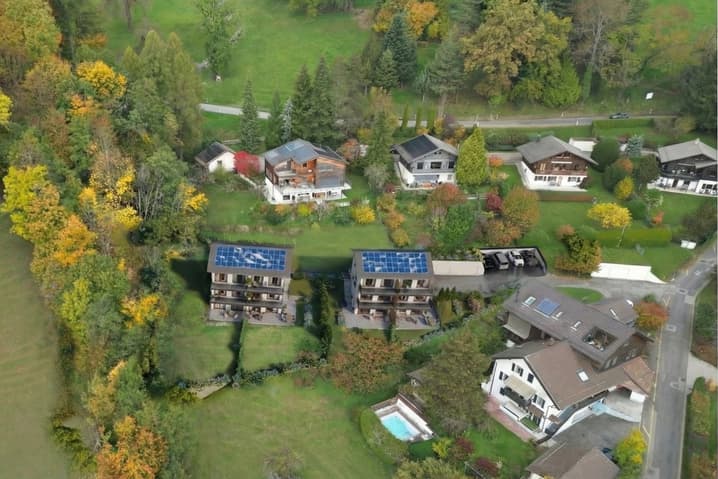
The La Tuilière Residence is set in a peaceful and green environment, ideal for enjoying tranquility while being in close proximity to amenities. This human-scale project consists of four semi-detached villas, designed to highlight the view while preserving the intimacy of each home.
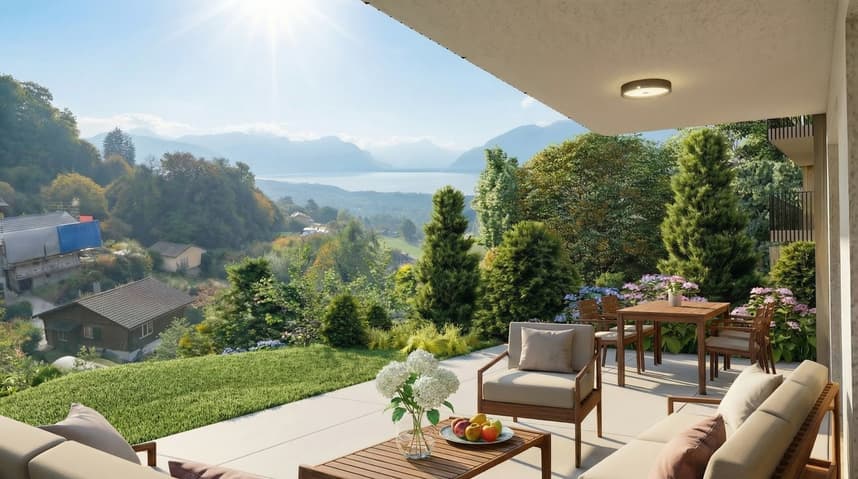
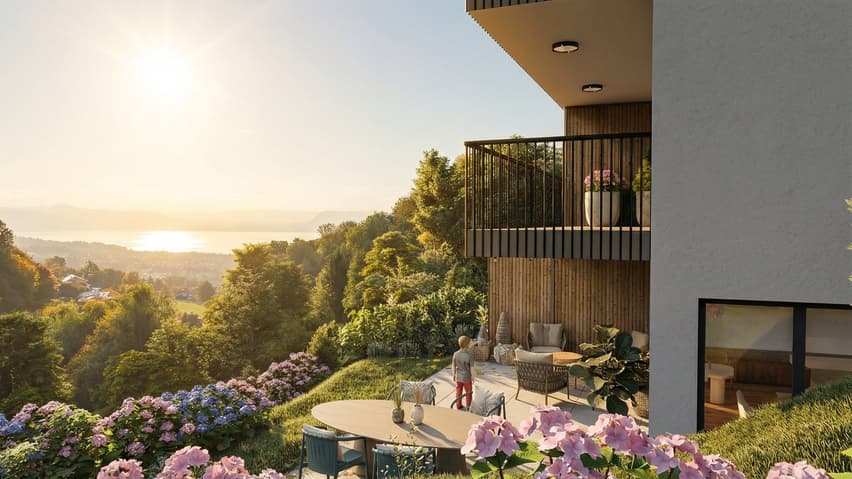
The architecture is distinguished by modern and simplified lines, large glass surfaces that favor daylight, and large balconies that harmoniously extend the living areas. Additionally, each villa has terraces and private gardens, creating true open spaces in nature.
Location between lake and mountains
Benefiting from the pure air of the mountains, the villas are nestled on the slopes of Mont-Pèlerin. They offer a sought-after location on the Riviera, close to Vevey and its idyllic walks along the lake shore.
Oriented southeast, the homes benefit from generous sunlight throughout the day, reinforcing the feeling of well-being and freedom.
Distribution of spaces
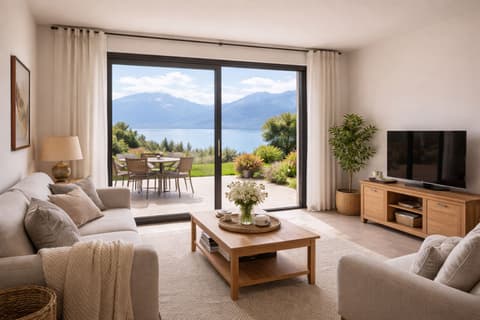
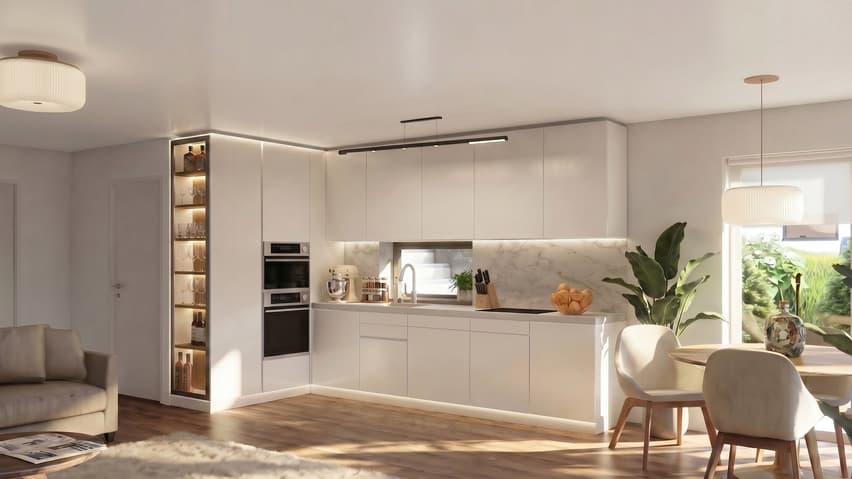
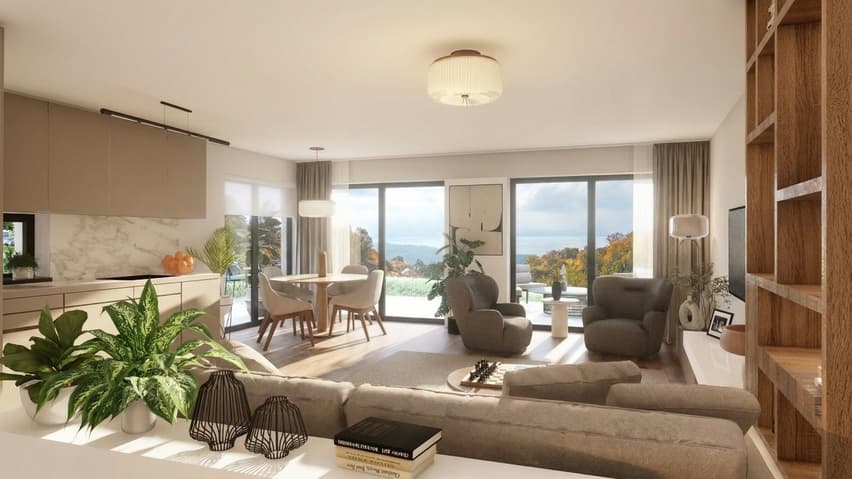
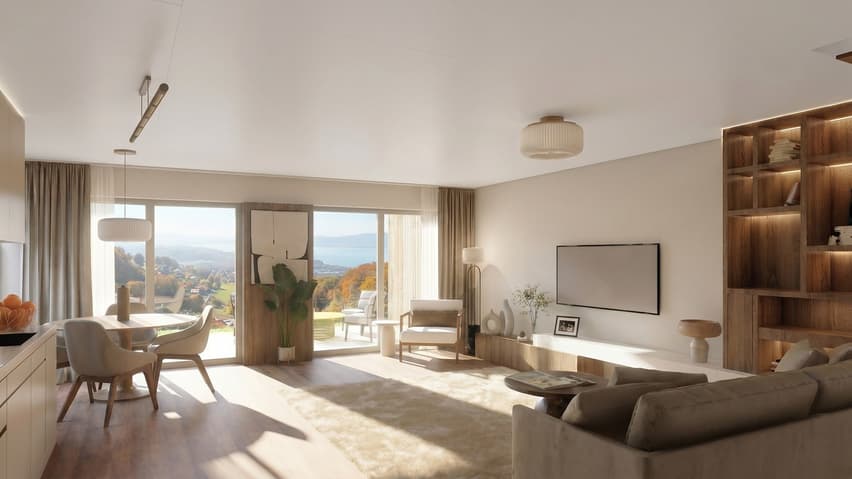
Each villa spans three levels, organized to promote quality of life in daily life. The lower ground floor features a cozy living room with an open kitchen, extended by a partially covered terrace and a garden.
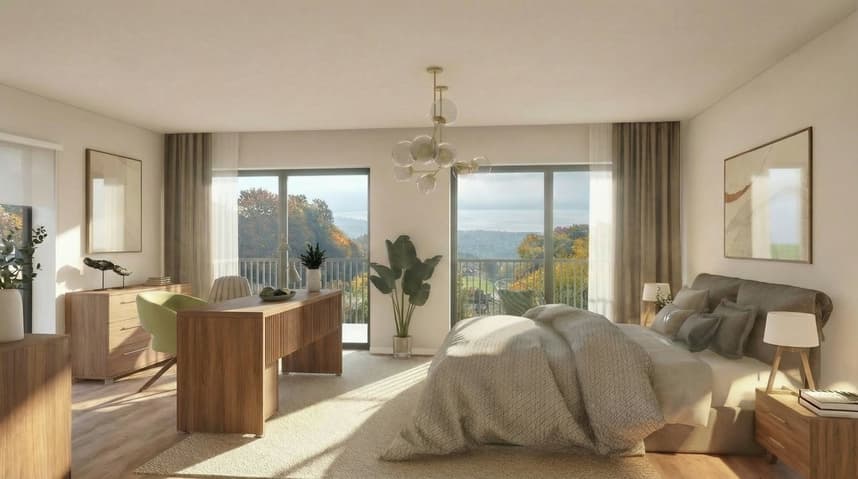
The upper floors are dedicated to rest areas, offering calm and intimacy, with 3 or 4 comfortable rooms. A spacious master suite with dressing room and balcony occupies the top floor and enjoys an breathtaking panorama of the Lake Geneva area.
Villa with 4.5-5.5 rooms
Usable area: 202 m2
Living area: 142 m2
Ground floor:
- Entrance hall
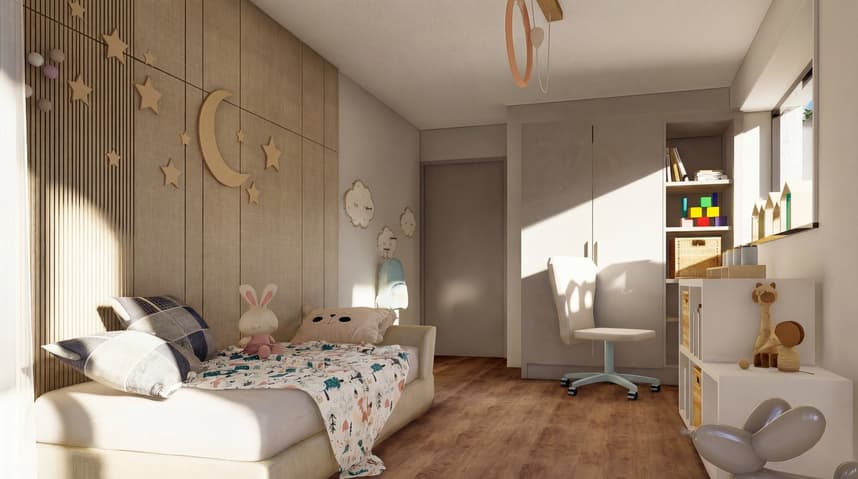
- 2 bedrooms
- 1 shower room
- Large balcony of 12.5 m2 with view
Lower ground floor:
- Open kitchen
- Large living area
- Dining room with access to terrace and garden
- 1 toilet
- Technical room with heat pump and hot water tank
- Large storage room
- Terrace of 34 m2
1st floor:
- Master bedroom of 26 m2 (with or without dressing room)
or possibility of having 2 rooms of 13 m2
- Large balcony of 12.5 m2 with view
- 1 bathroom
Outdoor areas:
- Garden of 236 m2 lawn, private
Annex
- 1 garage and 1 outdoor parking space (55,000 francs extra)
- Solar panels
Contact us for more information,
Sébastien Huber
T voir coordonnées de contact
P.S. this document is not contractual.
Technical Data
| View | yes |
| Living surface (m2) | 142 |
| Year built | 2027 |
| objet.etat | New |
| Volume (m3) | 563 |
| Number of rooms | 5.5 |
| Usable surface (m2) | 202 |
| Outside parking spaces | yes |
| Surface area of land | 402 |