House for sale 5.5 rooms in 1977 Icogne - Valais
 172 m² |
 5.5 |
 800 m³ |
 515 m² |
 Finance your project
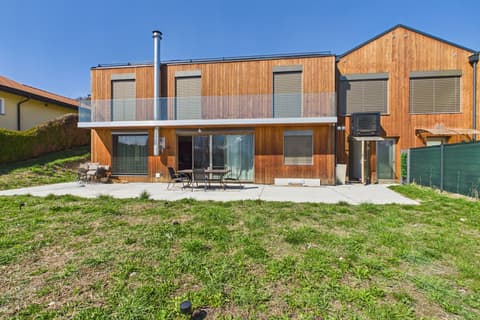
Beautiful 5.5-room villa with high energy efficiency in Icogne
The following text has been translated automatically.
Les Rives B - Icogne - Primary residence - 5.5 rooms - New construction - 1'290'000CHF
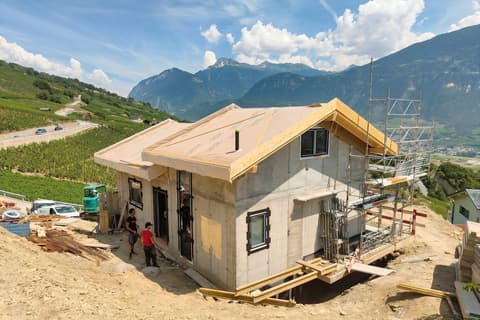
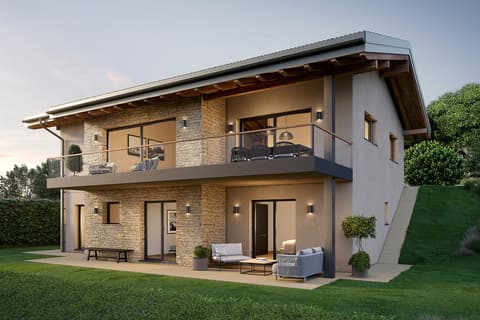
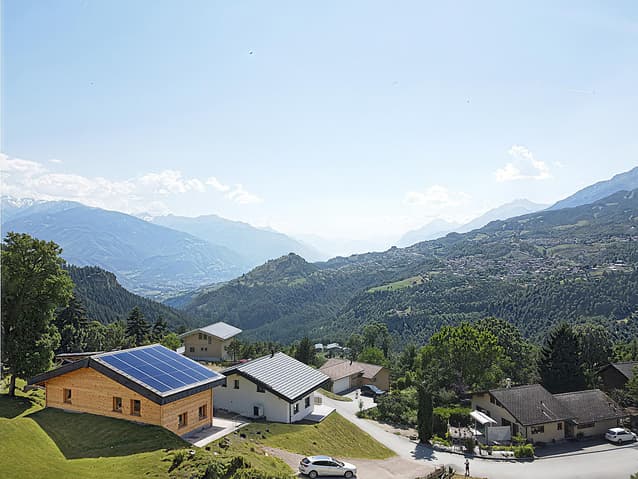
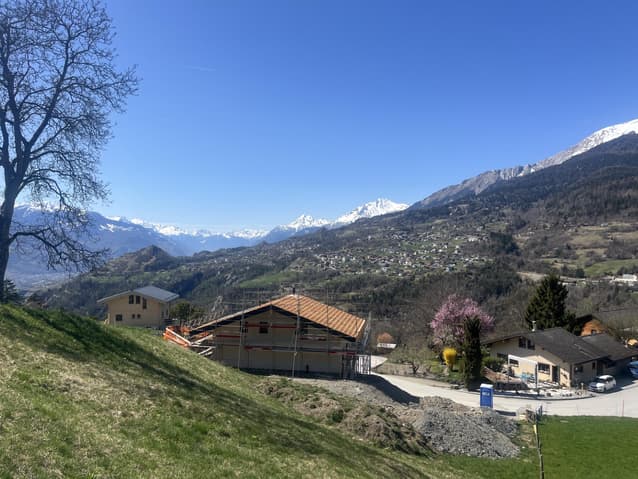
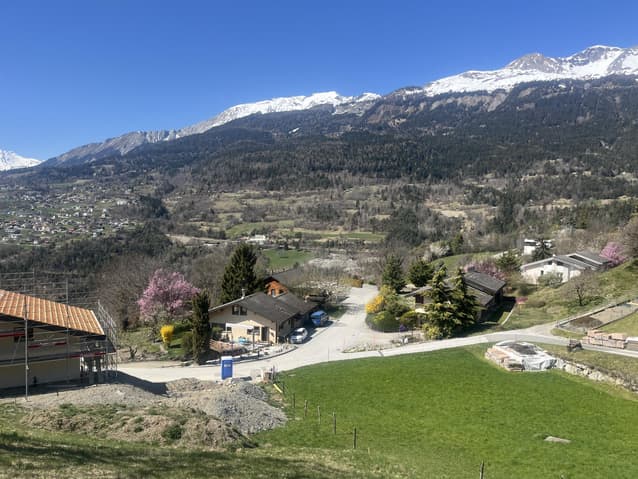
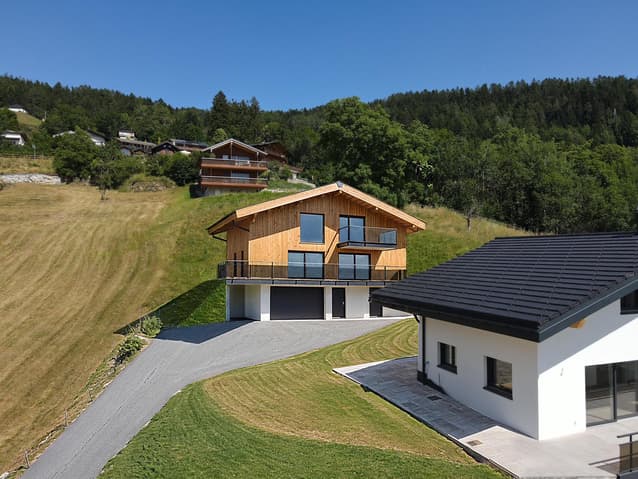
Discover this new villa with high energy performance, located in the municipality of Icogne, at an altitude of 1'030 meters. Thanks to its privileged location, this project offers exceptional calm and serenity. With its southwest orientation, the plot benefits from a breathtaking view of the plain, which will not fail to seduce you.
Surfaces:
- Floor area: 236.74 m²
- SBPU: 172.66 m²
- Net habitable area: 133.08 m²
- Sales area: 199.02 m²
The neighboring Chalet A has already been built.
A customizable project on a 515 m² plot
This new development initially provides for a villa with 5.5 rooms on a 515 m² plot. We can, however, adapt and modify the interior design of the plans according to your wishes, to create the ideal space for you and your family.
Room layout
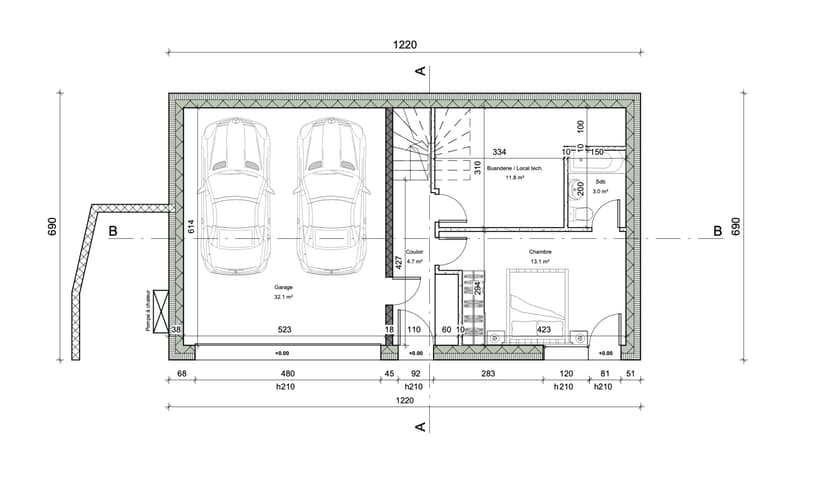
On the ground floor
- entrance hall
- 1 bedroom
- 1 bathroom
- 1 laundry room
- 1 cellar
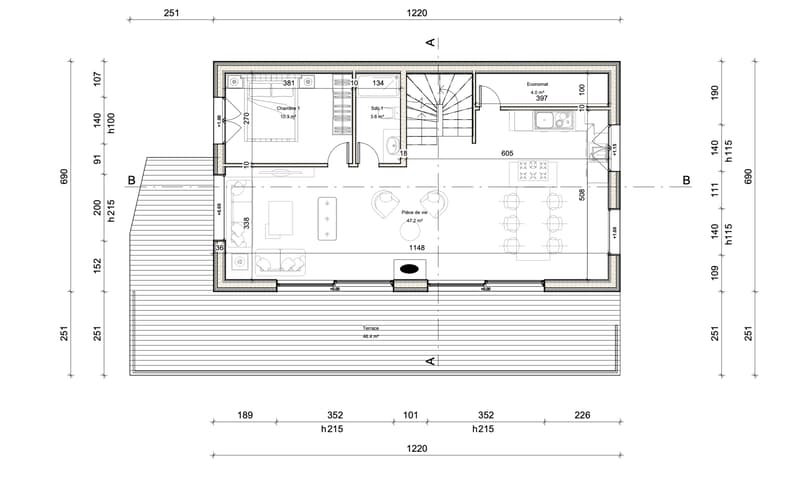
In the garden:
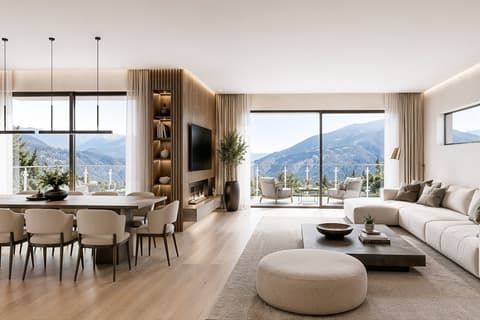
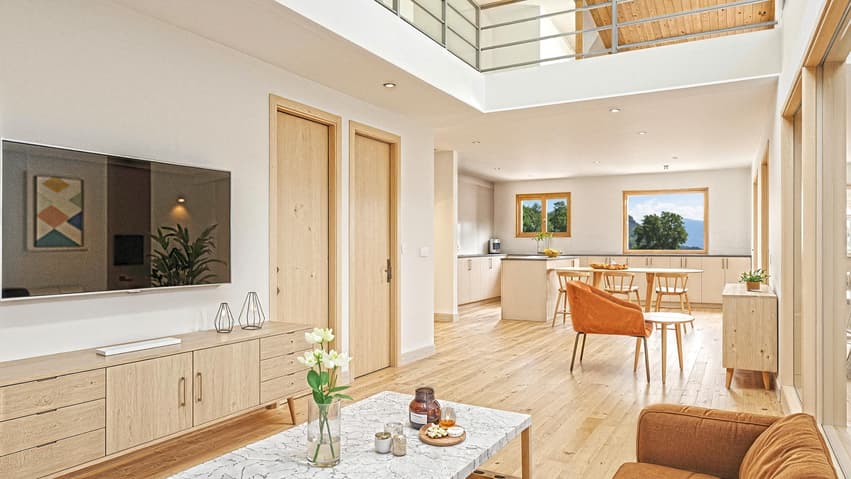
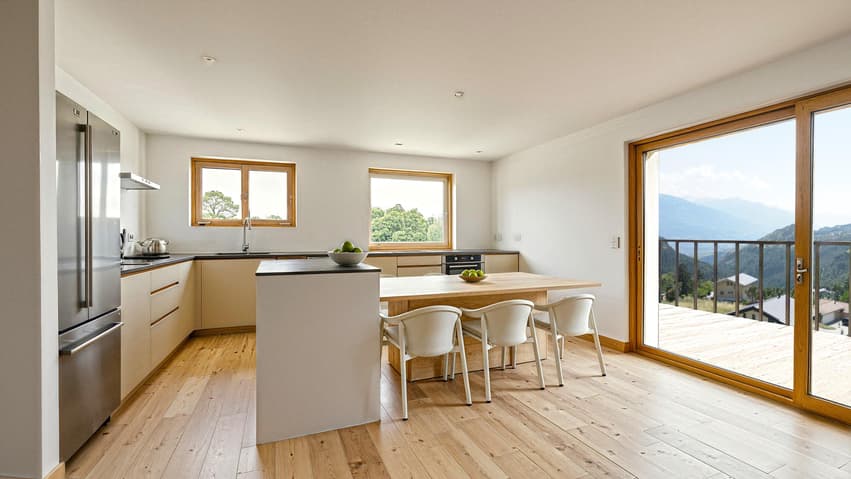
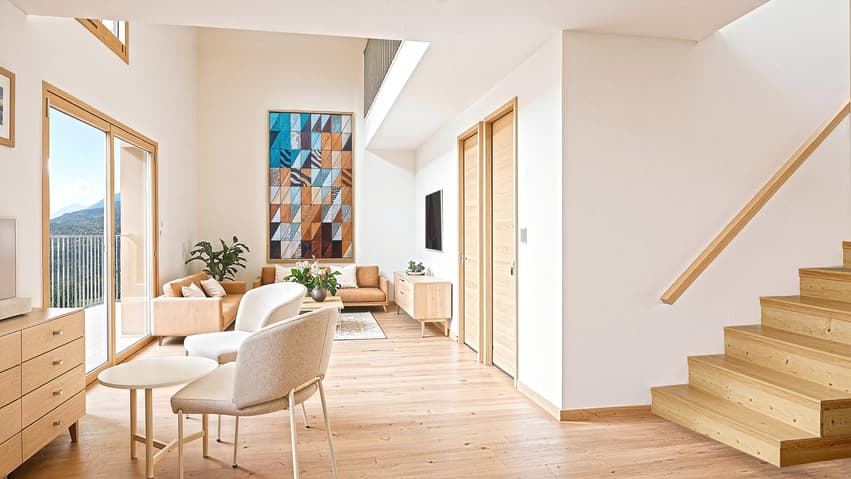
- a spacious living room of 47 m² with an open kitchen.
- 1 bedroom with its own bathroom.
- The exterior offers a magnificent terrace of 46 m² with a view of the mountains and the valley.
On the floor:
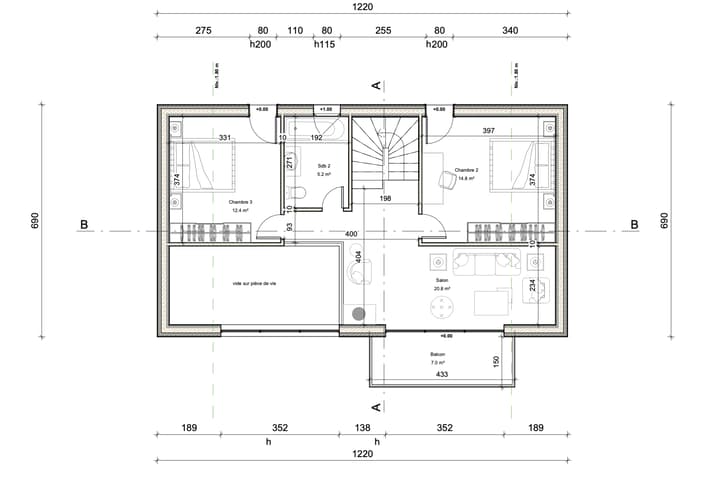
- 2 bedrooms, one with a private balcony
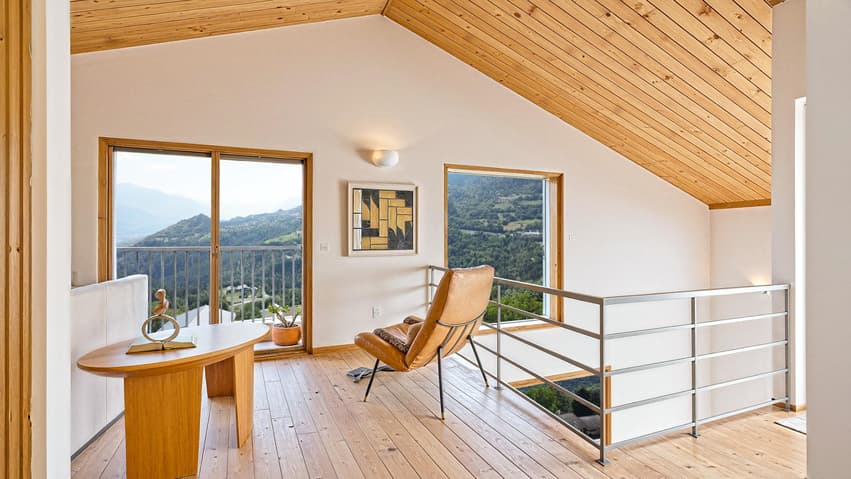
- 1 living room of 20 m², which can be arranged as an office
- 1 bathroom
Parking spaces: - a double garage for 2 cars as well as an external parking space are included.
Practical access and activities nearby
Golf: 8 minutes by car
Ski slopes: 12 minutes by car
Sion: 20 minutes by car / 20 minutes by bus
For any request for information, do not hesitate to contact us:
Agence Claire Immobilier
voir coordonnées de contact
Viewing:
CLAIRE VIZIT
voir coordonnées de contact
Technical Data
| View | yes |
| Living surface (m2) | 172 |
| Volume (m3) | 800 |
| Number of rooms | 5.5 |
| Surface area of land | 515 |