House for sale 5.5 rooms in 1977 Icogne - Valais
 216 m² |
 5.5 |
 931 m³ |
 621 m² |
 yes |
 yes |
 Finance your project
5.5 room chalet with panoramic view and absolute peace and quiet
The following text has been translated automatically.
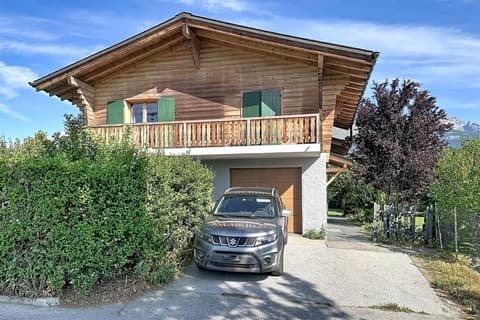
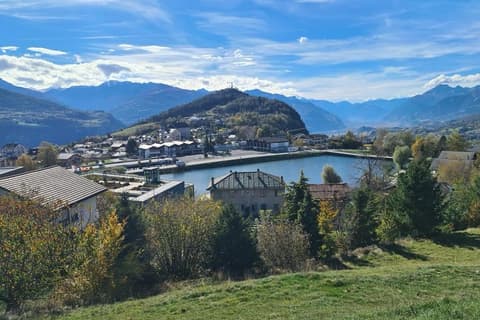
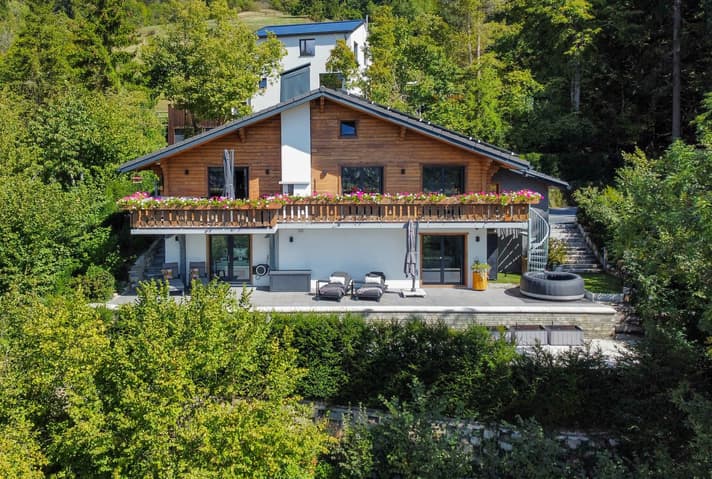
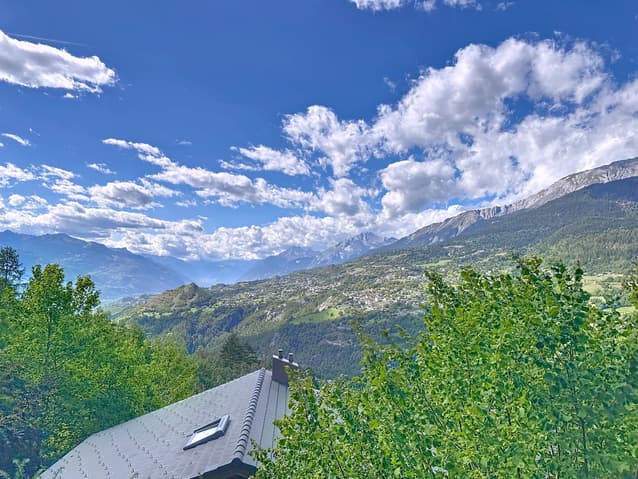
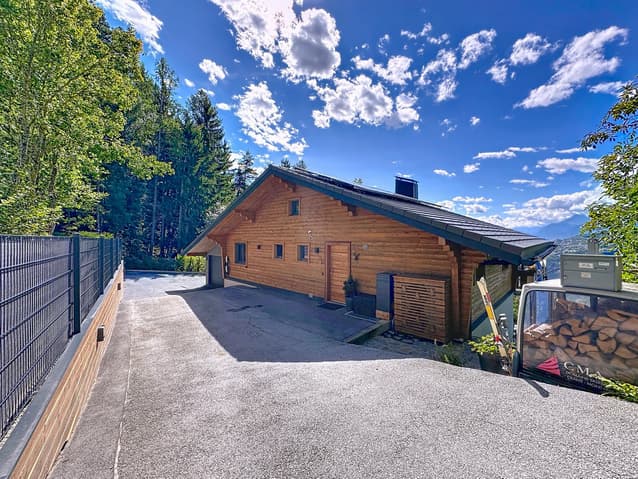
Are you looking for a unique place combining authenticity, comfort, and modernity? Here's a rare opportunity: a magnificent detached chalet, completely renovated by a renowned local architect, located in a quiet neighborhood at the end of a dead-end road, bordering the forest. Built on a 621 m² plot, this property enjoys optimal sunshine and breathtaking panoramic views of the mountains and the Rhône Valley.
The property combines Alpine charm, contemporary design, and high-end amenities, offering an ideal living environment for lovers of nature and tranquility, just a few minutes from Crans-Montana.
The chalet spans two levels and offers a generous, perfectly laid-out space, featuring quality materials and high-quality finishes.
Ground floor:
- A welcoming entrance hall with a dressing room.
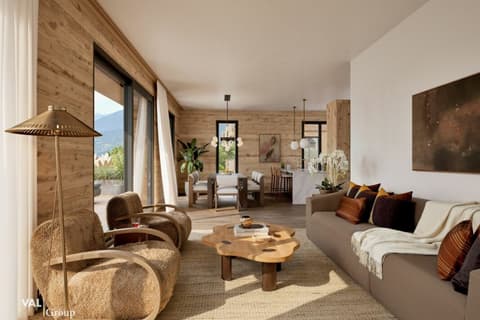
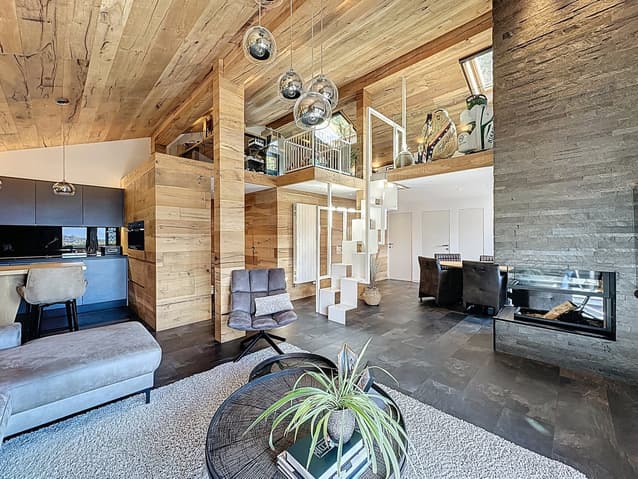
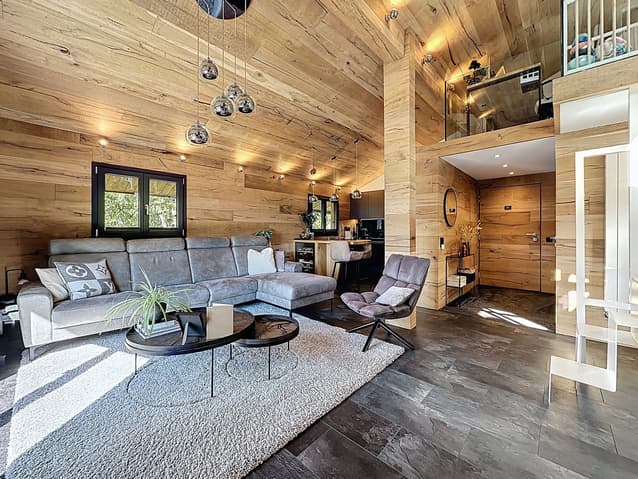
- A bright living room with a fireplace and direct access to the large balcony.
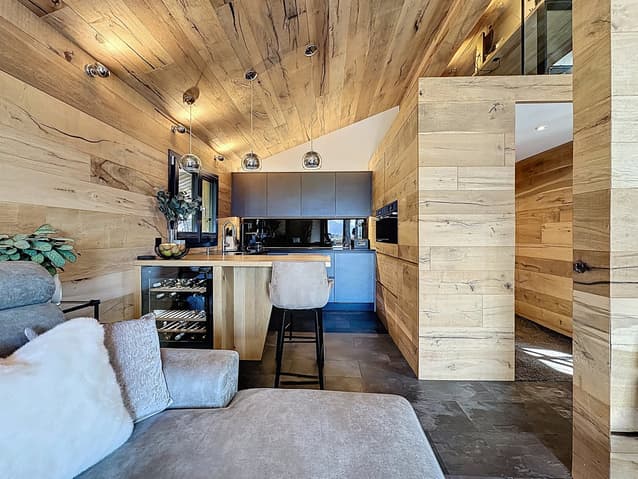
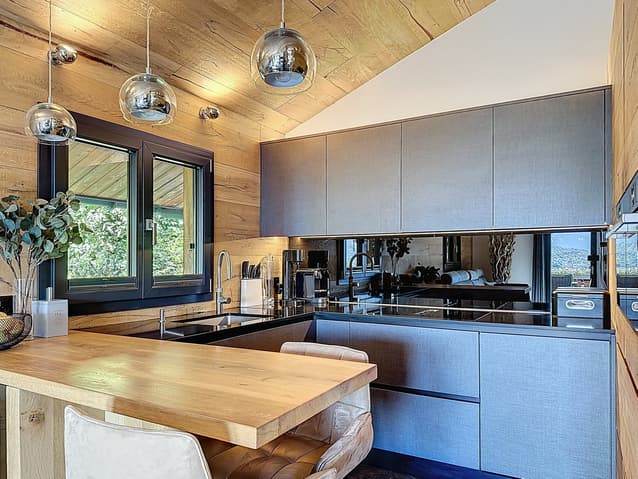
- A fully equipped modern kitchen, open to the dining room, also bathed in light. - A contemporary staircase leading to the mezzanine.
- A south-facing master bedroom with built-in wardrobes and access to the balcony.
- A second north-facing bedroom with built-in wardrobes.
- A shower room with WC.
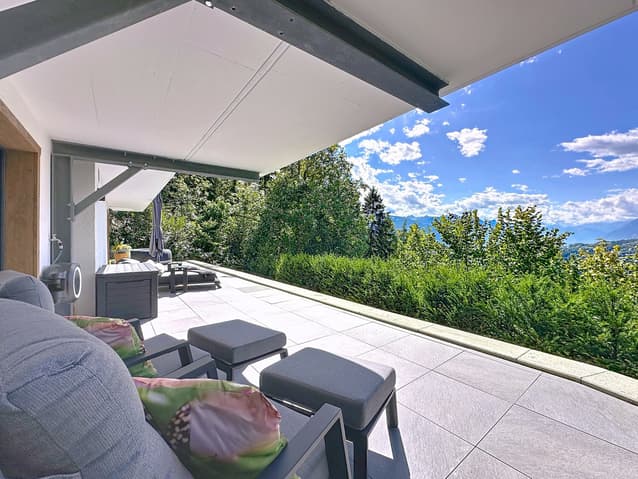
The large balcony, recently extended, offers a welcoming space with a large table, parasol, barbecue, and exceptional panoramic mountain views.
Mezzanine:
- A spacious and bright mezzanine, equipped with two large skylights and two side windows, ideal for creating a reading nook, an office, or an additional bedroom, depending on your needs.
Lower Floor:
- A master suite with direct access to the terrace, including a bathtub, shower, and separate WC.
- An office with built-in wardrobes and access to the terrace.
- A gym.
- A cellar.
- A large laundry room and technical room with a window.
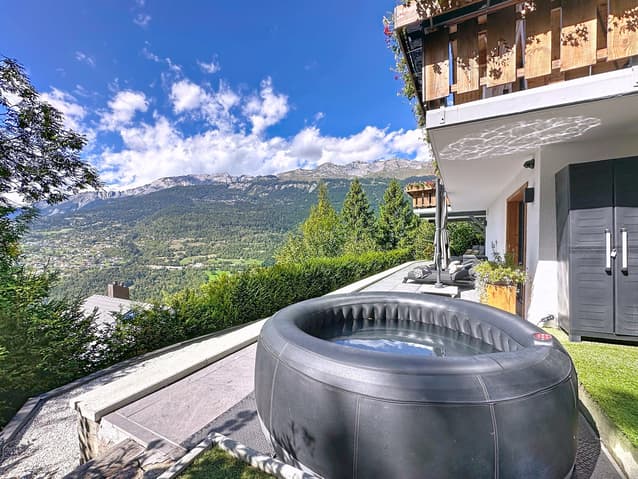
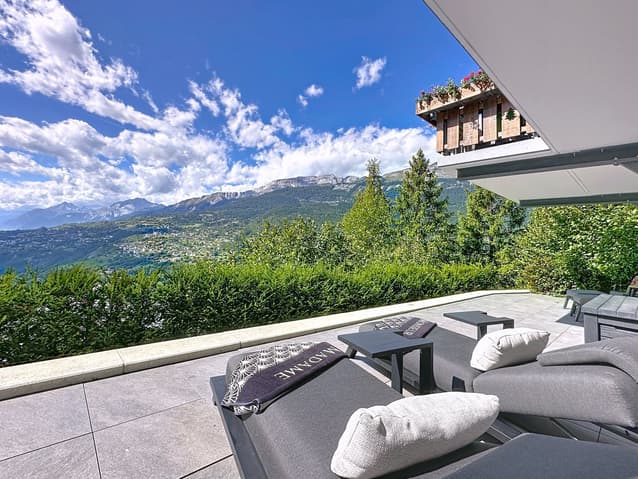
The lower terrace offers spectacular panoramic views, a jacuzzi, and a relaxation area with sun loungers and parasol.
A staircase connects the terrace to the upper balcony, and side accesses allow easy access around the chalet.
House highlights:
- Completely renovated with quality materials, blending modernity with the charm of wood.
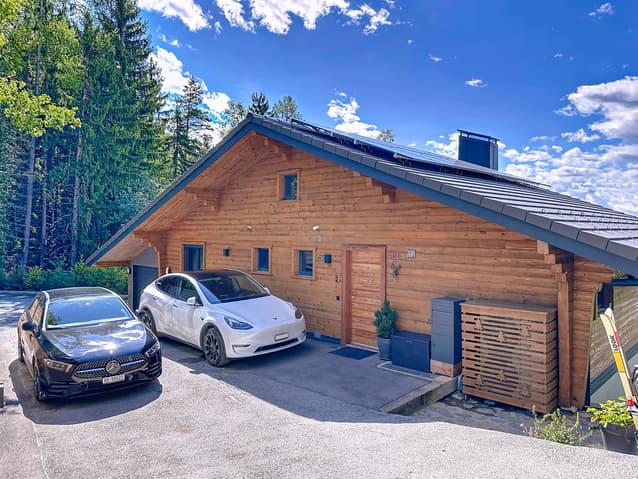
- Heat pump and solar panels installed on the roof.
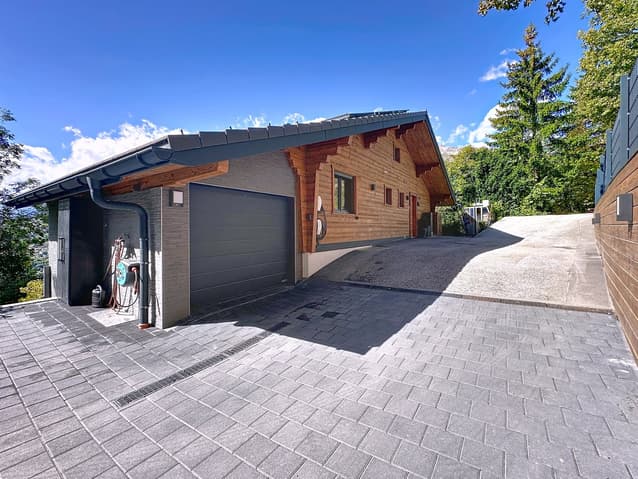
- Indoor garage with automatic door.
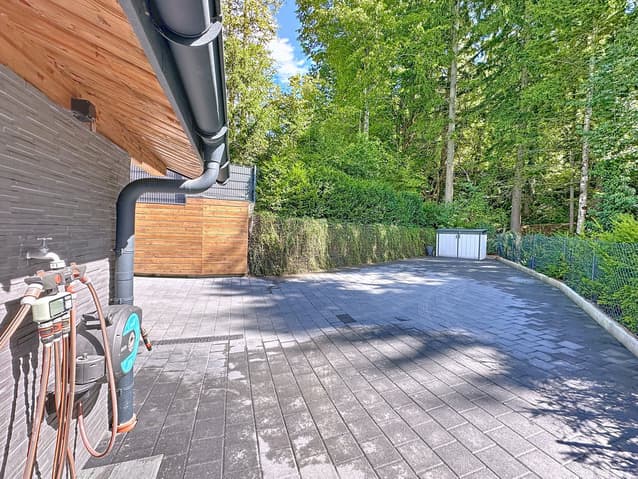
- Several outdoor parking spaces in front of the house.
- Quiet setting, private, on the edge of a forest.
Don't miss the opportunity to discover this exceptional chalet, combining comfort, elegance, and nature.
Contact us today to arrange a viewing and let yourself be captivated by its incomparable charm.
Technical Data
| View | yes |
| Living surface (m2) | 216 |
| Year built | 1980 |
| Garage(s) | yes |
| Surface area of land | 621 |
| Number of rooms | 5.5 |
| Usable surface (m2) | 265 |
| Last renovation | 2023 |
| Outside parking spaces | yes |
| Volume (m3) | 931 |