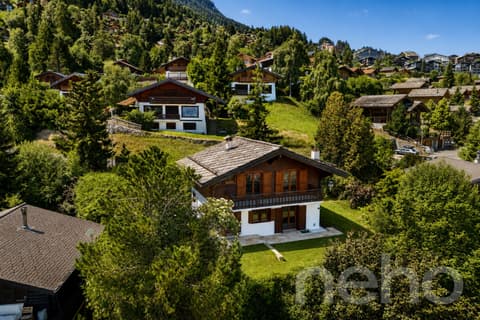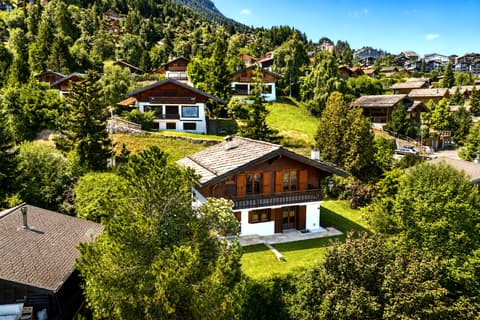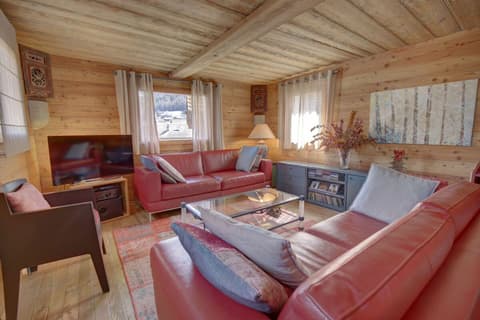
House for sale 5.5 rooms in 1997 Haute-Nendaz - Valais
 137 m² |
 5.5 |
 Finance your project
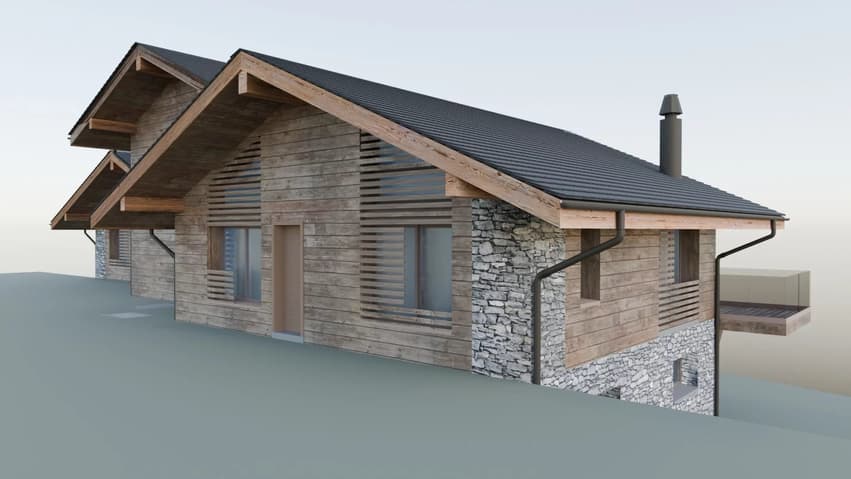
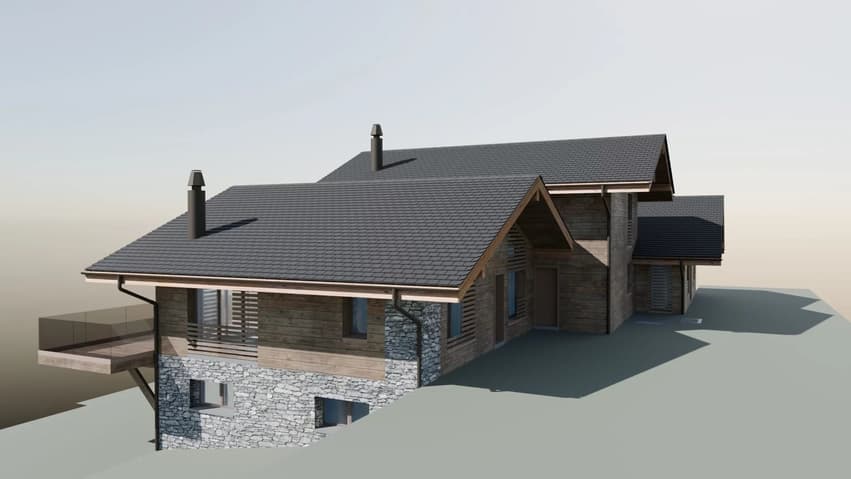
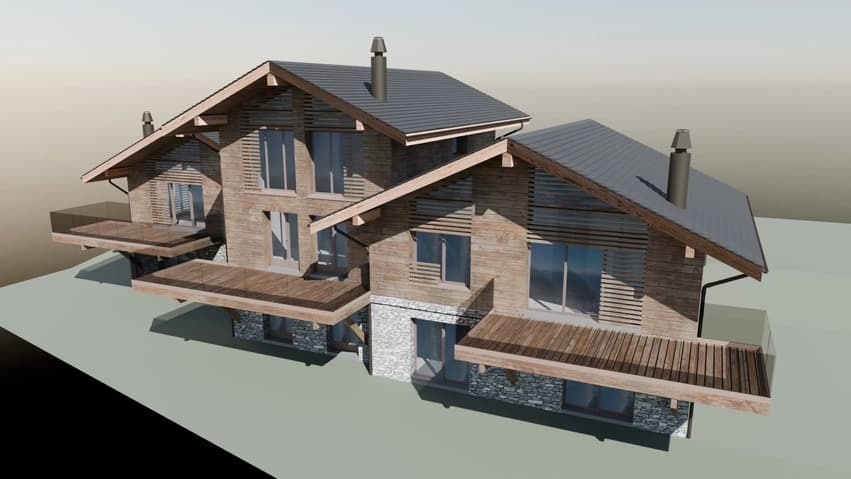
New Semi-Detached Chalets in Haute-Nendaz as Primary Residence
The following text has been translated automatically.
The start of construction is planned for May 2026.
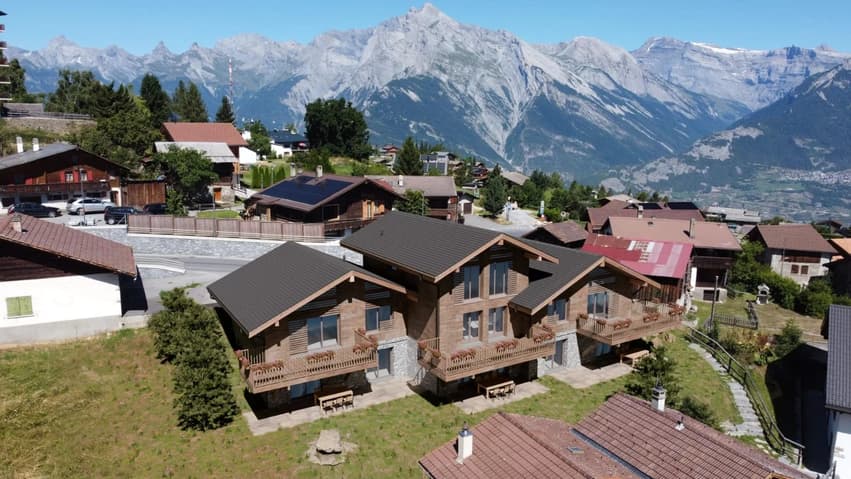
Sale only as main residence, Chalet A is part of the Chalets TRIO project, a program of 3 new semi-detached chalets located in Haute-Nendaz, in the Le Cerisier area. It is situated at the entrance of the station and benefits from a sought-after location close to the ski lifts, shops, and main accesses, while offering an unobstructed view of the mountains and excellent sunlight.
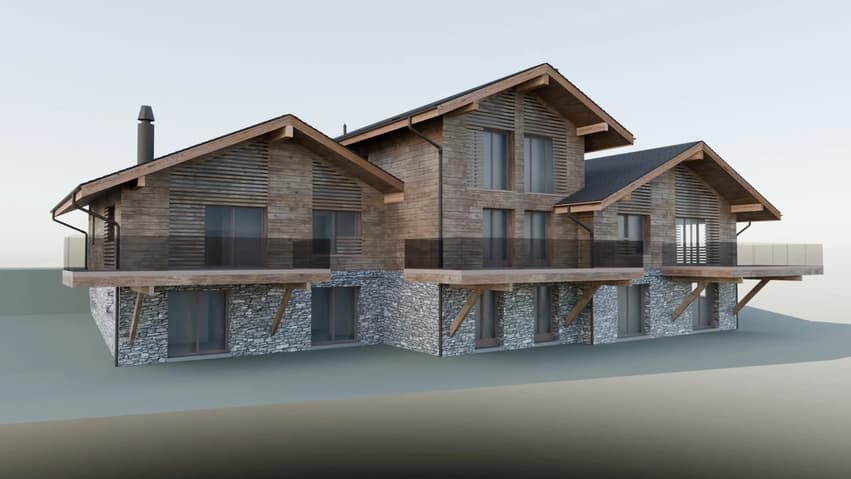
Spread over 3 levels, this chalet has a total living area of 192.3 m² and offers an ideal distribution for a family: 3 bedrooms, 2 bathrooms, a play/office space, a bright living room, a kitchen with dining area, a cellar/laundry room, as well as a 33.1 m² terrace and a 21.8 m² balcony.
The project prioritizes a contemporary Alpine architecture with wood and natural stone facades, triple glazing, underfloor heating with air-water heat pump, motorized shutters, and finishes that can be personalized according to the promoter's budget.
Parking spaces are available at an additional cost.
Complete dossier available upon request.
Viewing:
Nicolas MASSE
voir coordonnées de contact
Technical Data
| View | yes |
| Living surface (m2) | 137 |
| Number of rooms | 5.5 |