House for sale 4.5 rooms in 3979 Grône - Valais
 80 m² |
 4.5 |
 936 m² |
 yes |
 Finance your project
Chalet - 4.5 rooms - Daillet - PRICE NEGOTIABLE - EXCLUSIVE
The following text has been translated automatically.
Exclusivity
Primary or secondary residence
6 minutes from Nax and 12 minutes from Vercorin
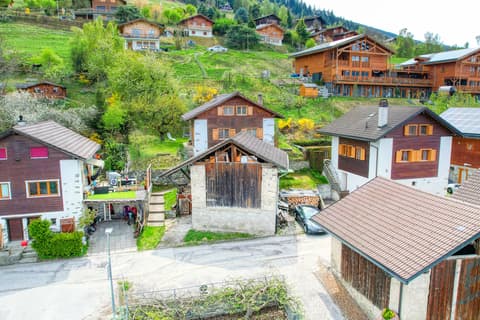
Idyllic environment, peaceful, magnificent panorama
On a secondary road with no through traffic, snow cleared in winter by the municipal service
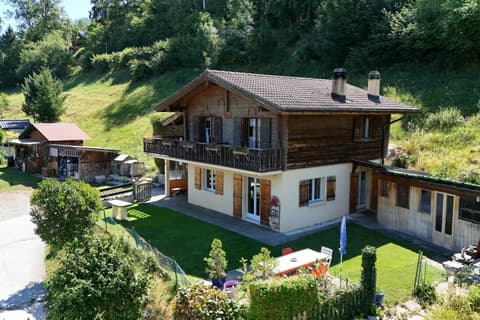
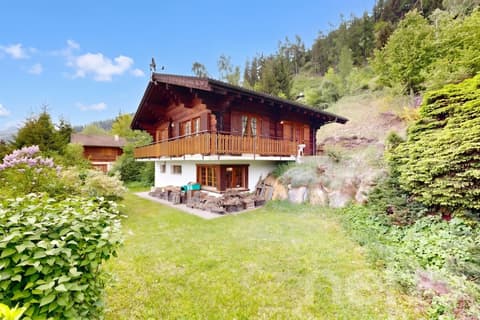
Furnished chalet located in Daillet, in the municipality of Grône, in the heart of Valais, in an idyllic, very quiet and green setting. This charming village is about 6 minutes from Nax, 15 minutes from Vercorin, 26 minutes from Sierre and 29 minutes from Sion.
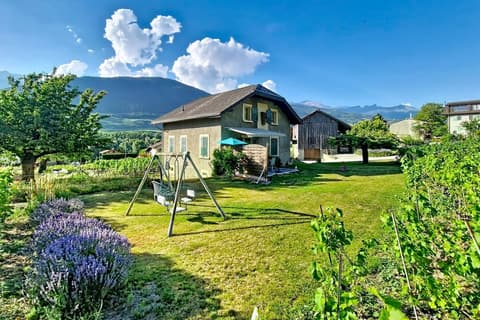
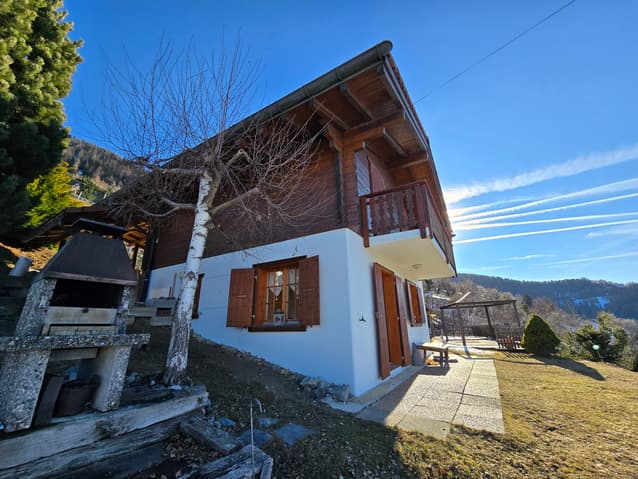
This accommodation benefits from a splendid and unobstructed panorama over the Rhone valley and the Bernese Alps. Its location offers its inhabitants an exceptional quality of life. On a secondary road with no through traffic, in winter the snow is cleared by the municipal service.
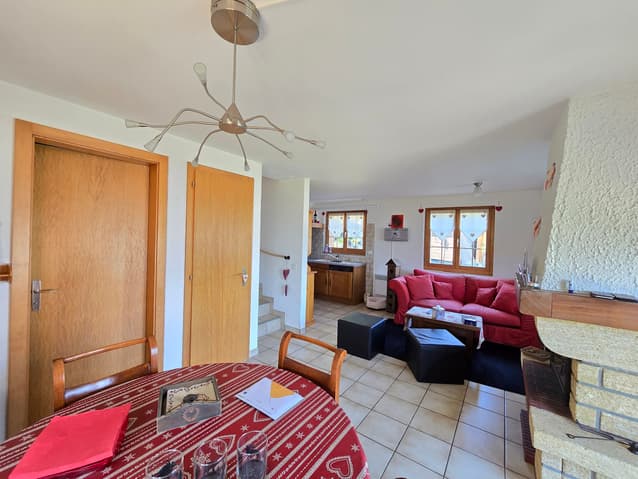
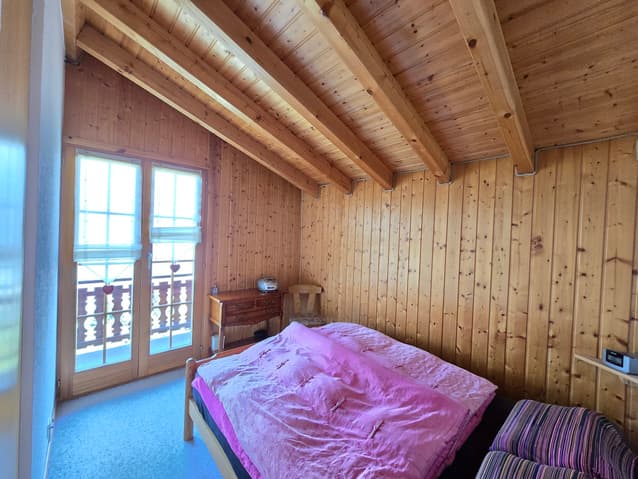
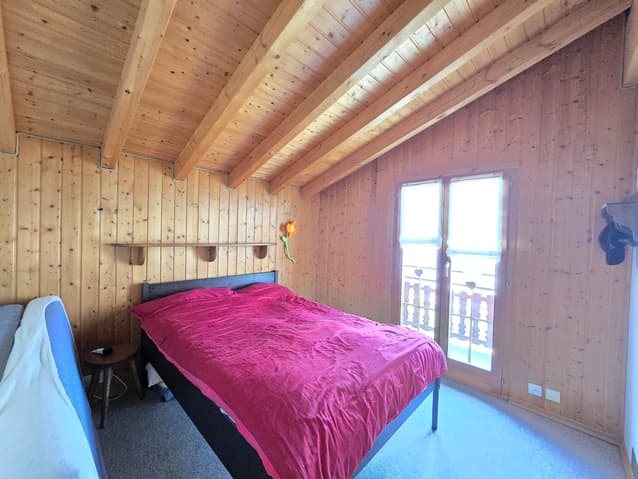
This property has a particular charm. The main level offers a beautiful living room and a kitchen opening onto the outside. The sleeping area with three bedrooms occupies the upper floor. Two of them open onto a balcony.
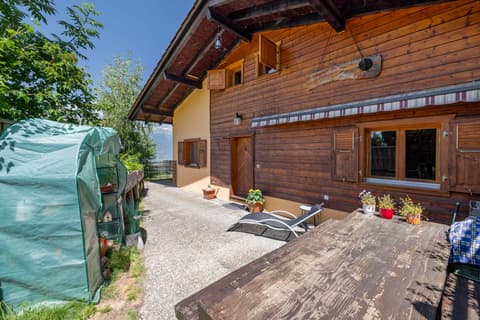
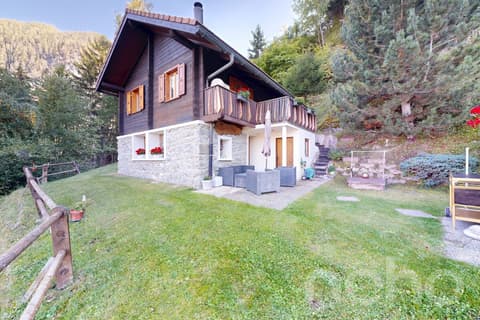
Outside, the relaxation area is a true paradise. It offers a lawn, a large wooden terrace, a barbecue, a chalet-style house, and a beautiful vegetable garden.
Distribution of the property
Main level:
Entrance hall
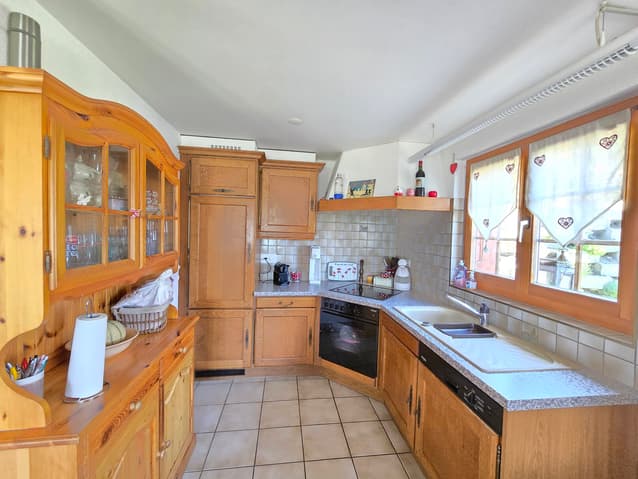
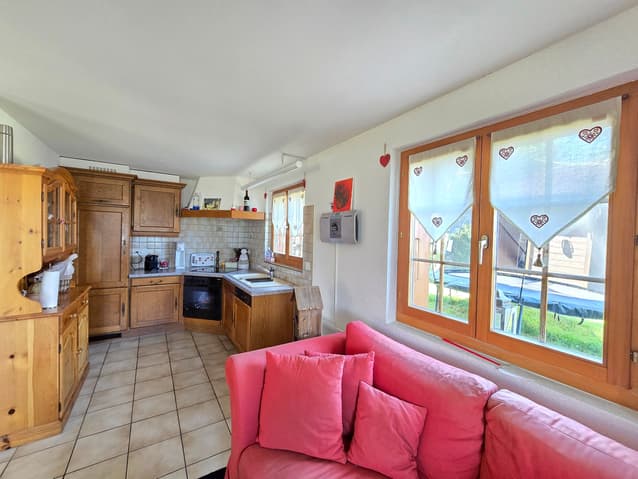
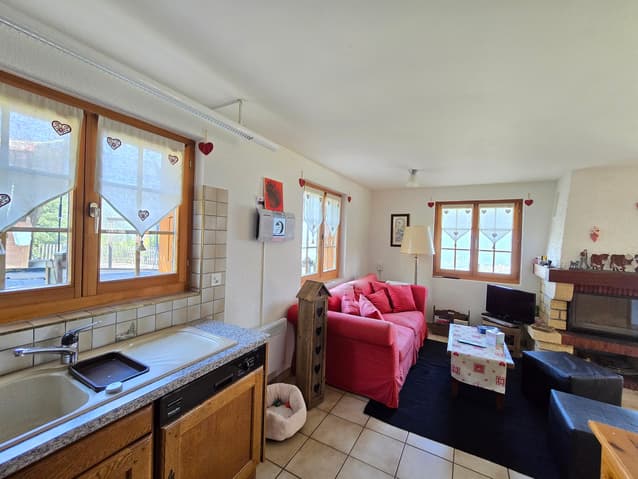
Open kitchen
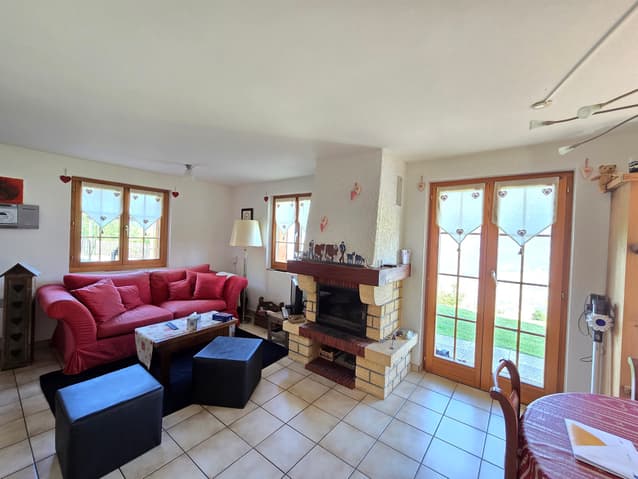
Dining area opening onto the outside
Living room with fireplace, opening onto the outside
Guest bathroom
Laundry room/storage room
Upper level:
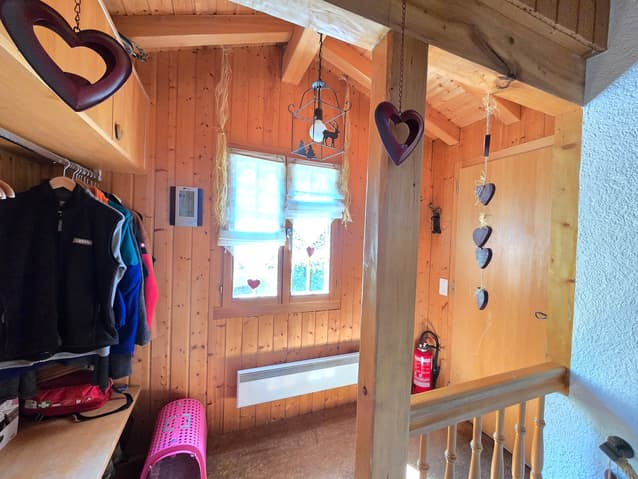
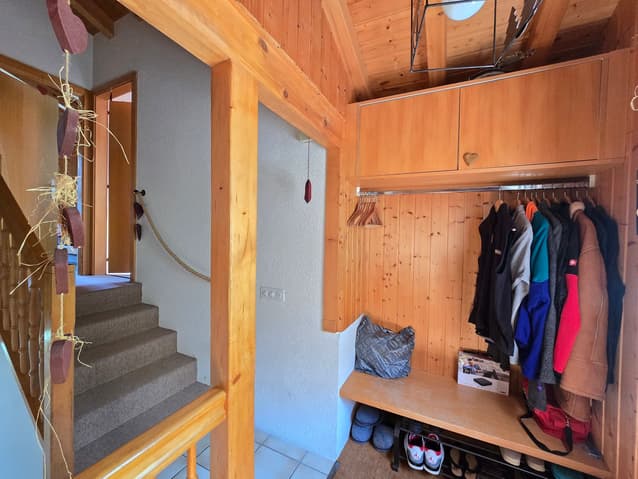
Entrance hall/closet/wardrobe (intermediate level)
Entrance hall
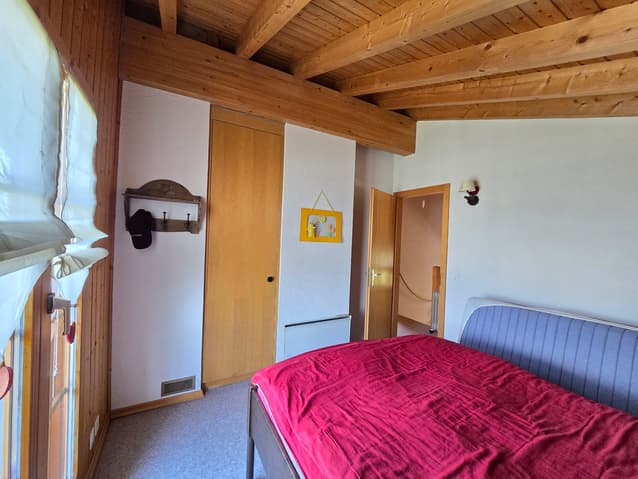
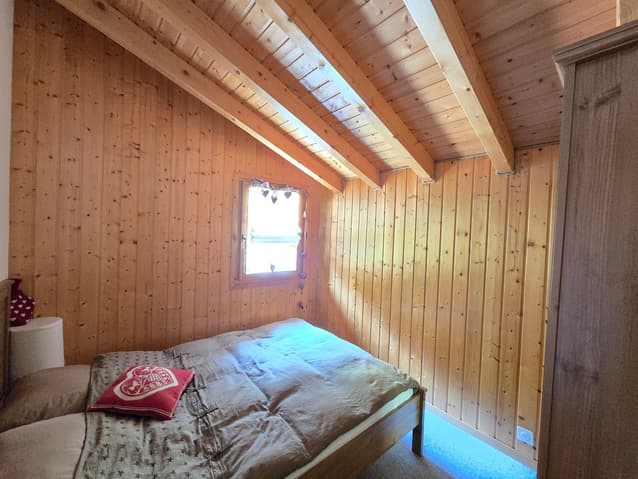
Three bedrooms, two with built-in closets and balcony
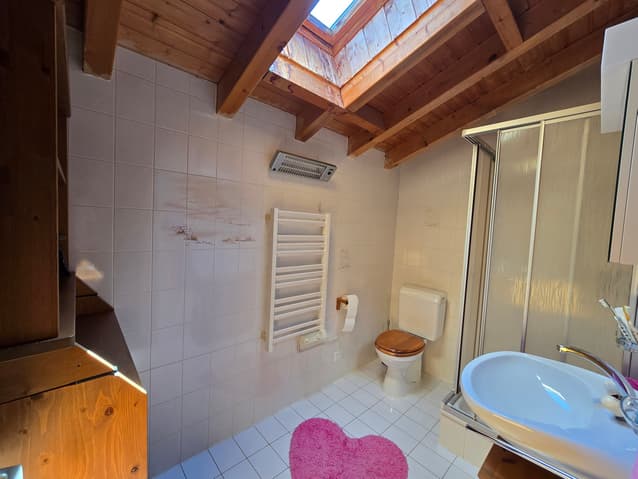
Bathroom/shower/radiator
Balcony (6 m2)
Amenities
Terrace with lighting, outlet and floor covering (in front of the chalet)
Large wooden terrace with sunshade (needs renovation)
Charming garden house in chalet style
Lawn and vegetable garden
Barbecue
Storage space under the roof, at the back of the chalet
Two outdoor parking spaces
Particularities
Sold furnished
Floor covering with tiles and carpet
Electric heating, radiators (in addition)
Fireplace with warm air extraction (living room, dining area and two bedrooms)
Mortgage contract available
Availability: to be agreed
Remarks
Complete PDF file and location plan on request
Visit only in the presence and with the prior agreement of Swiss-Immobilier.ch
No document may be transmitted to third parties without authorization
www.swiss-immobilier.ch - Ref. 10257743
Copyright 2026. All rights reserved.
Technical Data
| Number of rooms | 4.5 |
| Year built | 1993 |
| Surface area of land | 936 |
| Living surface (m2) | 80 |
| Outside parking spaces | yes |