House for sale 4.5 rooms in 1971 Grimisuat - Valais
 4.5 |
 315 m² |
 Finance your project
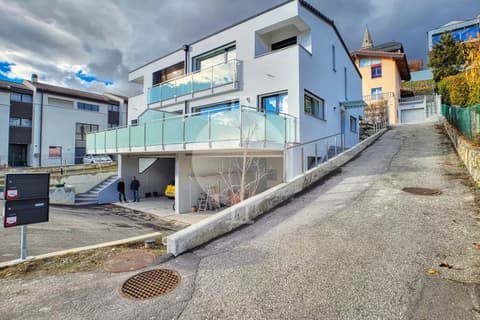
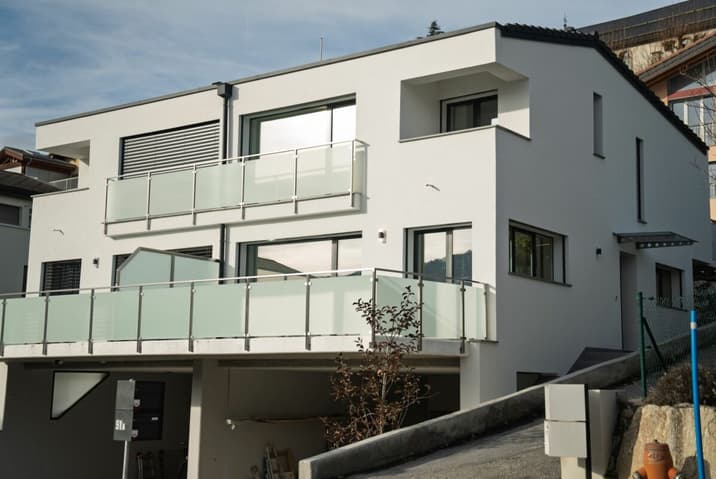
Magnificent contemporary and semi-detached villa !
The following text has been translated automatically.
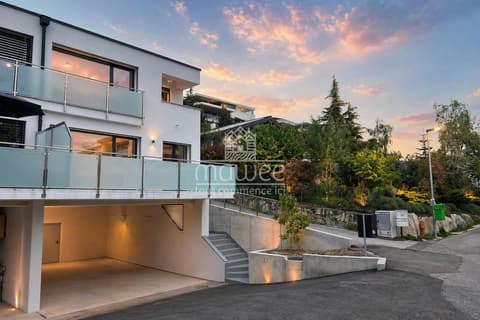
Ideally located under the church of Grimisuat, in the heart of the village, this semi-detached villa in PPE with parcel division, built on a 315 m² plot, will meet the expectations of a family seeking comfort, modernity, and quality of life.
The villa is entirely built in concrete, benefiting from a robust and perennial design. It is equipped with a heating system using a geothermal heat pump, complemented by photovoltaic panels on the roof, ensuring excellent energy efficiency and optimal comfort throughout the year.
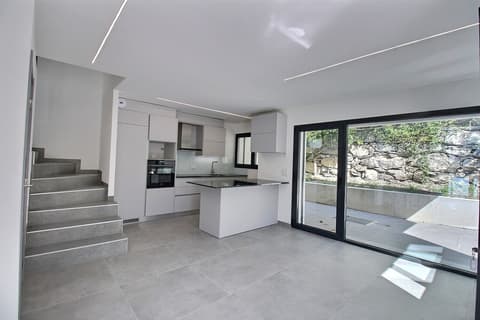
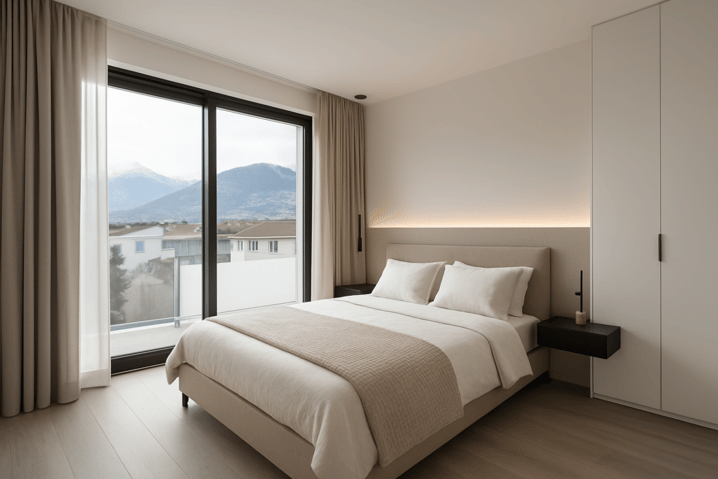
The living spaces are bright and well-arranged. From the entrance, built-in wardrobes offer practical storage solutions, also present in the bedrooms. The sleeping area consists of three comfortable rooms, including a spacious master suite with a shower.
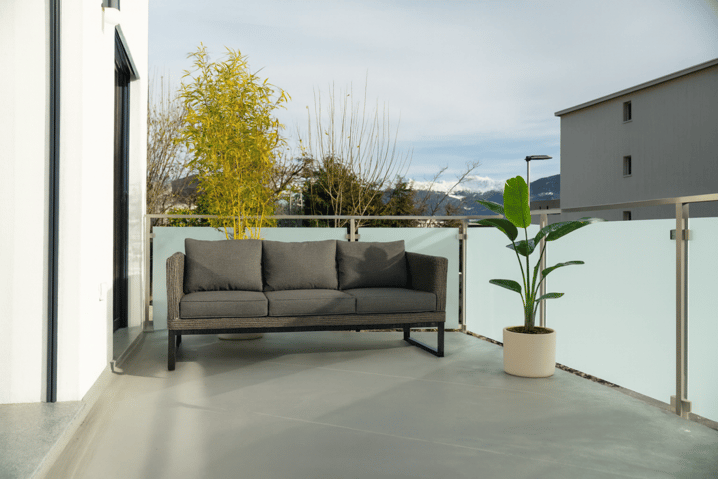
The villa has two separate, pleasant terraces, one south-facing and one north-facing, ideal for varying pleasures.
The basement is particularly generous, offering functional and versatile spaces. It includes a 15 m² wine cellar with a technical room, several storage areas, and a laundry room.
In terms of parking, the property benefits from a covered parking area of approximately 60 m², which can accommodate up to two vehicles, offering comfort and practicality. Additionally, there are a few outdoor parking spaces, ideal for visitors.
Finally, its central location allows for the immediate proximity to amenities, public transportation, schools, and main roads, while maintaining a calm and pleasant living environment.
This property consists of the following:
Basement :
Wine cellar
Technical room
Laundry room
Ground floor :
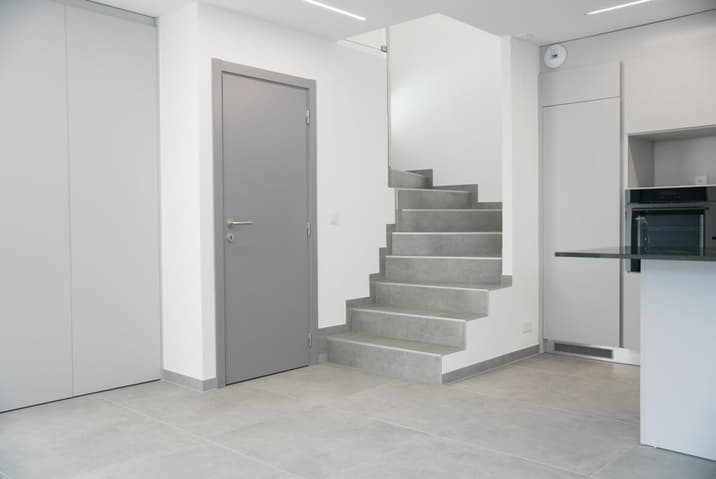
Entrance hall/corridor with built-in wardrobe
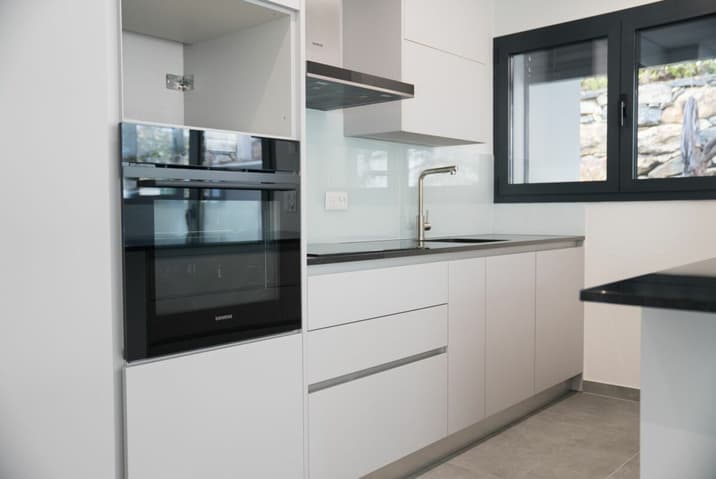
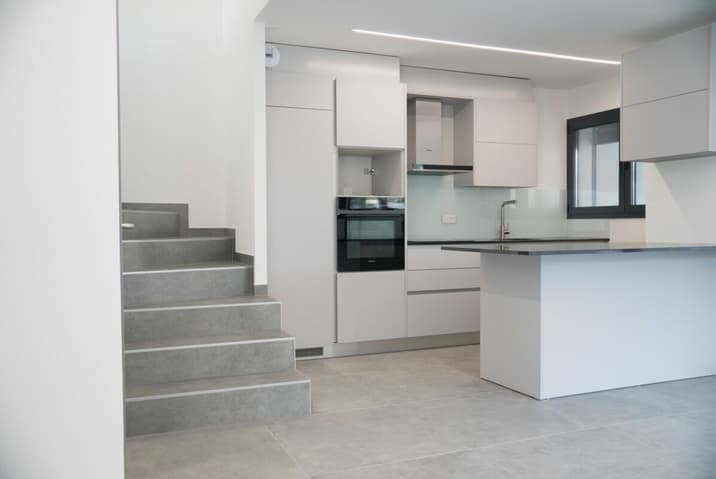
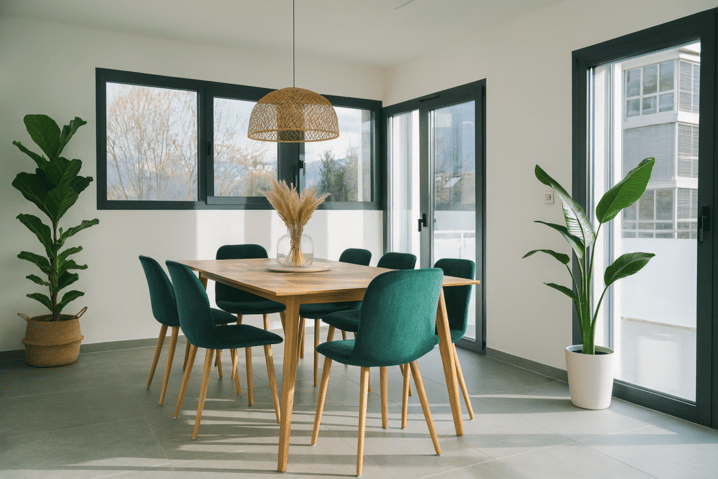
Open kitchen to dining area
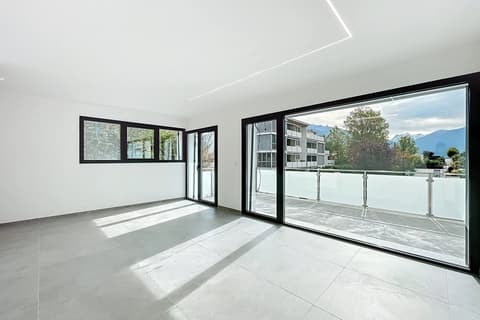
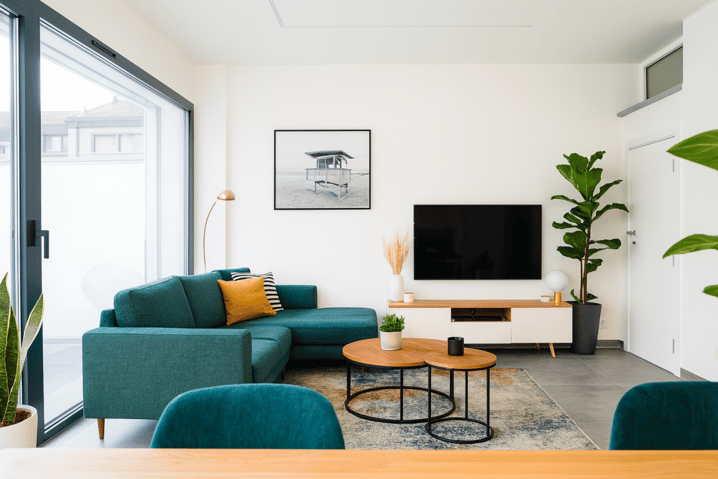
Large and bright living room
One guest toilet
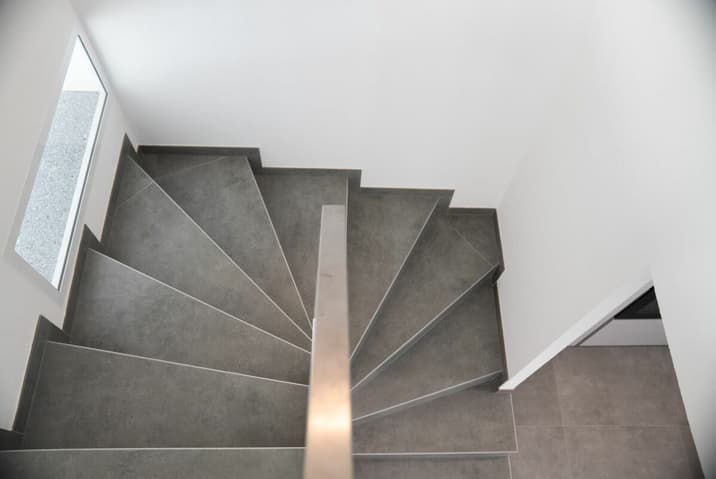
One storage space under the stairs
North terrace
South terrace
First floor :
One master bedroom with shower and mini balcony
Two bedrooms
One bathroom
Outdoor areas :
Two terraces
One small balcony
Two covered parking spaces
A few uncovered parking spaces
Features :
Large volumes
Contemporary design
Geothermal heat pump
Underfloor heating
Large windows
Built-in wardrobes
Well-equipped kitchen
Island
Many storage spaces
Bathtub
Italian showers
Electric shutters in all rooms
Photovoltaic panels
Triple glazing
Technical Data
| Number of rooms | 4.5 |
| Year built | 2025 |
| Surface area of land | 315 |
| Usable surface (m2) | 142 |
| objet.etat | New |