House for sale 11 rooms in 1274 Grens - Vaud
 529 m² |
 11 |
 2'520 m³ |
 7'837 m² |
 yes |
 yes |
 Finance your project
Historic Manor House - An exceptional property in Grens
The following text has been translated automatically.
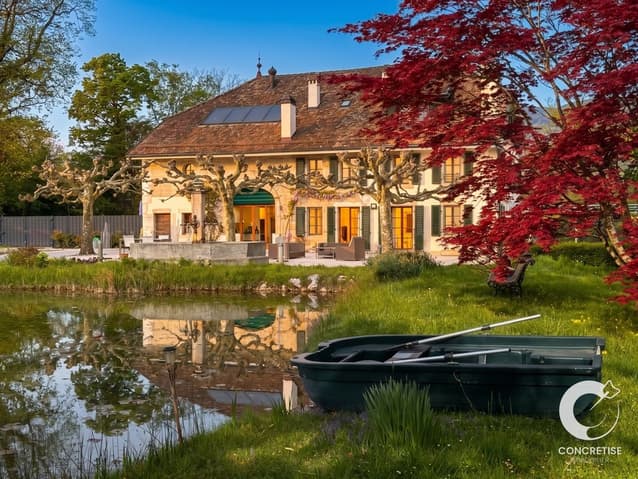
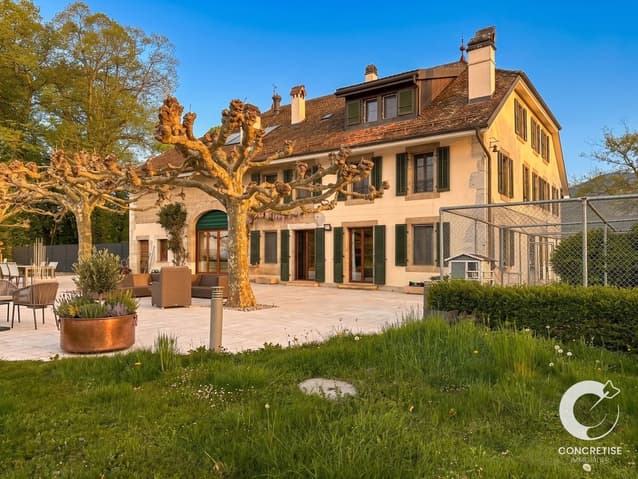
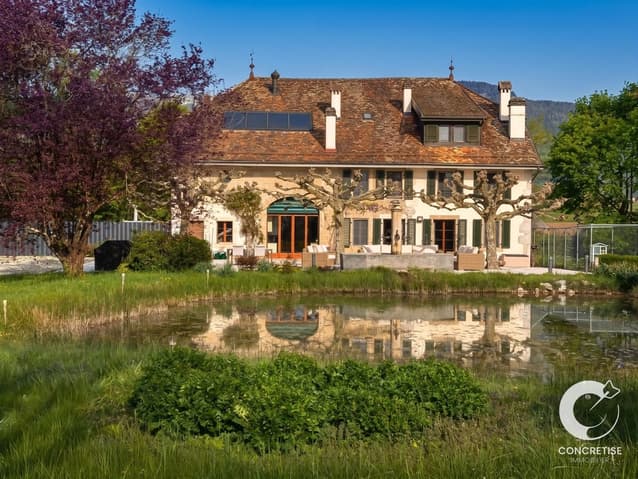
Nestled in the picturesque village of Grens, above Nyon, between Geneva and Lausanne, this magnificent manor house overlooks the Asse plain and offers a rare living environment steeped in history and authenticity.
The earliest traces of construction date back to 1788, according to the dated bricks still visible, while official records mention 1805. A fresco painted by a foreman of the time, still present on one of the walls, illustrates an episode from the French Revolution, bearing witness to the rich past of the residence.
Originally an outbuilding of Bonmont Abbey, the property was acquired in 1857 by the current family, who have resided there for six generations. Initially a secondary residence, it became the primary residence in 1880 and remains so to this day.
The building has undergone several modernizations, including a major restructuring in 1987, giving it its current configuration, which includes the main house and a separate staff apartment.
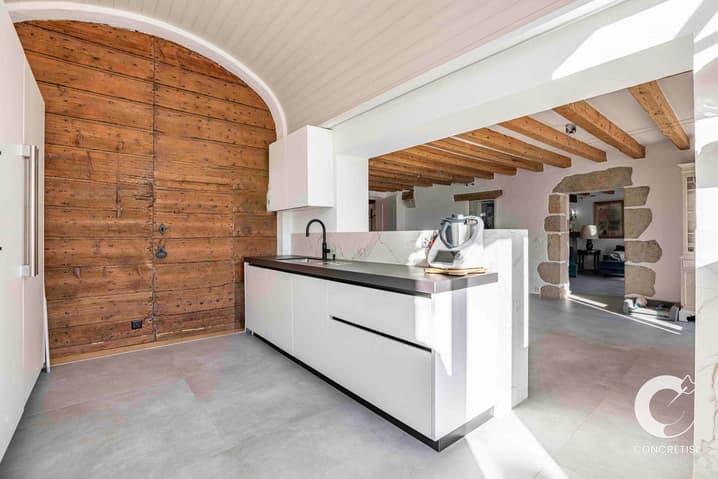
Two years ago, a significant renovation was carried out: installation of a high-performance geothermal heat pump, updating of the ground floor flooring, renovation of the kitchen, and complete refurbishment of the staff apartment.
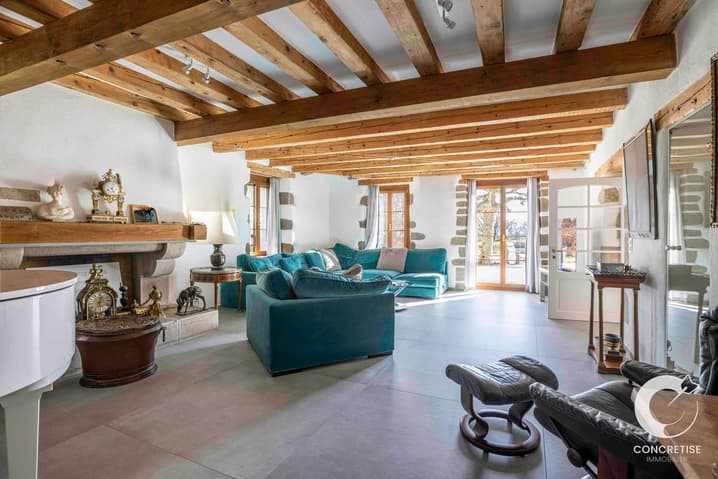
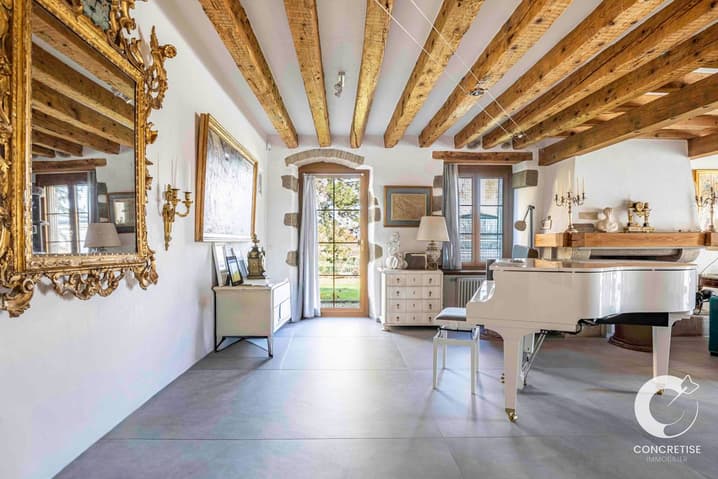
Despite the various modernizations, the building's original character has been remarkably well preserved, with exposed stonework, lime-washed walls, authentic woodwork, rustic fireplaces, and more.
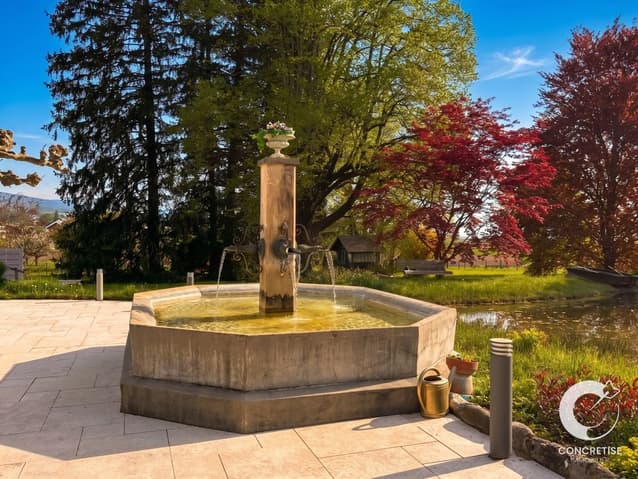
Nestled amidst meadows and vineyards, the 7,837 m² plot, adorned with fountains, a pond, and a stream, offers a true haven of peace.
This property is ideal for buyers who appreciate the authentic charm of historic homes. The heritage character, the spirit of the place, and the timeless elegance of the building are major assets for those seeking an exceptional residence steeped in history and unique charm.
The expansive wooded park, the tranquil setting, and the unobstructed views will particularly appeal to families and nature lovers wishing to enjoy a preserved environment while remaining close to Nyon's amenities and international schools. The layout, which also offers ample privacy for everyone, is ideal for a family or multigenerational lifestyle.
Finally, the location between Geneva and Lausanne represents a considerable advantage for international executives, expatriates, or entrepreneurs seeking a prestigious residence that combines tranquility with quick access to business centers. This property is therefore a rare find, capable of combining character, quality of life, and a strategic location.
Layout of Spaces
Main House
Ground Floor
- Entrance Hall
- Large Living Room with Fireplace
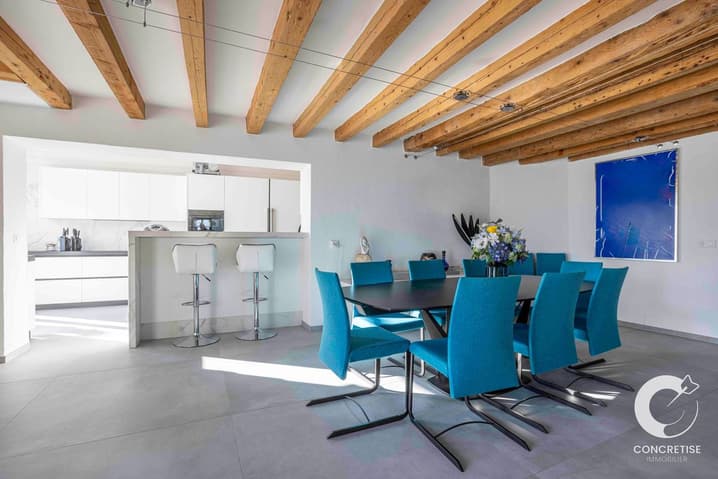
- Dining Room
- Renovated Kitchen
- Guest WC
- Laundry Room
- Pantry
First Floor
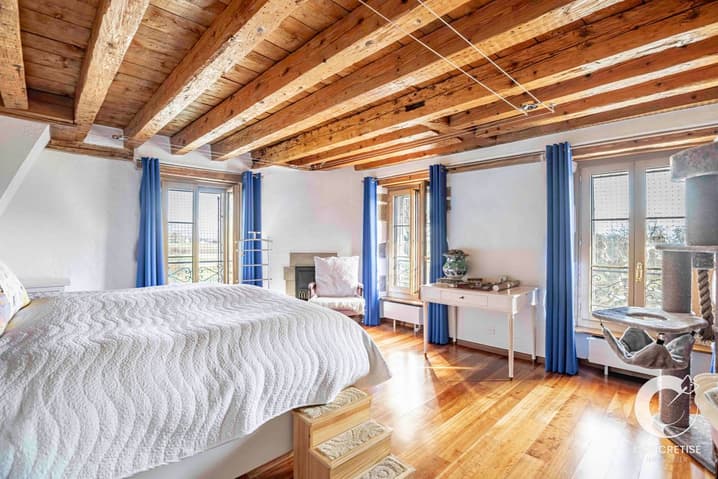
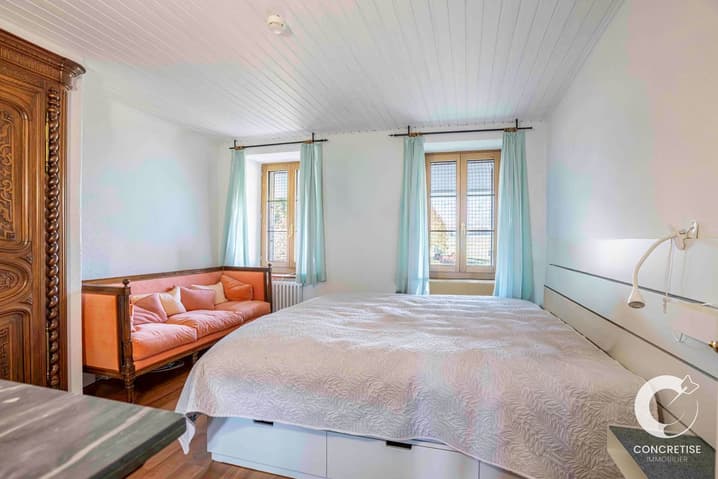
- Spacious Master Suite
- Dressing Room
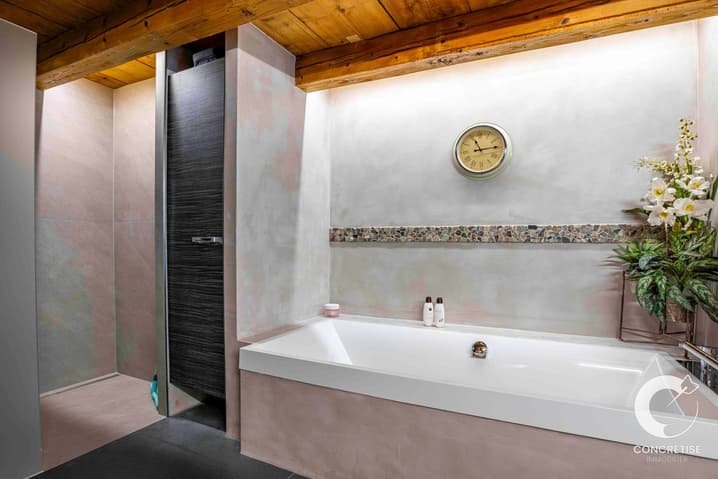
- Bathroom with Bathtub and Shower
- Two Bedrooms
- Additional Bathroom
Attic
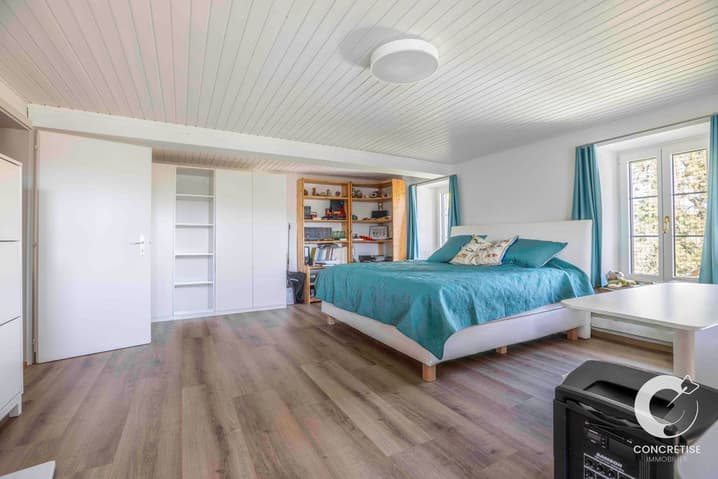
- Large Bedroom
- Storage Spaces and Loft (Attic)
Separate Staff Accommodation
- Living Room with Open-Plan Kitchen
- Three Bedrooms
- Bathroom
Outbuildings and Technical Equipment
- Geothermal Heat Pump
- Solar Thermal Panels
- New Electrical Panel
- Water Softener
- Fire Detector
- Alarm System
Exterior
- Electric Gate with Camera
- 10 Parking Spaces (3 Covered, 7 Outdoor)
- Large Natural Stone Terrace
- Space for Above-Ground Pool with Heat Pump
- Fountain A natural spring
- Pond and stream
- Wooded park with unobstructed views of the Asse plain, vineyards, and mountains
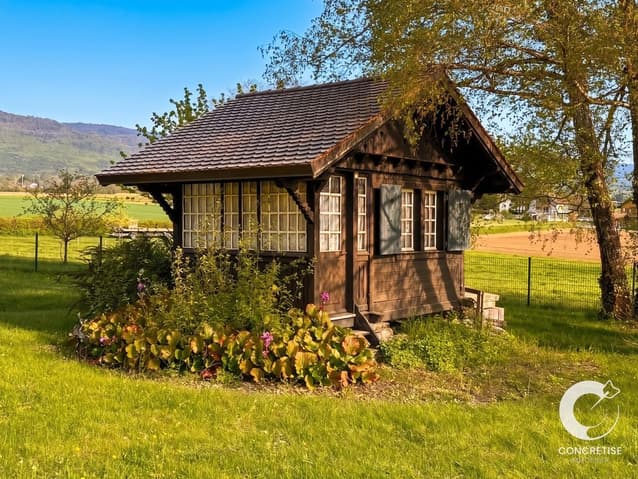
- Charming dollhouse-style cottage
- Fully fenced property with two additional access gates
Information and contact
The exact address, additional photos, and details of the renovations are available upon request. Please feel free to contact me to obtain the complete file or arrange a viewing (phone or email).
Vincent Grognard voir coordonnées de contact
Note to colleagues: Collaboration welcome if you have a qualified client.
Historic Manor House - A Rare and Exceptional Property in Grens
Set in the picturesque village of Grens, just above Nyon and midway between Geneva and Lausanne, this magnificent manor house overlooks the Asse plain and offers a truly exceptional living environment, rich in history and authenticity.
The earliest traces of construction date back to 1788, as evidenced by the marked bricks still visible on site, while official archives mention 1805. A period fresco, painted by a master builder of the time and still preserved on one of the walls, depicts an episode of the French Revolution, underscoring the remarkable heritage of the estate.
Originally a dependency of the Bonmont Abbey, the property was acquired in 1857 by the current family, who has lived here for six generations. First a secondary residence, it became the main family home in 1880-a role it continues to fulfill to this day.
Over the years, the manor has undergone several refurbishments, including a major restructuring in 1987 that created its current configuration: the elegant main residence and an independent apartment suitable for a carataker or guests. Two years ago, further renovation work enhanced the home's comfort and sustainability. Throughout these updates, the original character has been carefully preserved, with exposed stone, lime-plastered walls, authentic woodwork and traditional fireplaces contributing to its timeless charm.
Nestled amidst meadows and vineyards, the 7,837 m² grounds-featuring fountains, a pond and a stream-form a serene and idyllic natural retreat.
This property will appeal to discerning buyers who value the genuine charm of historic estates. Its rich heritage, unique ambiance and architectural elegance make it a truly distinctive residence for those seeking a home with both character and soul.
The expansive landscaped grounds, peaceful surroundings and open views are perfectly suited to families and nature lovers looking to enjoy a preserved environment while remaining close to the amenities of Nyon and the region's renowned international schools. The layout ensures privacy and comfort for all, making it ideal for both family and multi-generational living.
Finally, its strategic location between Geneva and Lausanne provides a significant advantage for international executives, expatriates and entrepreneurs seeking a prestigious residence that offers tranquility without compromising on accessibility to major business centers. This is a rare opportunity to acquire a property that harmoniously combines heritage, quality of life and an exceptional address.
Layout
Main Residence
Ground Floor
- Lobby entrance
- Spacious living room with fireplace
- Formal dining room
- Renovated kitchen
- Guest WC
-Laundry room
- Pantry
First Floor
- Generous master suite
- Dressing room
- Bathroom with bathtub and shower
- Two further bedrooms
- Second bathroom
Loft space
- Large bedroom
-Storage areas and attic space
Independent Apartment
- Living room with open kitchen
- Three bedrooms
-Bathroom
Outbuildings & Technical Features
- Geothermal heat pump
- Solar thermal panels
- Electrical panel
- Water softener
- Fire detection system
-Alarm system
Exterior
- Electric gate with camera
- 10 parking spaces (3 covered, 7 outdoor)
- Large natural stone terrace
- Area prepared for an above ground pool with heat pump
- Fountain fed by a natural spring
- Pond and stream
- Mature landscaped grounds with unobstructed views of the Asse plain, vineyards and mountains
- Charming “dollhouse-style” cottage
- Fully fenced plot with two additional access gates
Information & Viewings
Address, additional photos, renovation details, and further information are available upon request. Please contact me via phone or email for the full file or to schedule a visit.
Vincent Grognard voir coordonnées de contact
Brokers & Agencies: Open to collaboration if you have a qualified buyer. Please call me.
Visit:
Vincent Grognard
Technical Data
| View | yes |
| Living surface (m2) | 529 |
| Year built | 1788 |
| Garage(s) | yes |
| Surface area of land | 7'837 |
| Number of rooms | 11 |
| Usable surface (m2) | 600 |
| Last renovation | 2024 |
| Outside parking spaces | yes |
| Volume (m3) | 2'520 |