House for sale 6.5 rooms in 1523 Granges-près-Marnand - Vaud
 188 m² |
 6.5 |
 1'017 m³ |
 1'166 m² |
 yes |
 Finance your project
Individual house 6.5 rooms carefully renovated
The following text has been translated automatically.
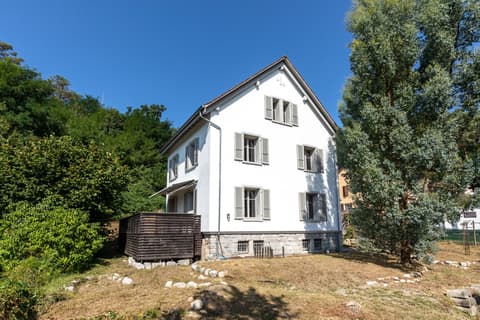
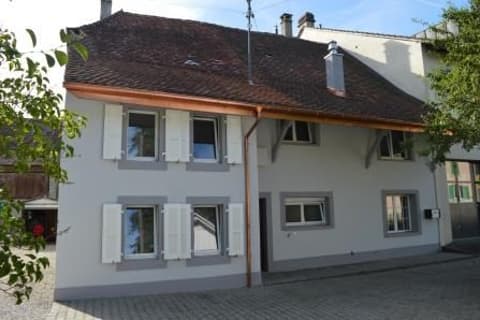
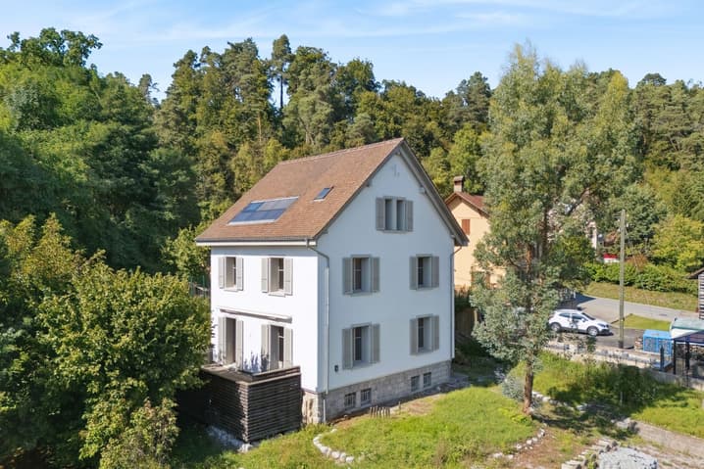
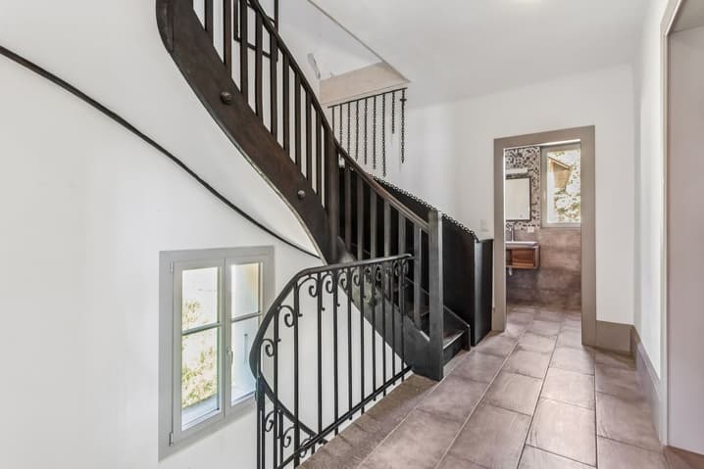
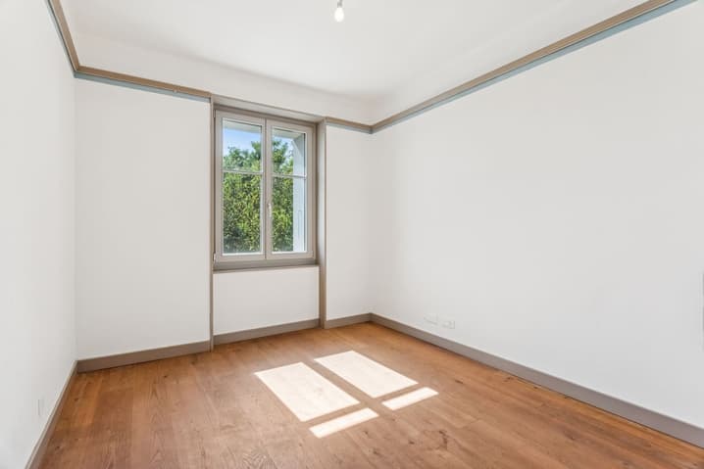
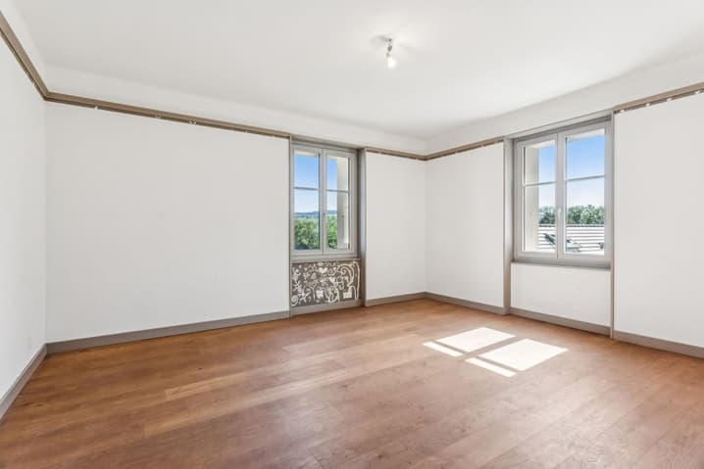
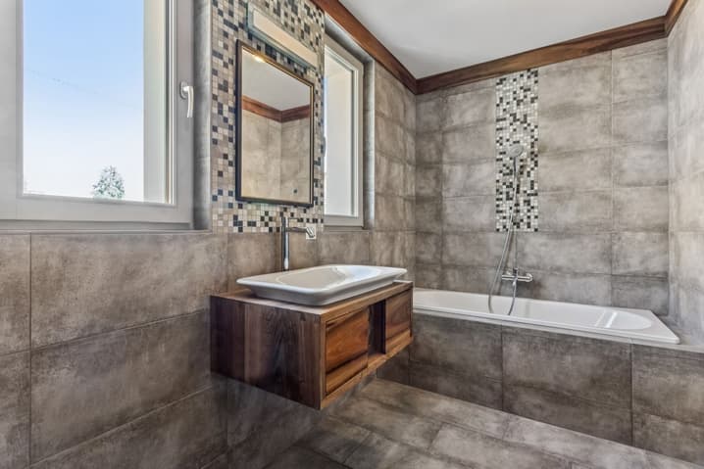
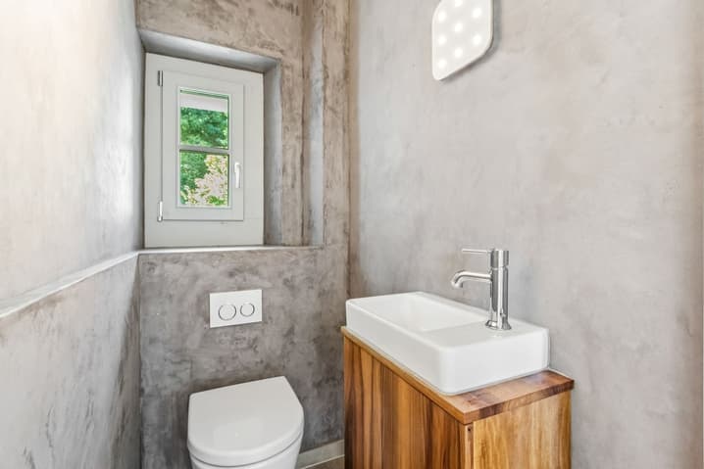
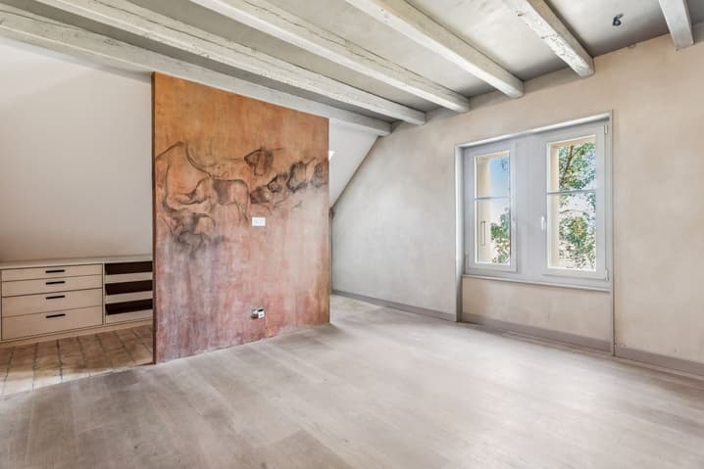
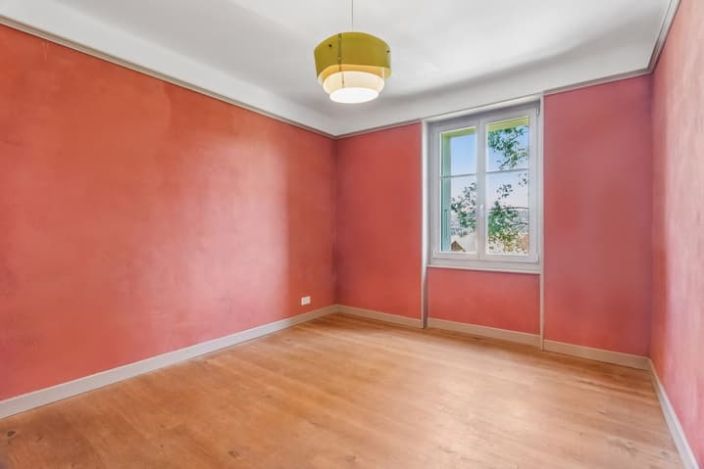
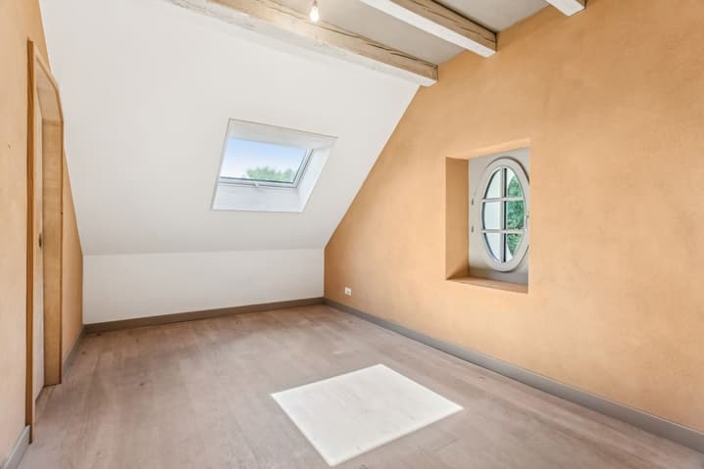
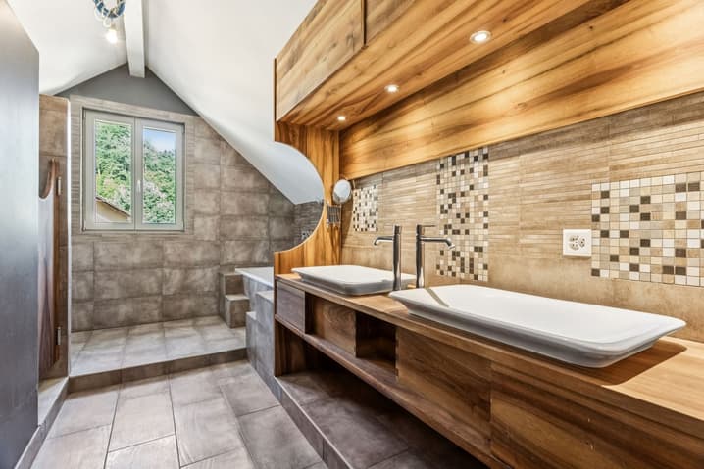
We have the pleasure of presenting a superb individual house with 6.5 rooms, entirely renovated with particular attention to the quality of materials, finishes, and energy performance. Developing 188 m² of living space spread over four levels, it offers comfortable spaces perfectly adapted to family life.
The renovation was carried out according to eco-bio-climatic principles, combining respect for the environment and modern comfort. The house benefits notably from a heat pump, solar panels, 20 cm peripheral insulation, triple-glazed windows, as well as natural materials such as cork, linen, or miscanthus, guaranteeing an ideal balance between energy efficiency and interior well-being.
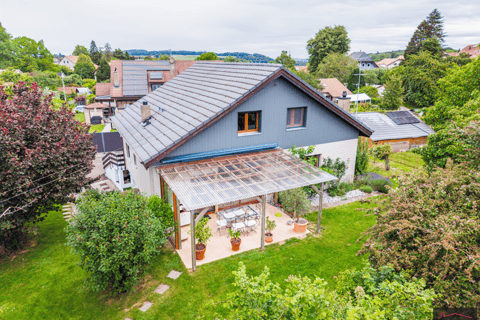
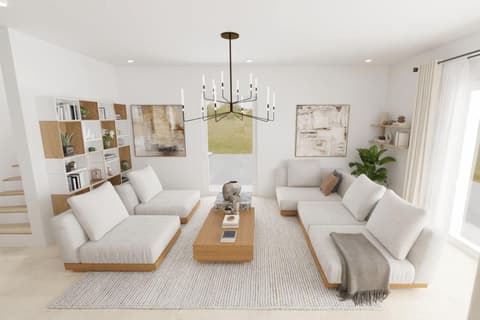
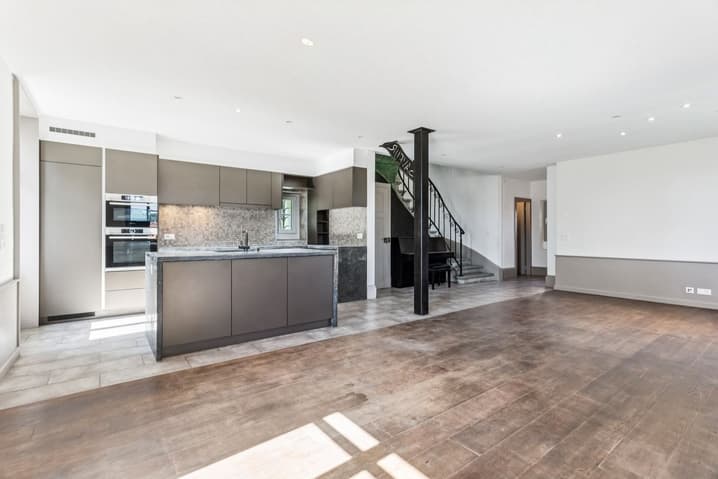
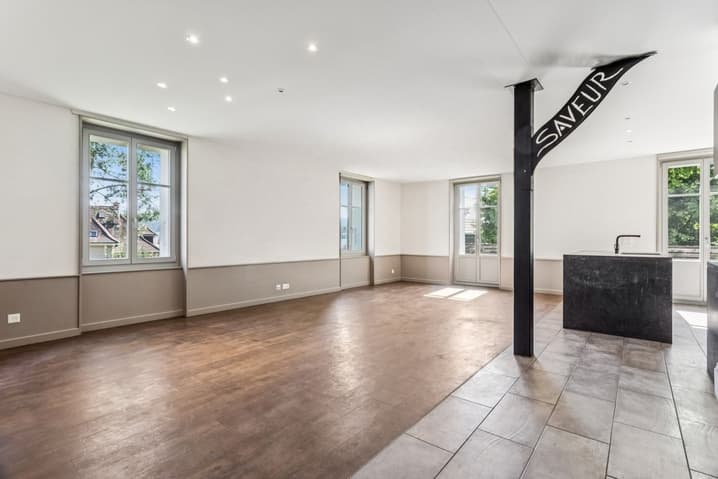
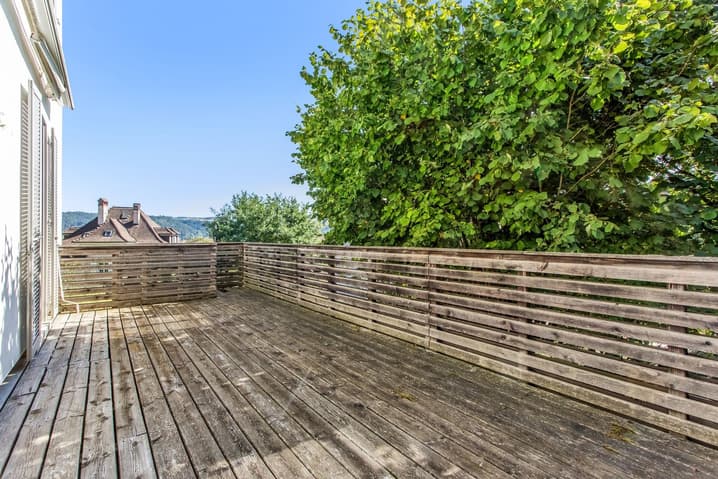
On the ground floor, a spacious living room with open kitchen and dining room of approximately 50 m² opens onto a large terrace. The first floor offers three bedrooms and a bathroom, while the top floor houses two additional bedrooms and an elegant parental suite.
Located in the heights of Granges-près-Marnand, in the calm of a dead end, this house combines charm, elegance, and sustainability in a peaceful and green setting - a rare opportunity for lovers of authenticity and contemporary comfort.
Viewing:
Léon Tharin
voir coordonnées de contact
Technical Data
| View | yes |
| Number of rooms | 6.5 |
| Year built | 1918 |
| Outside parking spaces | yes |
| Volume (m3) | 1'017 |
| Date of availability | immediately |
| Living surface (m2) | 188 |
| Last renovation | 2019 |
| Surface area of land | 1'166 |