House for sale 6.5 rooms in 1091 Grandvaux - Vaud
 240 m² |
 6.5 |
 850 m² |
 Finance your project
House with magnificent views in Grandvaux
The following text has been translated automatically.
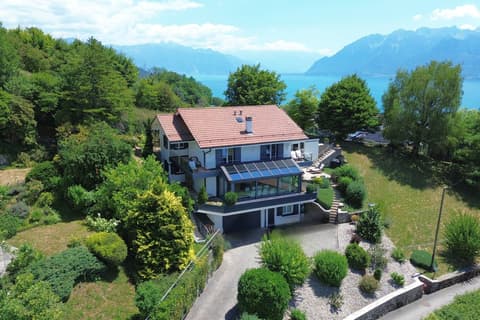
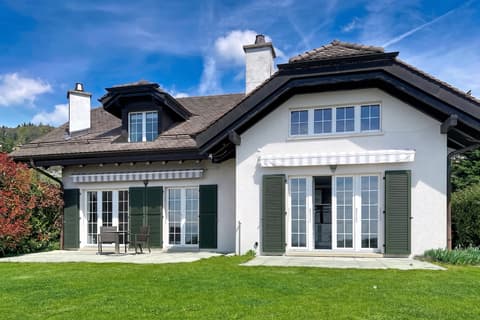
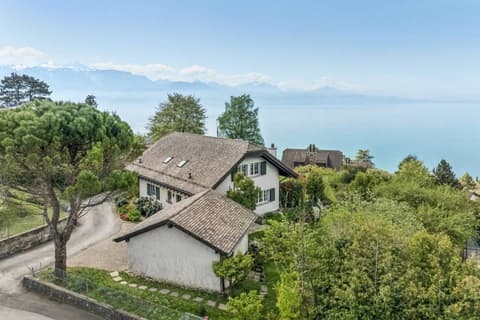
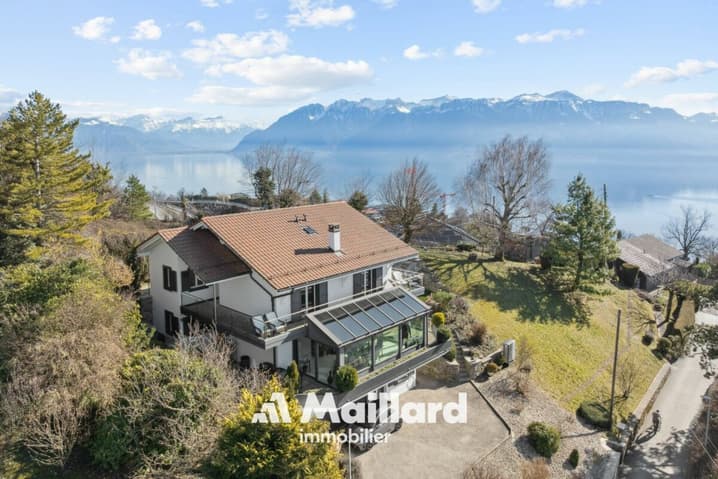
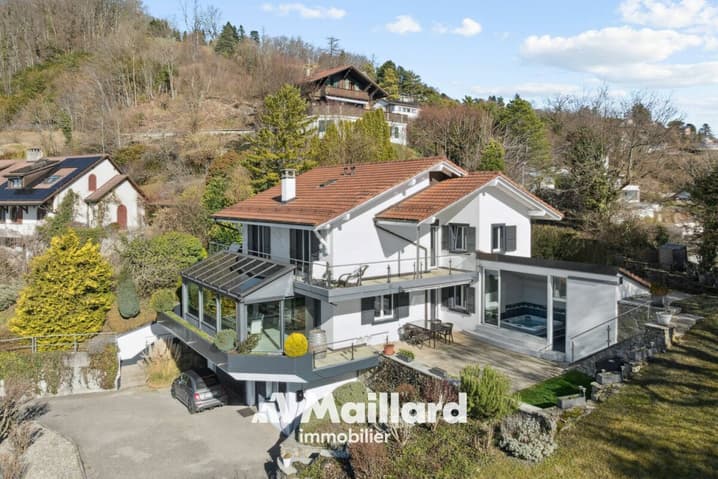
Nestled in a privileged setting, this sumptuous, fully renovated house unfolds its spaciousness over three levels and offers spectacular panoramic views of the lake and surrounding mountains.
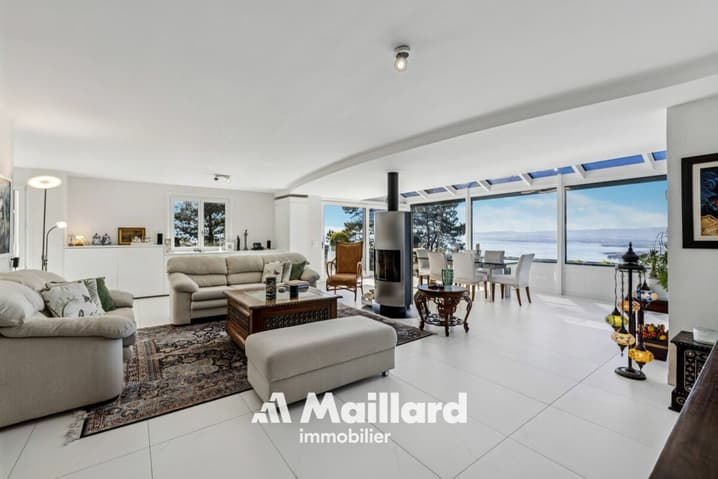
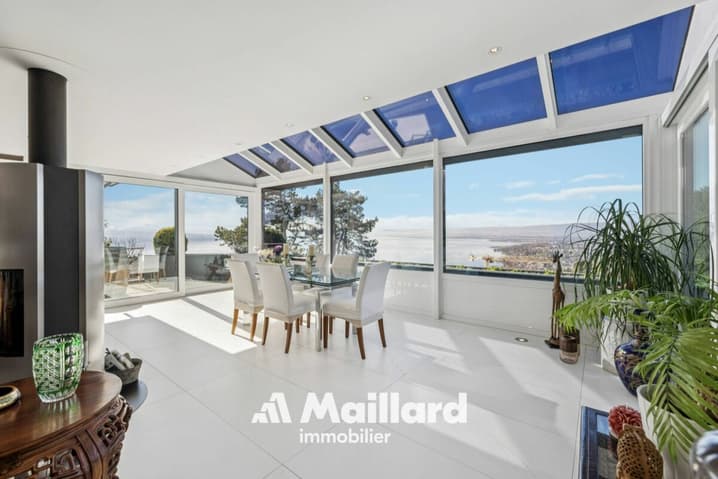
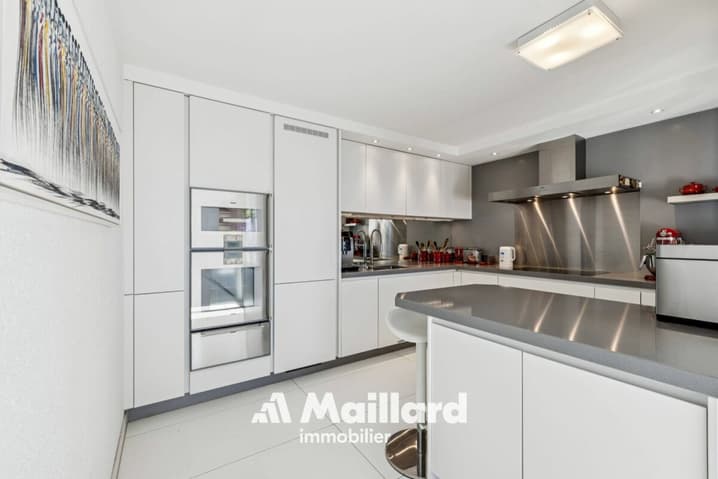
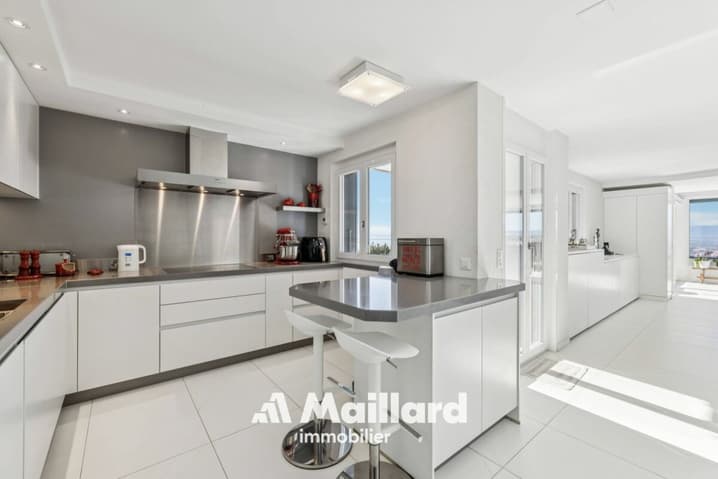
From the moment you enter, natural light floods the reception areas. The expansive living room, extending into an elegant dining room, opens generously to the outdoors, allowing you to enjoy breathtaking views. The contemporary kitchen, with its meticulous finishes, combines aesthetics and functionality.
Layout:
Lower Ground Floor:
- Spacious entrance hall with built-in wardrobes
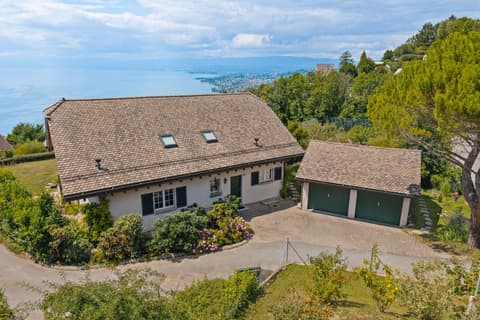
- Two-car garage
- Laundry/utility room
- Two cellars
Upper Ground Floor:
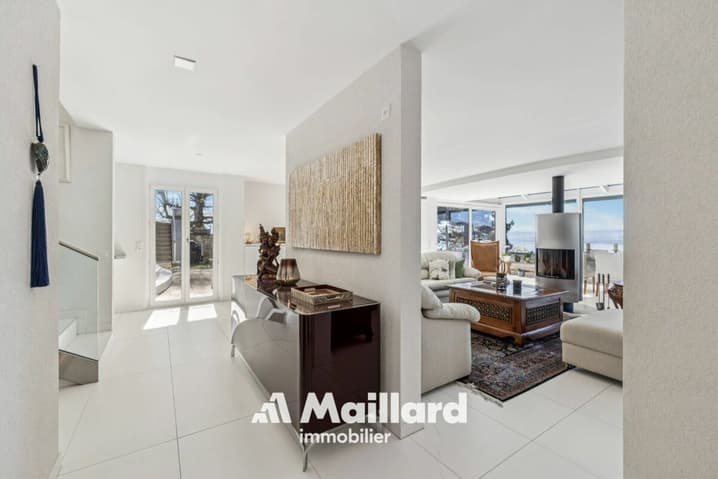
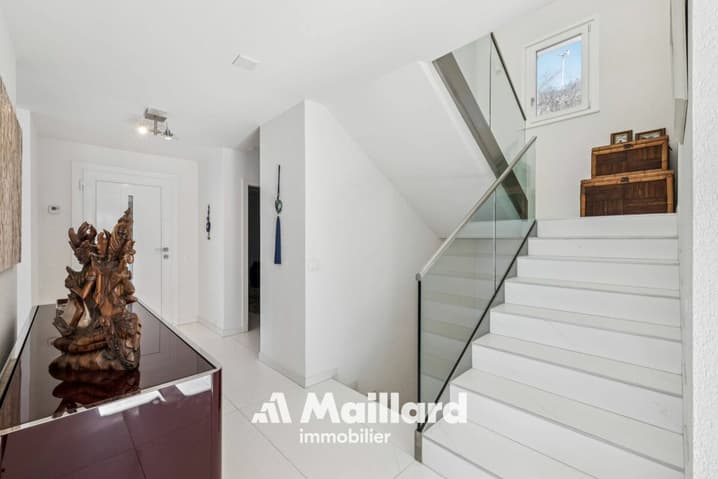
- Entrance hall with built-in wardrobes
- Spacious 65 m² living room with a rotating fireplace
- Fully equipped modern kitchen
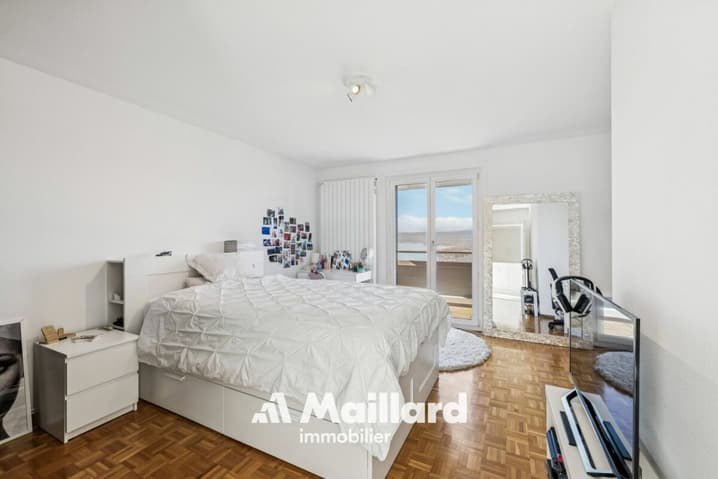
- One bedroom
- Guest WC
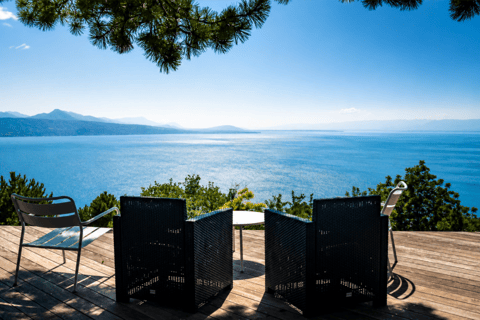
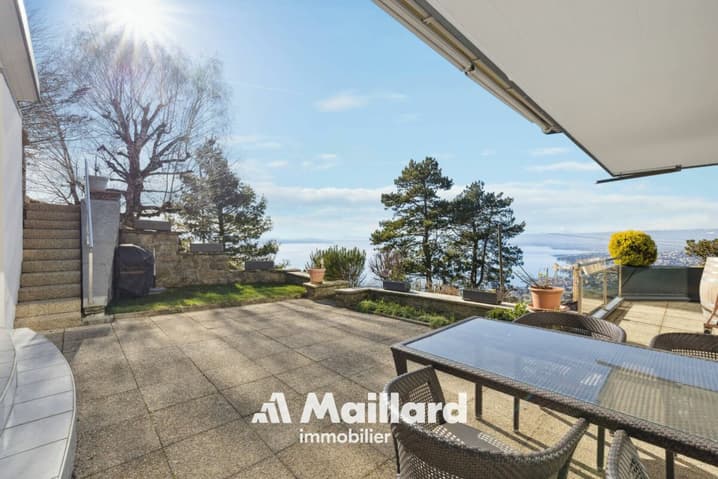
- Large terrace with stunning views
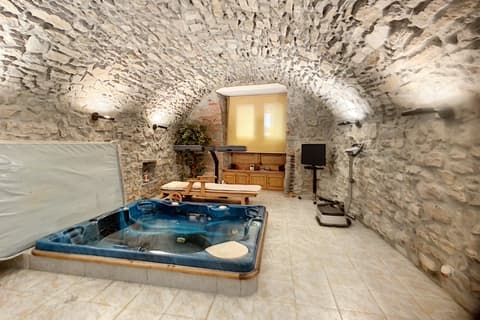
- Wellness area with jacuzzi and sauna, accessible through large bay windows
First Floor:
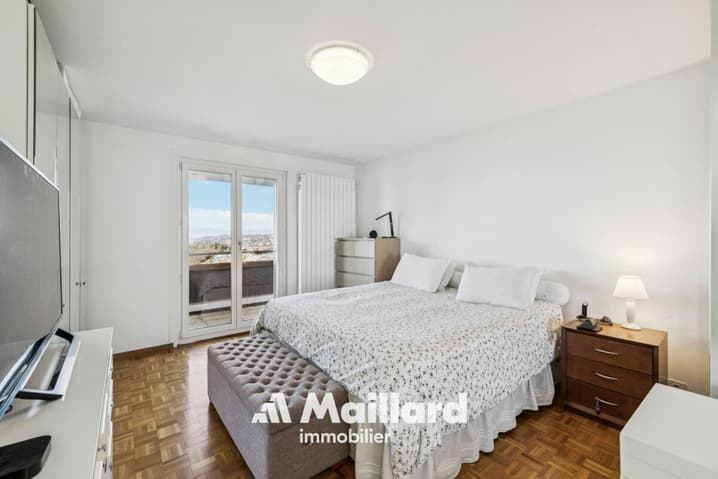
- Two bedrooms of 20 and 22 m²
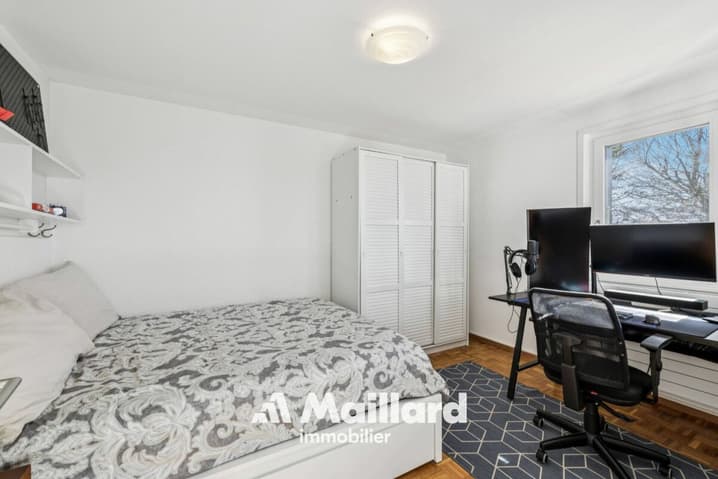
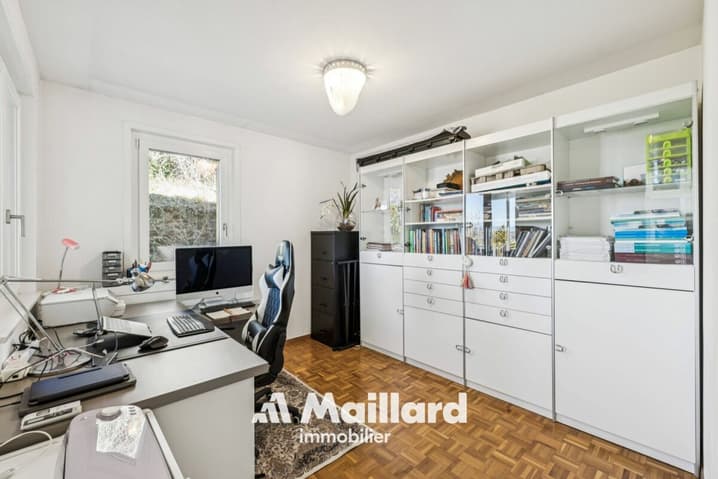
- Two bedrooms of 12 and 14 m²
- Bathroom/WC with bathtub
- Shower room/WC
- Access to the attic via a hatch
Designed for optimal comfort in all seasons, the house is equipped with:
- High-performance heat pump heating
- Triple-glazed windows
- UV-protective glass on the veranda
A rare find, combining elegance, energy performance and an exceptional natural setting to visit without delay!
Nestled in a privileged setting, this sumptuous fully renovated home unfolds over three levels and offers spectacular panoramic views of the lake and the surrounding mountains.
From the moment you step inside, natural light enhances the reception areas. The spacious living room, extended by an elegant dining area, opens generously onto the outdoors, allowing you to fully enjoy the breathtaking panorama. The contemporary kitchen, with its refined finishes, combines aesthetics and functionality.
Layout:
Lower ground floor:
- Spacious entrance hall with built-in wardrobes
- Double garage
- Laundry/technical room
- Two cellars
Upper ground floor:
- Entrance hall with built-in wardrobes
- Vast living room of 65 m2 equipped with a rotating fireplace
- Fully fitted modern kitchen
-One bedroom or study room
- Guest WC
- Large terrace with splendid views
- Wellness area with jacuzzi and sauna, opening onto the outside through large bay windows
First floor:
- Two large bedrooms of 20 and 22 m²
- Two bedrooms of 12 and 14 m²
- One bathroom/WC with bathtub
- One shower room/WC
- Access to the attic via a hatch
Designed for optimal comfort in every season, the house is equipped with:
- An efficient heat pump heating system
- Triple-glazed windows
- UV-protective glass in the veranda
A rare property combining elegance, energy efficiency, and an exceptional natural setting.
A quick viewing is highly recommended!
Technical Data
| Number of rooms | 6.5 |
| Year built | 1989 |
| Surface area of land | 850 |
| Living surface (m2) | 240 |
| Last renovation | 2019 |