

House for sale 10.5 rooms in 1376 Goumoens-la-Ville - Vaud
 450 m² |
 10.5 |
 2'294 m³ |
 1'039 m² |
 yes |
 Finance your project
Renovated Manor House
The following text has been translated automatically.
Renovated Manor House in the heart of a charming village
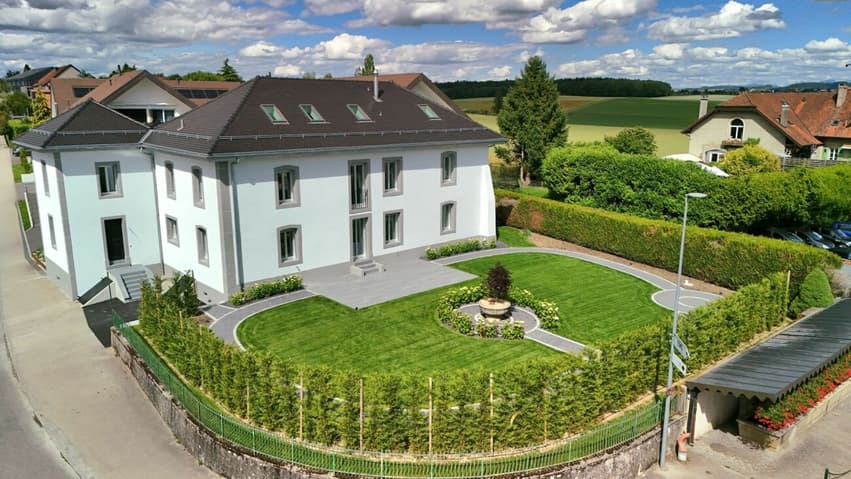
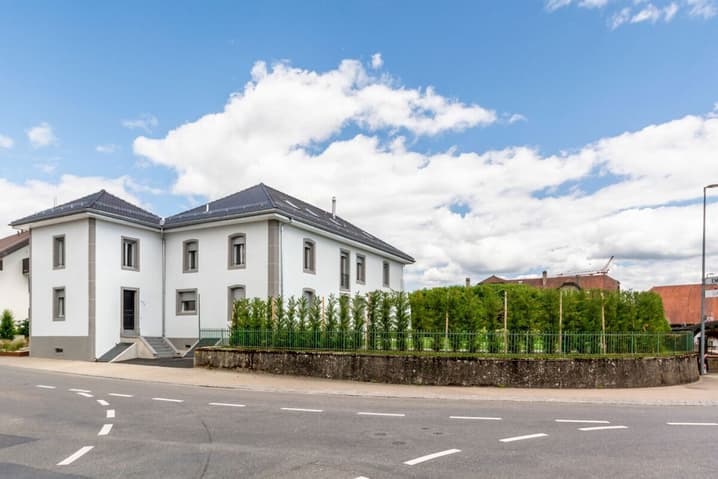
For sale in the center of Goumoëns-la-Ville - historic manor house of approx. 575 m2 usable (approx. 450 m2 habitable), entirely renovated to offer you all the comfort of a new construction and situated on a beautiful landscaped plot of over 1'000 m2. The chief town of Gros-de-Vaud, Echallens, is 4 minutes by car and Lausanne is 30 minutes.
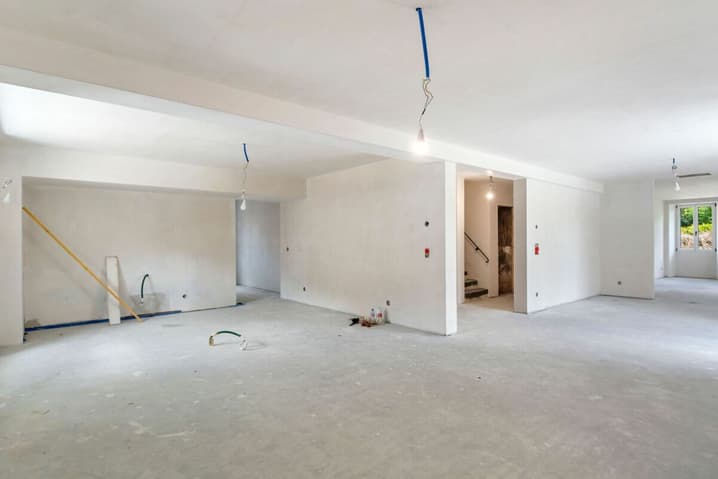
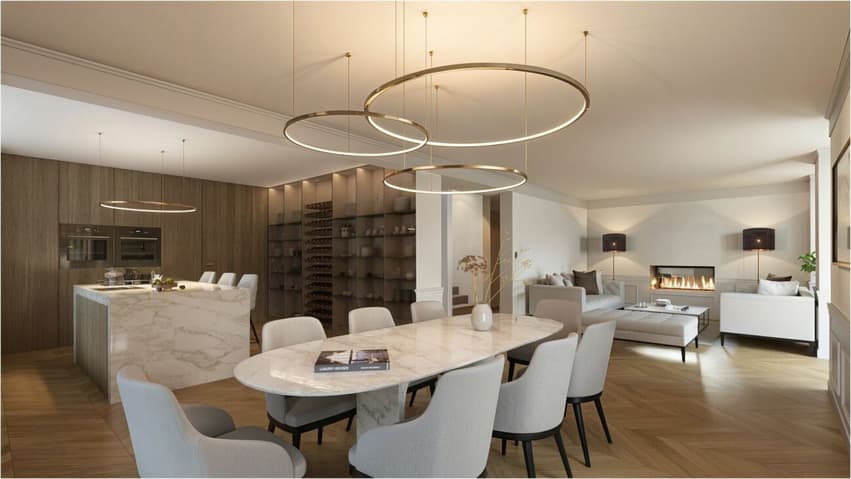
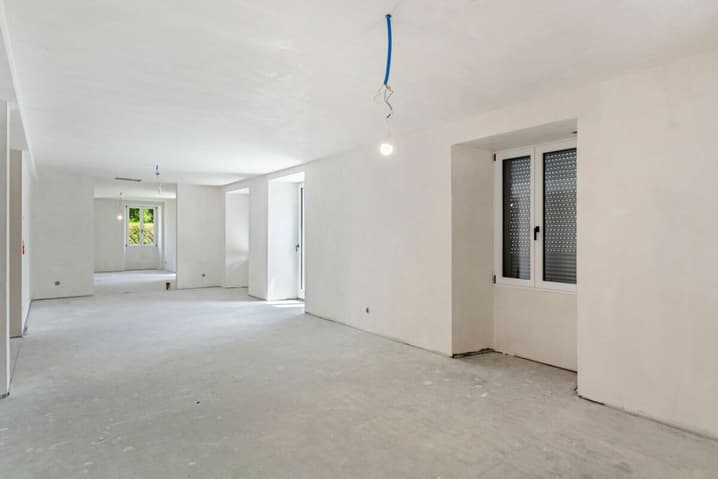
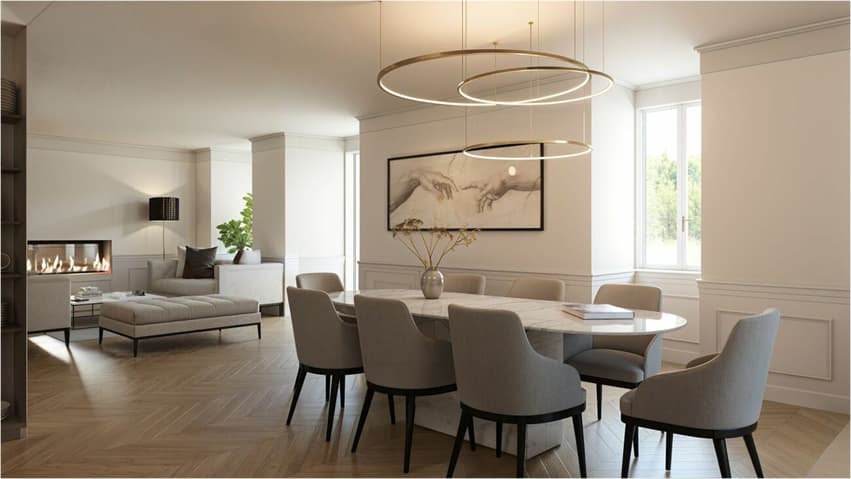
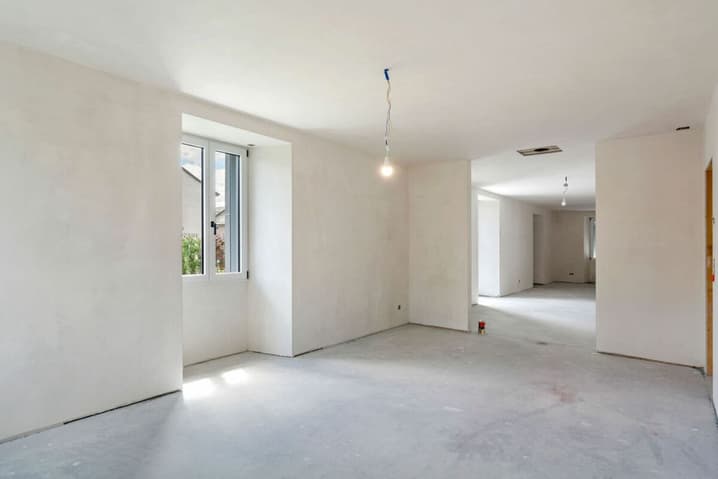
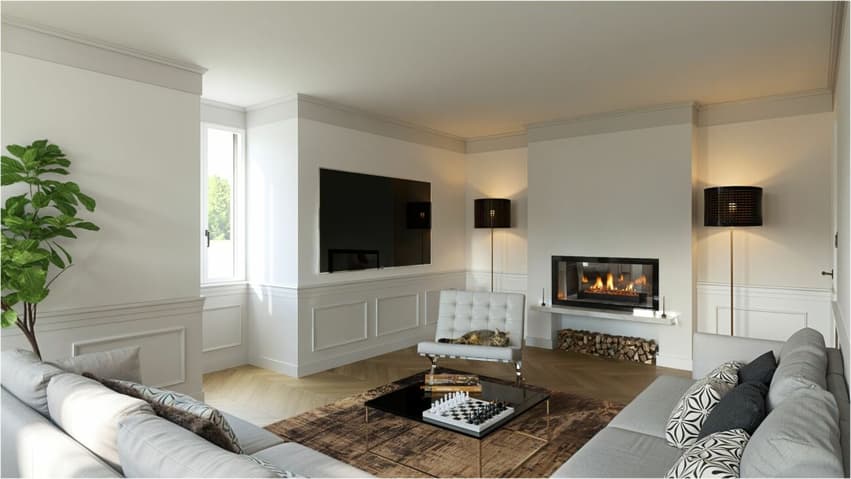
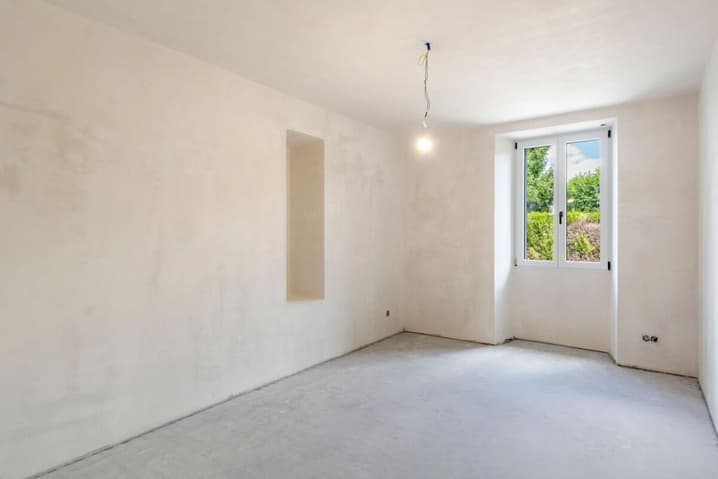
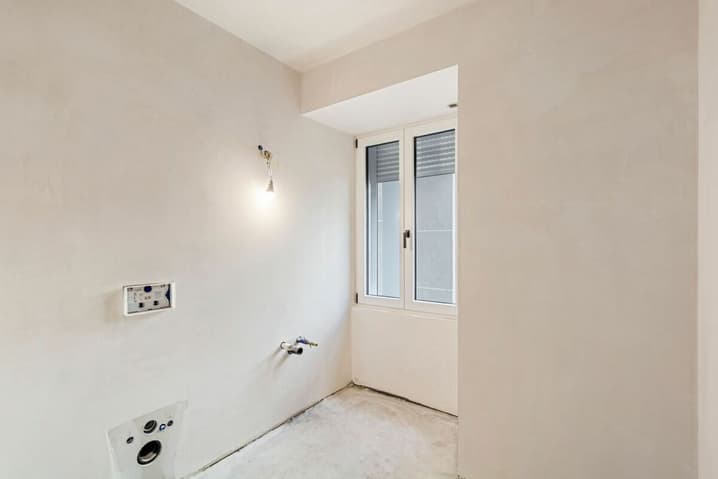
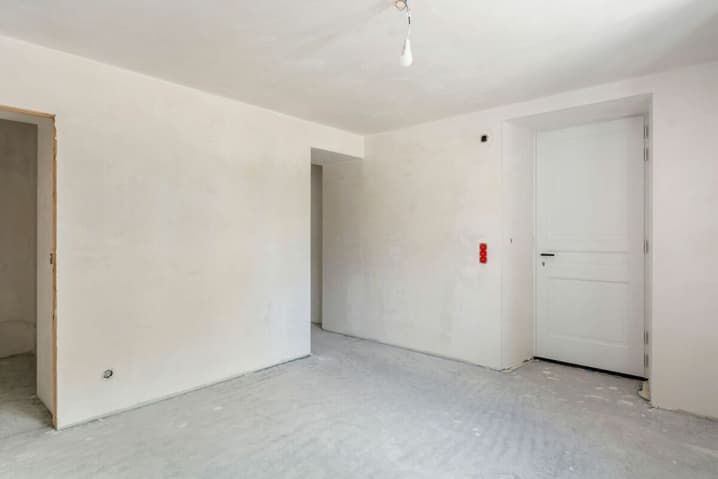
The house perfectly combines the charm of the old with the comfort of the modern. It only remains to choose your interior finishes according to your taste, in order to allow you to create your tailor-made living space (finishes not included in the sale, indicative quote available on request). We specify that the walls are already smoothed (Q4 smoothing) and the electrical and sanitary installations are ready, there is only your personal touch missing!
This large villa is distributed as follows:
Ground floor:
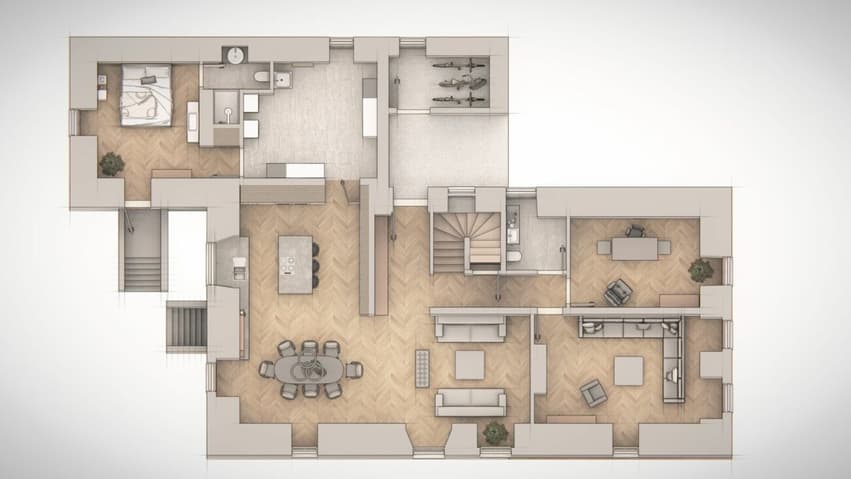
A spacious entrance hall, a large kitchen of approx. 20 m2 which opens onto a living/dining room of approx. 37 m2, a living room of approx. 21 m2 having the possibility of installing a fireplace. This convivial living space, ideal for receiving, opens onto a magnificent terracotta and ceramic tile terrace and a paradisiacal garden. This level also offers a study of approx. 14 m2 and a guest toilet. Practically, a pantry with the possibility of installing a laundry room of approx. 18 m2 is located behind the kitchen to facilitate household management. Moreover, a studio with its own access offers the possibility of housing staff or obtaining rental income while preserving your intimacy. Finally, the covered entrance of approx. 10 m2 facilitates access to the villa in rainy weather and a storage room of approx. 6 m2 ensures that you can park your bicycles safely. This level fully benefits from the view of the beautifully landscaped garden.
1st floor:
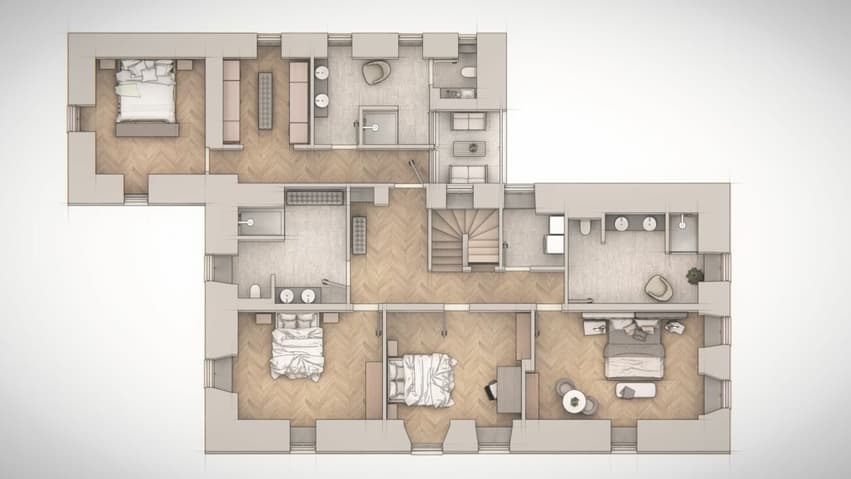
A wide corridor leads to the 4 bedrooms. The first is the parental suite of an impressive surface of approx. 47 m2 comprising a dressing room, a bathroom and a loggia of approx. 6 m2. Then, three beautiful bedrooms enjoy generous surfaces of approx. 19 m2, 18 m2 and 22 m2. Two comfortable bathrooms of approx. 12 and 14 m2 and a laundry room complete this level.
Attic:
This beautiful building is crowned by a multipurpose space of approx. 100 m2 with exposed beams. The latter give this level undeniable charm, which also has a large bathroom.
Although the villa is impressive, its outdoor facilities are just as impressive. A large terracotta and ceramic tile terrace equipped with a canvas awning will allow you to receive your guests and spend unforgettable moments during the beautiful days. Paved paths invite you to stroll in your garden and fully enjoy it. Everything is centered around the masterpiece, the old fountain.
Throughout the day, you can take advantage of optimal sunlight thanks to the southwest orientation of the plot. In the evening, the garden lighting will allow you to spend memorable evenings.
Practically, the plot being flat, and thanks to a robotic lawn mower and automatic watering, the maintenance of the property is easy. For parking your vehicles, the property has six outdoor parking spaces.
In summary, it is a rare opportunity to live in a historic property in the center of a charming village while enjoying all the amenities that are 5 minutes away. An opportunity not to be missed!
Technical Data
| Date of availability | immediately |
| Living surface (m2) | 450 |
| Year built | 1620 |
| Outside parking spaces | yes |
| Volume (m3) | 2'294 |
| Number of rooms | 10.5 |
| Usable surface (m2) | 575 |
| Last renovation | 2026 |
| Surface area of land | 1'039 |
 Visite virtuelle


