House for sale 5.5 rooms in 1188 Gimel - Vaud
 172 m² |
 5.5 |
 802 m³ |
 141 m² |
 yes |
 Finance your project
Semi-detached villa / 5.5 rooms / Gimel VD / ref. 20262600 / EXCLUSIVITY
The following text has been translated automatically.
Exclusivity
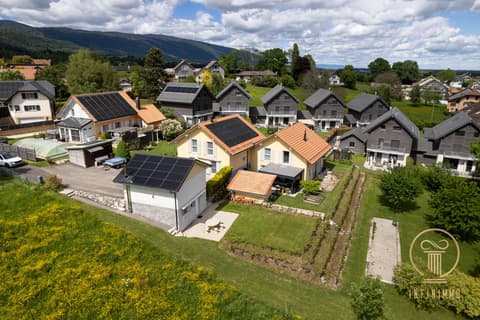
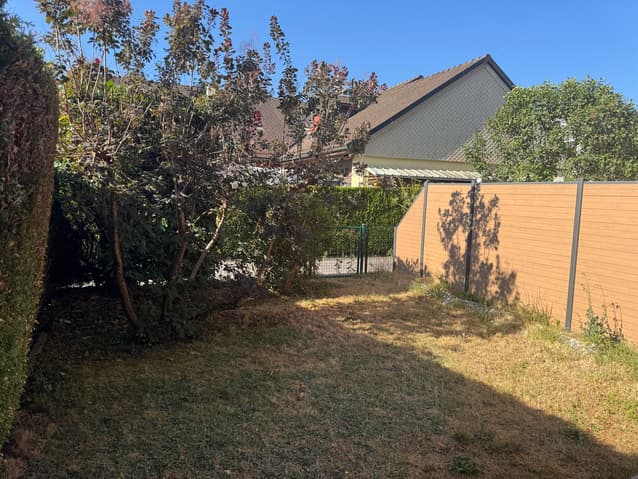
Residential area with green, peaceful and sunny surroundings (south-facing)
A few steps from all the amenities of the village and public transport (links to Allaman and Rolle Nord stations, as well as neighboring towns)
10 minutes from the Lausanne - Geneva highway
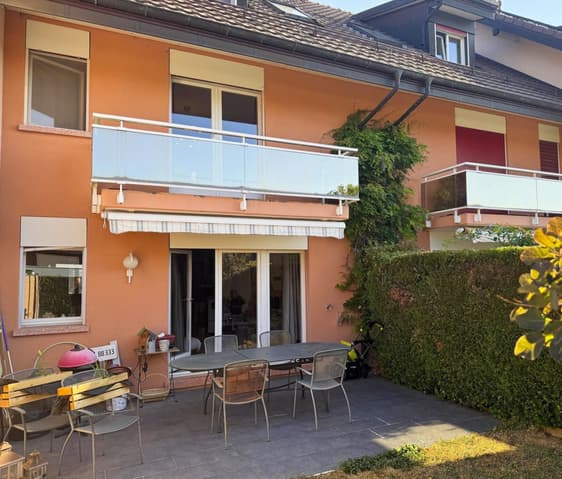
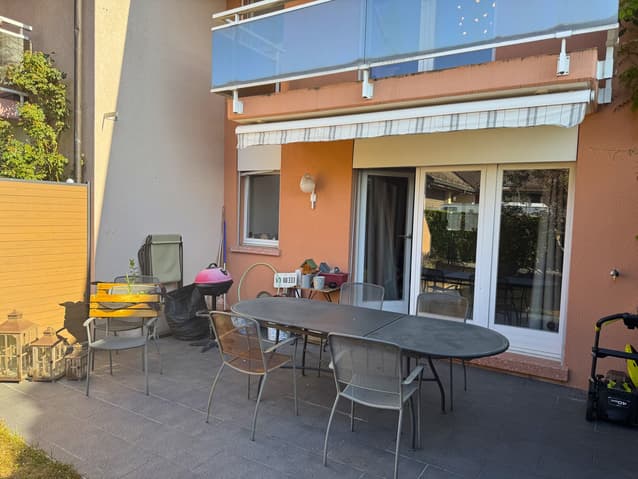
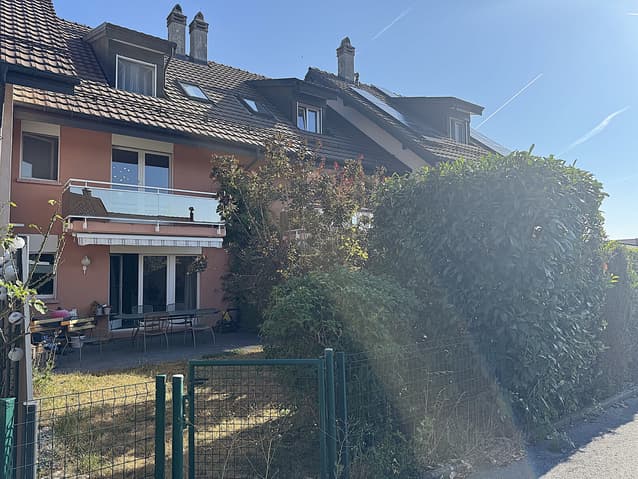
Intimate terrace and garden
Outdoor parking space with private electric charging point
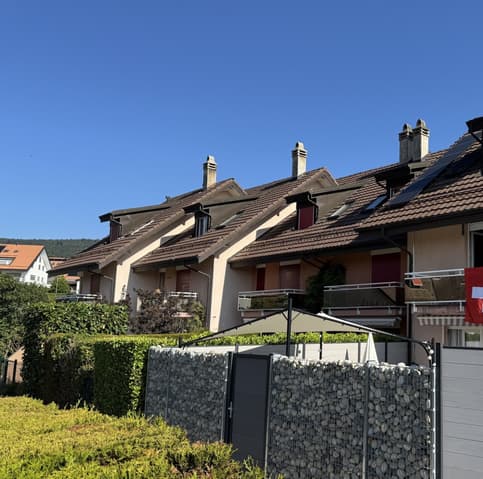
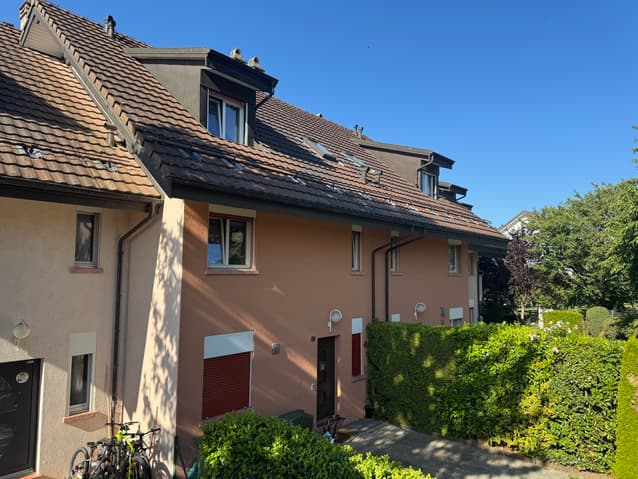
Semi-detached villa located in Gimel, in the district of Morges, at the foot of the Jura massif. This location is part of the Jura vaudois Regional Nature Park. This municipality, where it is good to live, offers its citizens all the amenities as well as an important bus network connecting it to the neighboring villages. Furthermore, it is located between exits 13 (Rolle) and 14 (Aubonne) of the A1 highway (directions Geneva and Lausanne), about 10 minutes away.
This villa is situated in a quiet and green residential area. With its south-facing orientation, it benefits from generous sunlight. The village center and all amenities are within a 5-minute walk. The public transport stop (links to Allaman and Rolle Nord stations, St-George village, Gimel La Vernette) is just a few steps away.
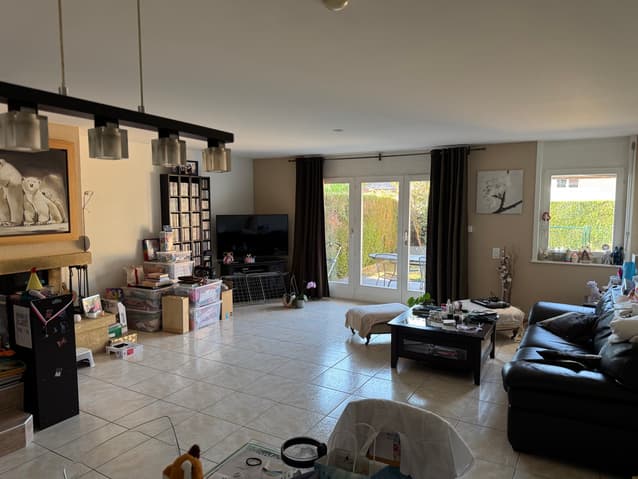
With its numerous rooms and garden, this house is ideal for a family. The daytime area (kitchen and living room) opens onto a terrace and lawn inviting relaxation. The bedrooms occupy the two upper floors. Each habitable level has a bathroom. Storage spaces are sufficient, particularly in the basement.
Distribution of the property
Basement:
Central hallway
Large room with skylight, can be arranged according to desires (game room, storage, etc.)
Laundry room / storage
Two cellars
Ground floor:
Entrance hall / hallway
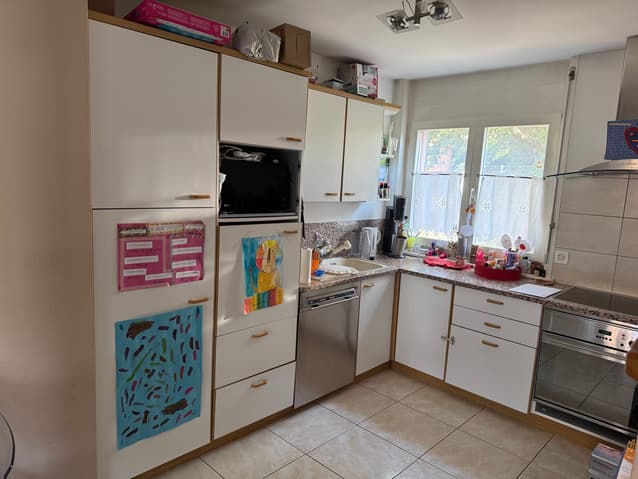
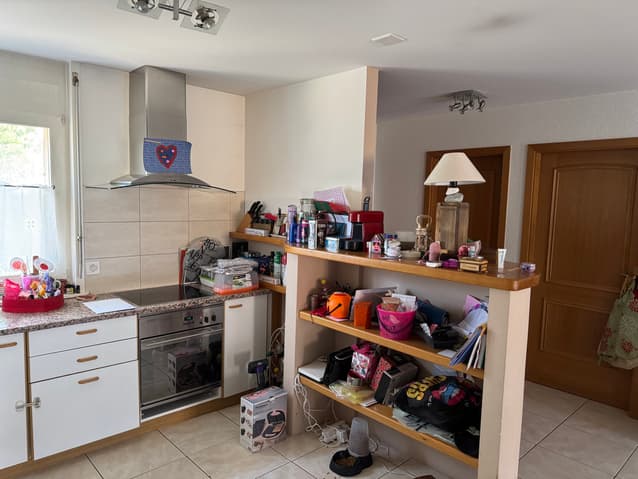
Open kitchen / bar
Dining area
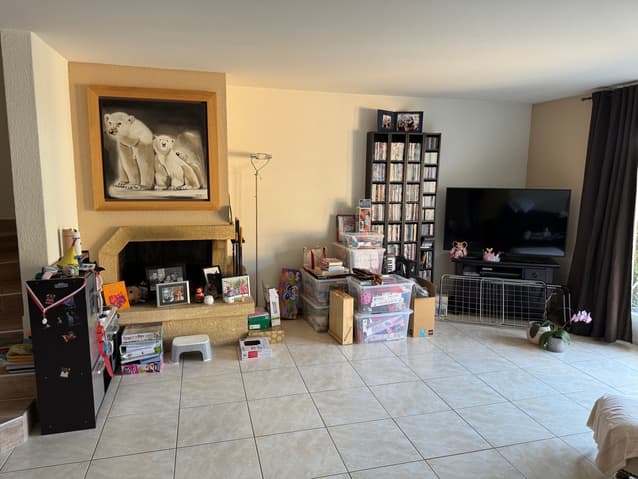
Spacious living room with fireplace, leading to the terrace
Bathroom
1st floor:
Central hallway
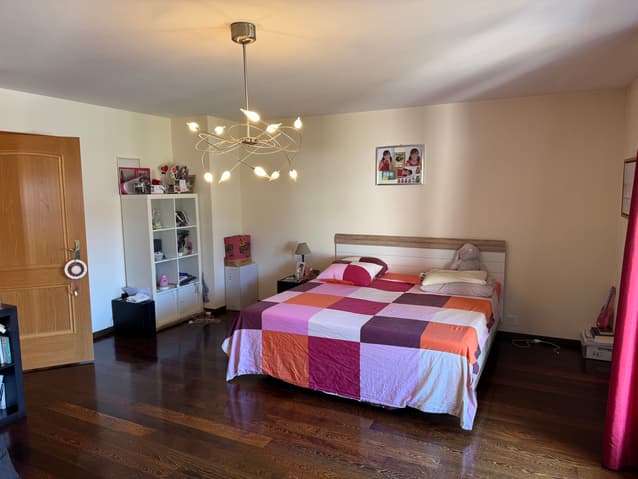
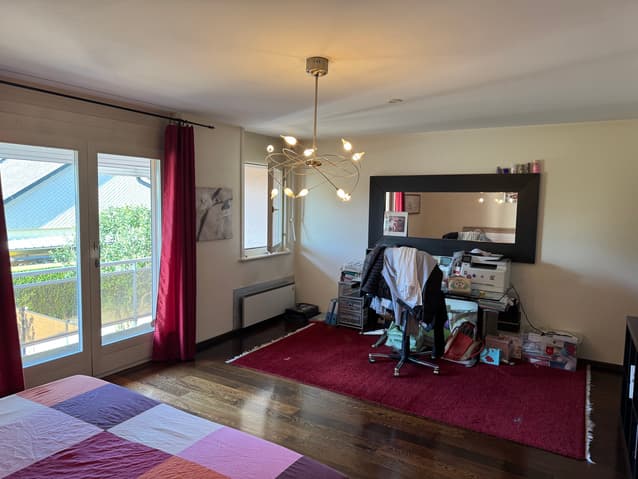
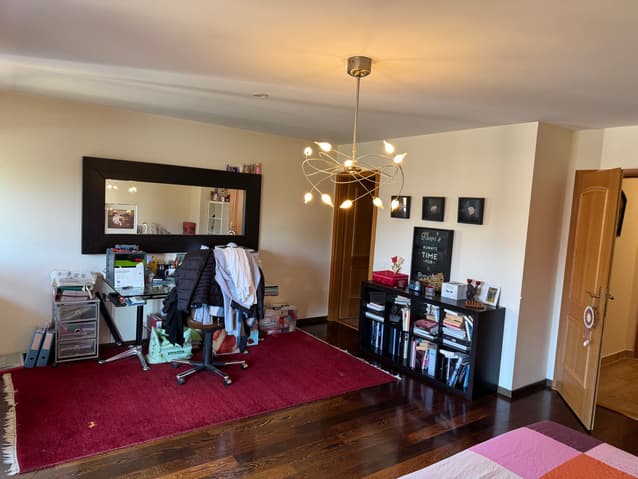
Master bedroom with bathroom / bath (private), leading to the balcony
Bedroom
Bathroom / shower
Balcony (south)
2nd floor:
Central hallway
Two bedrooms
Bathroom / bath
Amenities
Terrace with lighting, awning, water point, and tile flooring
Intimate, tree-lined garden with gate leading to the outside
Small, private plot with slab paving in front of the villa's entrance
Outdoor parking space with private electric charging point
PPE parking spaces
Particularities
Flooring made of tiles and parquet
Electric heating, floor / radiator distribution
Fireplace in the living room
Availability: to be agreed
Remarks
Complete PDF file and location plan available upon request
Visit only in the presence and with the prior agreement of Swiss-Immobilier.ch
No document may be transmitted to third parties without authorization
www.swiss-immobilier.ch - Ref. 20262600
Copyright 2026. All rights reserved.
Technical Data
| Number of rooms | 5.5 |
| Year built | 1991 |
| Surface area of land | 141 |
| Living surface (m2) | 172 |
| Outside parking spaces | yes |
| Volume (m3) | 802 |