House for sale 8.5 rooms in 3792 Saanen - Bern
 258 m² |
 8.5 |
 721 m² |
 yes |
 yes |
 Finance your project
Timeless Treasure on Saanen's Terrace
The following text has been translated automatically.
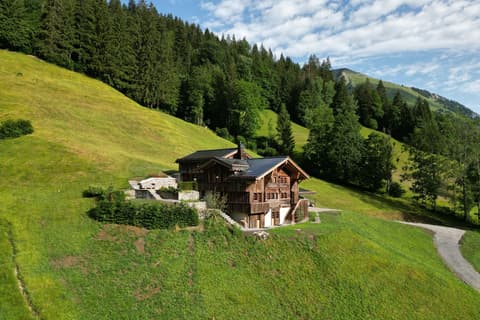
Nestled on the sought-after sun terrace of Saanen, lies this lavish Chalet that exudes charm and tradition. Situated in a tranquil yet central location, this sun-kissed abode offers a sanctuary of peace and serenity.
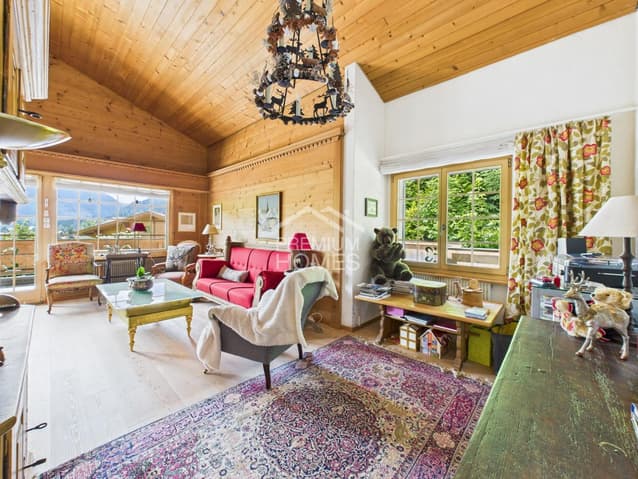
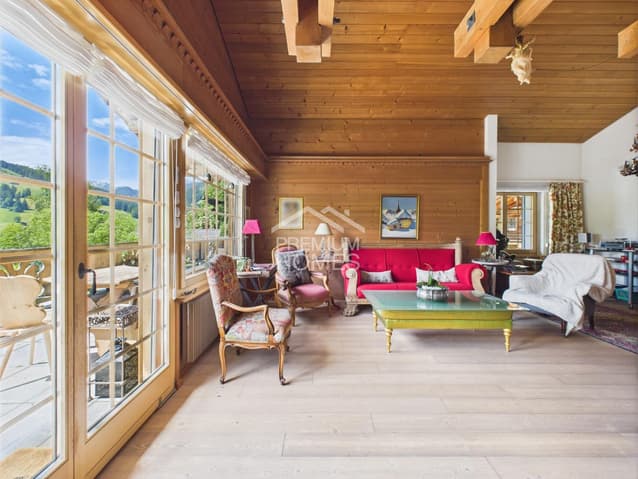
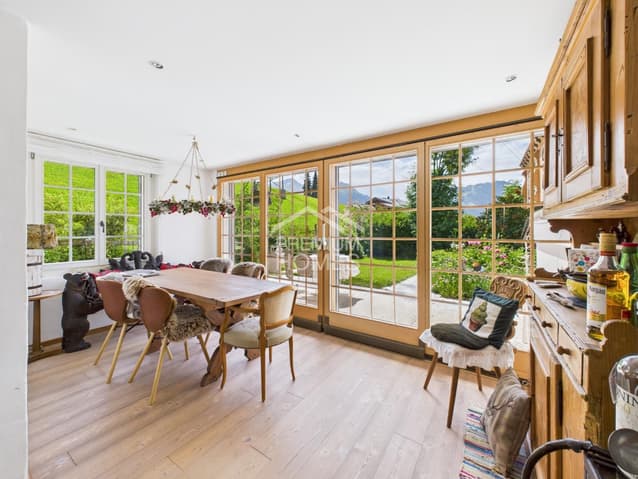
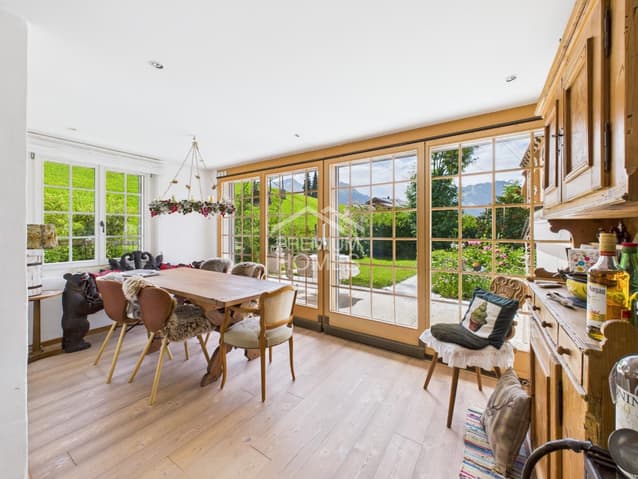
As you step inside this house, you are greeted by an abundance of natural light that gracefully illuminates every corner of the house, creating a warm and inviting atmosphere. The layout of the chalet is well thought out to meet the needs of large families, with 6 bedrooms, four bathrooms, three kitchens and many other facilities. Step outside onto the expansive terrace and be captivated by the breathtaking views that stretch as far as the eye can see. Whether you're enjoying your morning coffee or hosting a soirée under the stars, this outdoor oasis is sure to impress even the most discerning guests.
Embrace the alpine lifestyle and make this dream home yours today. Hier werden also keine Wünsche offen gelassen. Profitieren Sie und überzeugen Sie sich selbst! Dieses PREMIUM HOMES Angebot bietet:
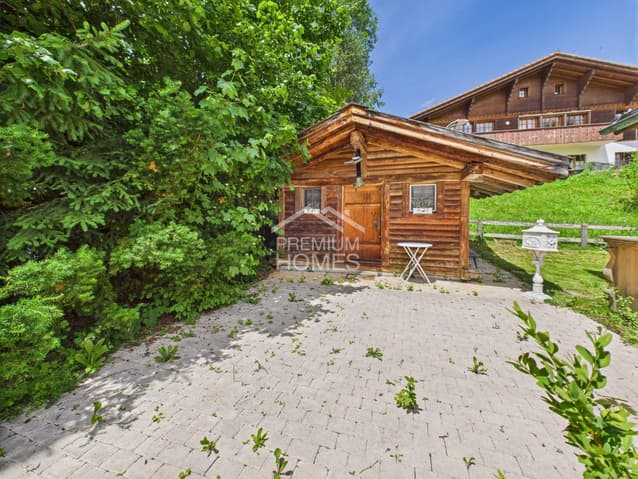
- Chalet with separate studio for guests, rentals etc.
- First and second residence possible
- Five minutes from the center of Gstaad, Saanen and the airport
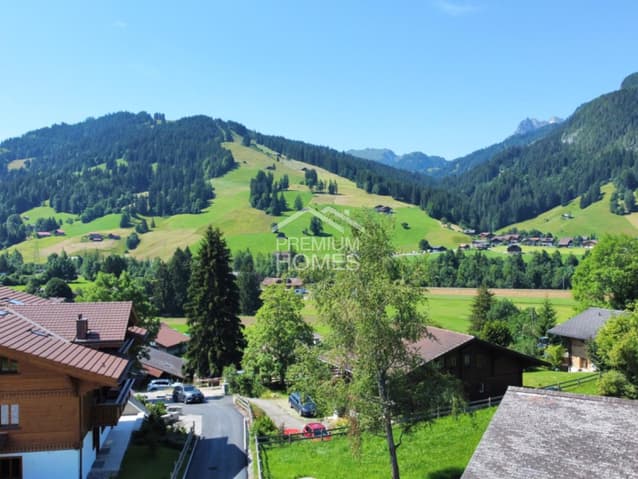
- Sun all day long (south facing)
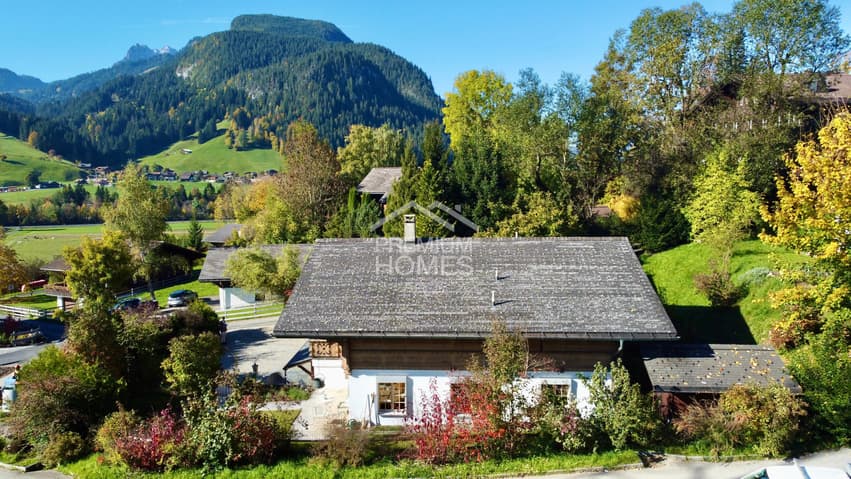
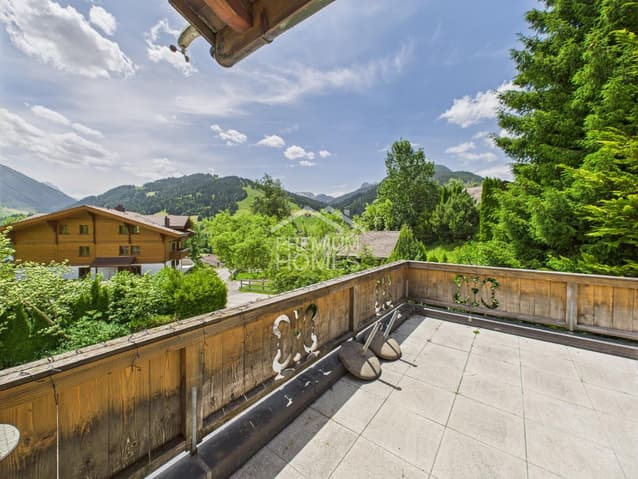
- Unobstructed views to Wasserngrat, Wispile and Eggli
- 90 m² south facing balcony on the first floor
- 90 m² south facing terrace on the ground floor
- 70 m² backyard
- Two additional chalets in the backyard with electricity (No. 8a & 8b)
- Great Landscaping
- Easy-care outdoor area
- Traditional Chalet design
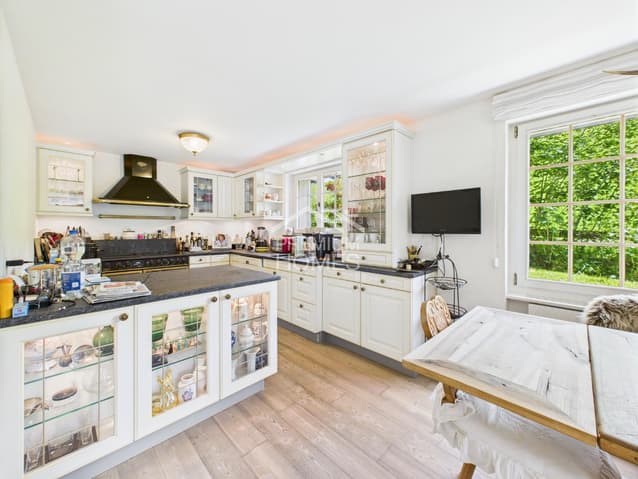
- A main kitchen for the owner
- A chef's kitchen for the private chef
- French oven in the main kitchen
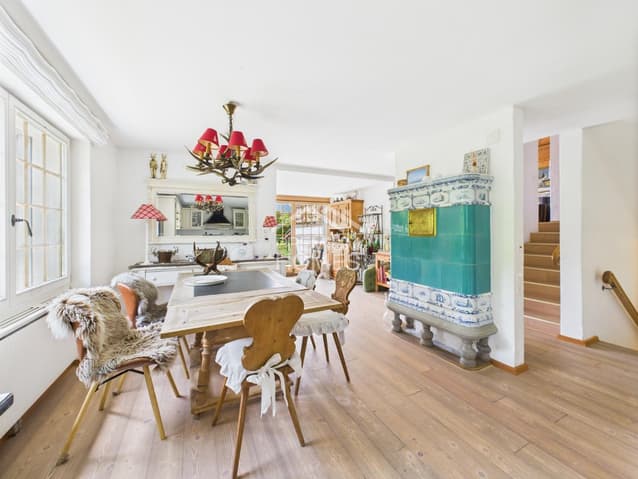
- An antique tiled stove in the dining area
- A formal living room
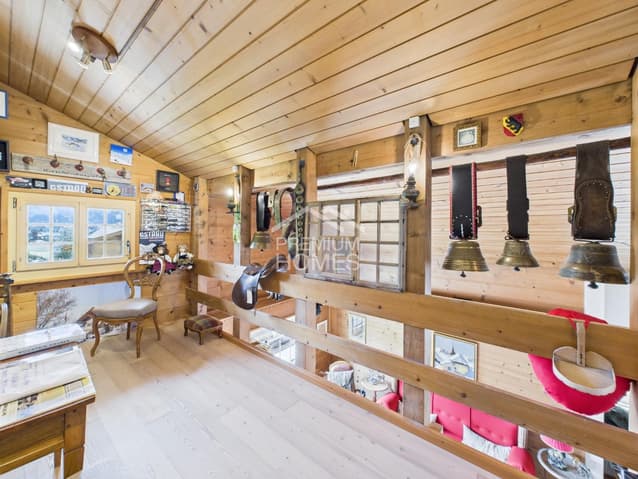
- Main living room with a gallery
- An open gallery
- An open fireplace in the main living room
- Siberian larch Parquet flooring
- Pure charm
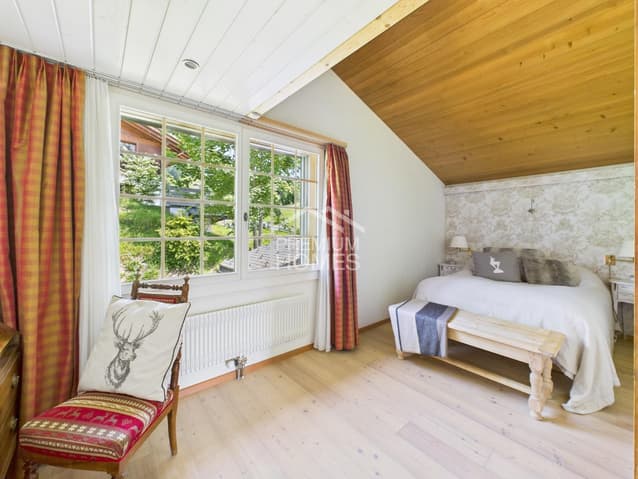
- Beautiful oeh ceilings
- Visible sloping ceilings
- Very high level of privacy
- Very quiet and central location
- Very convenient electrical installation
- Electric blinds
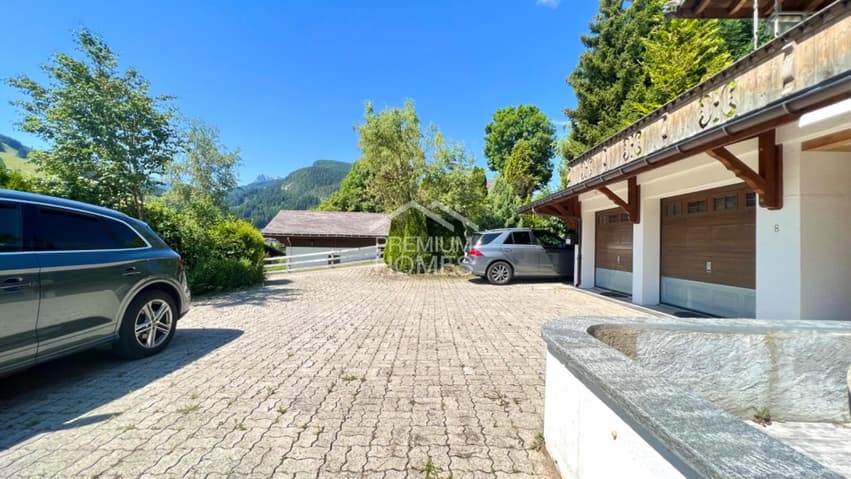
- Double garage with electric gate
- Security gate and security windows/blinds for the ground floor
- Spacious driveway
- Six outdoor parking spaces
Interessiert? Gerne führen wir Sie durch eine unverbindliche Besichtigung! Sie wollen Ihr Haus oder Ihre Wohnung sorgenfrei verkaufen? Wir sagen Ihnen den aktuellen Marktwert Ihrer Immobilie, diskret und unverbindlich! Haben Sie Interesse an einem ersten unverbindlichen Gedankenaustausch? Zögern Sie nicht und kontaktieren Sie uns. Wir freuen uns auf Sie.
Viewing:
Fitim Isufi
voir coordonnées de contact
Technical Data
| Date of availability | immediately |
| Living surface (m2) | 258 |
| Last renovation | 2013 |
| Outside parking spaces | yes |
| Number of rooms | 8.5 |
| Year built | 1973 |
| Garage(s) | yes |
| Surface area of land | 721 |