
House for sale 6 rooms in 1294 Genthod - Geneva
 205 m² |
 6 |
 1'080 m³ |
 763 m² |
 Finance your project
Spacious architect's house with beautiful garden
The following text has been translated automatically.
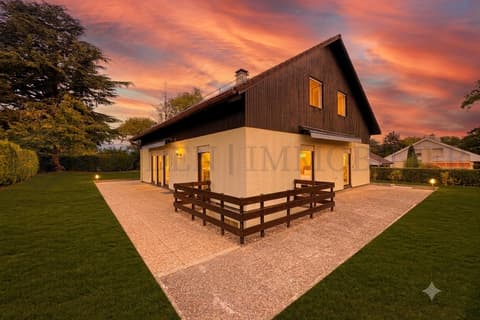
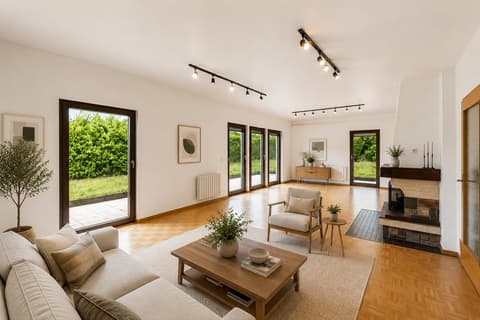
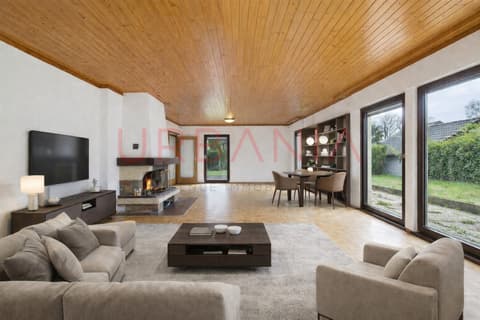
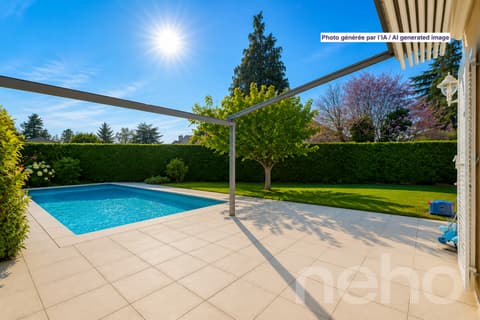
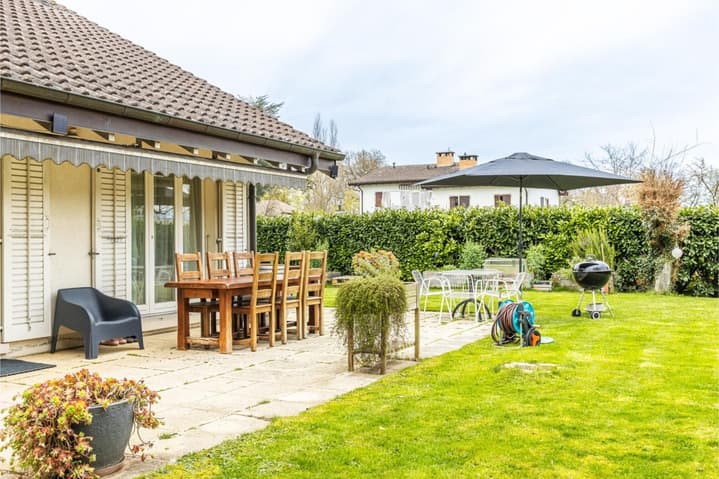
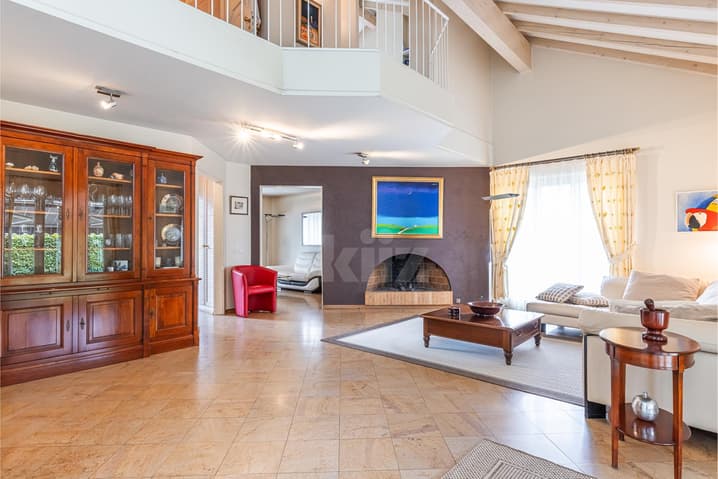
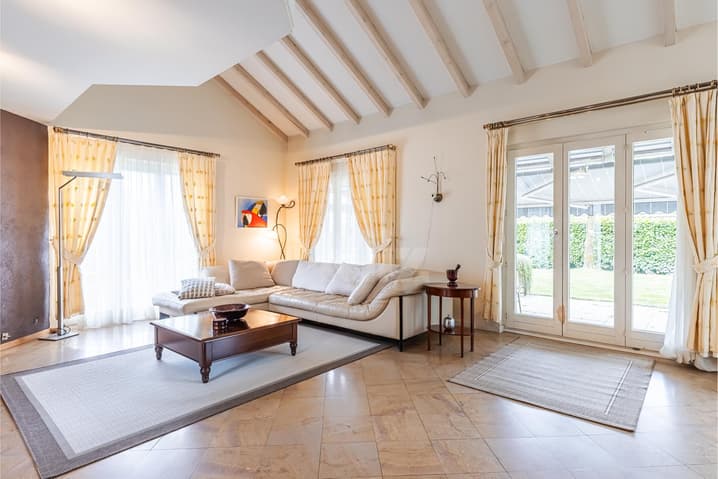
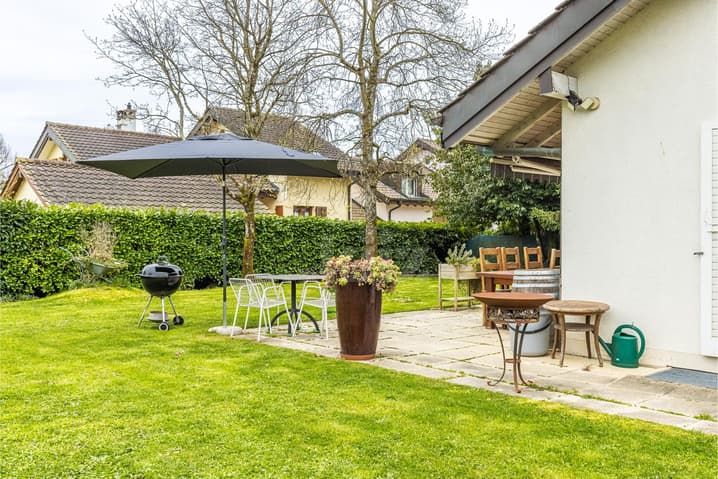
Located in a peaceful villa area, this charming gabled house stands out for its half-level layout and brightness. Its particular configuration and the double height of the living room offer a pleasant sense of space. The terrace and garden complete the set, creating an ideal living environment for family life.
The spaces are distributed as follows:
Upper ground floor:
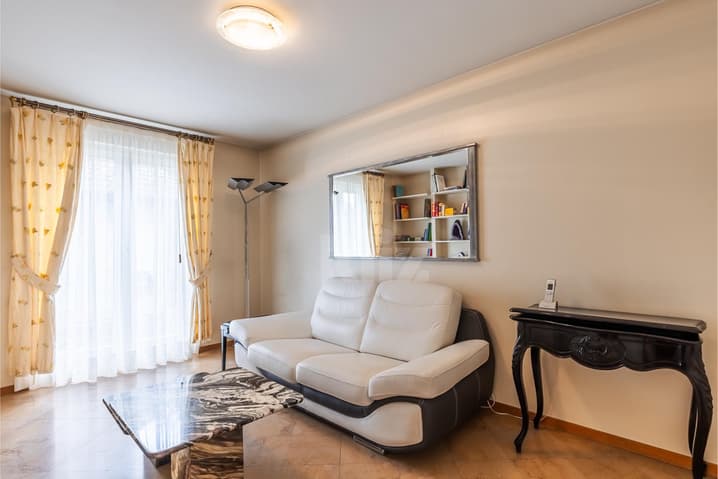
- Large living room with fireplace
- Library corner
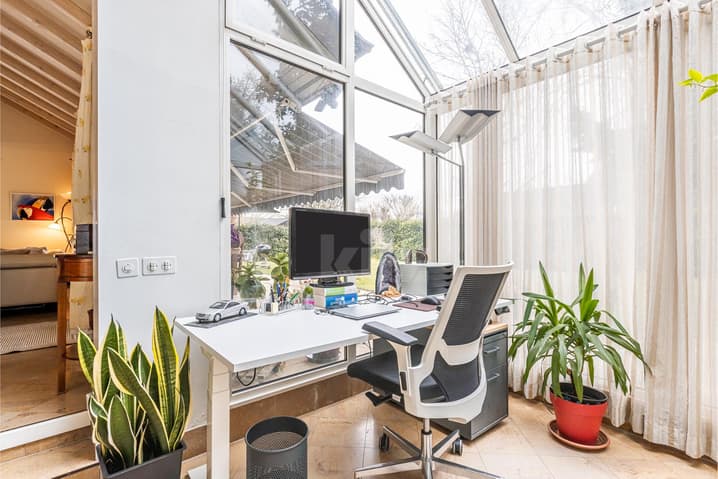
- Veranda
Upper mezzanine:
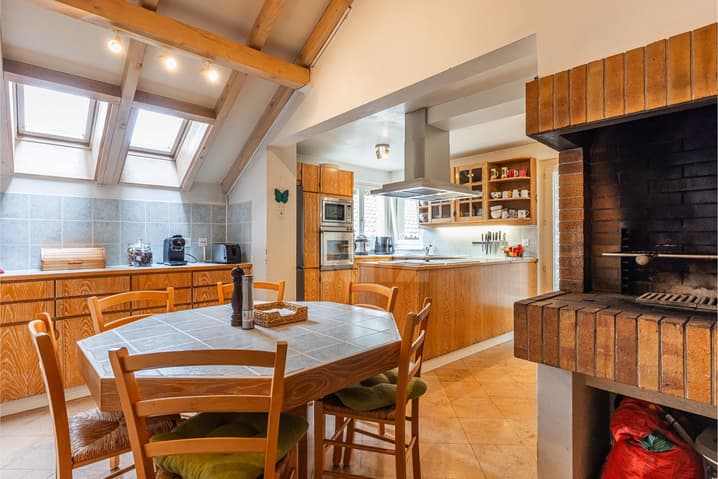
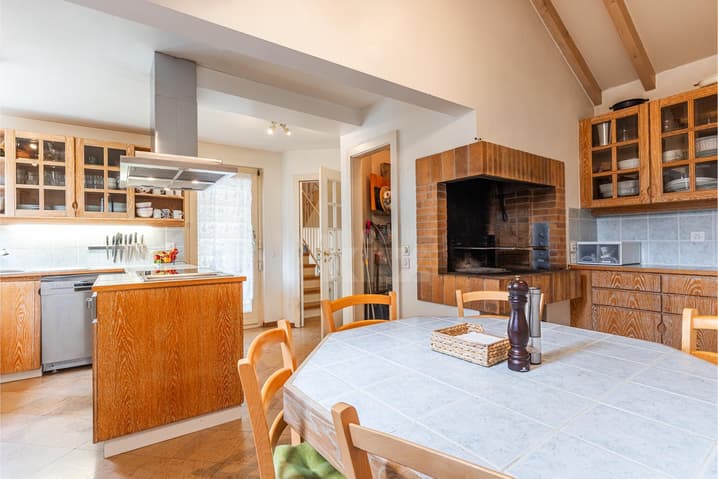
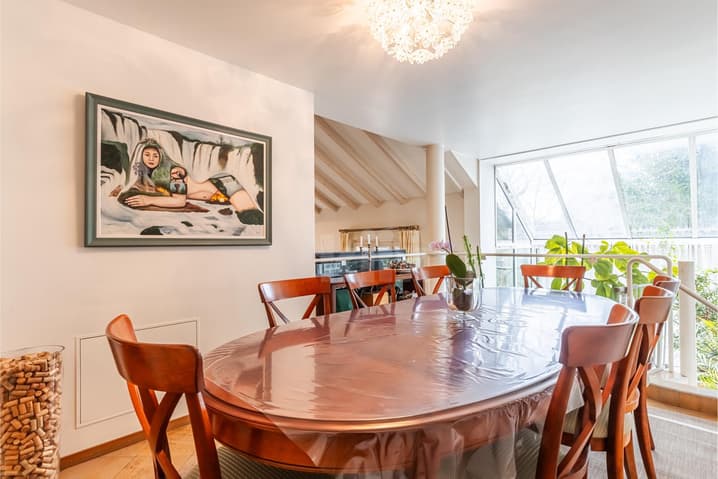
- Dining room
- Spacious, open kitchen fully equipped with central island, grill, and pantry
Upper mezzanine:
- Open mezzanine overlooking the living room with wall cabinets
- Master suite with bathroom, separate toilet, bathtub, and wall cabinets
Upper mezzanine:
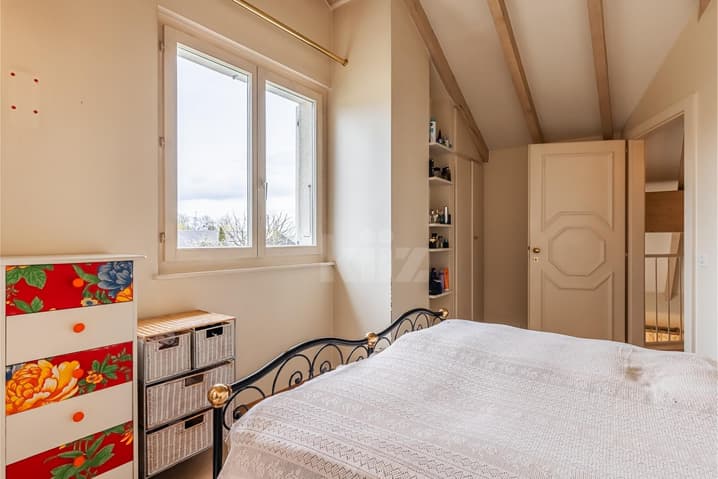
- Two bedrooms, one with balcony
- Bathroom with toilet
Lower ground floor:
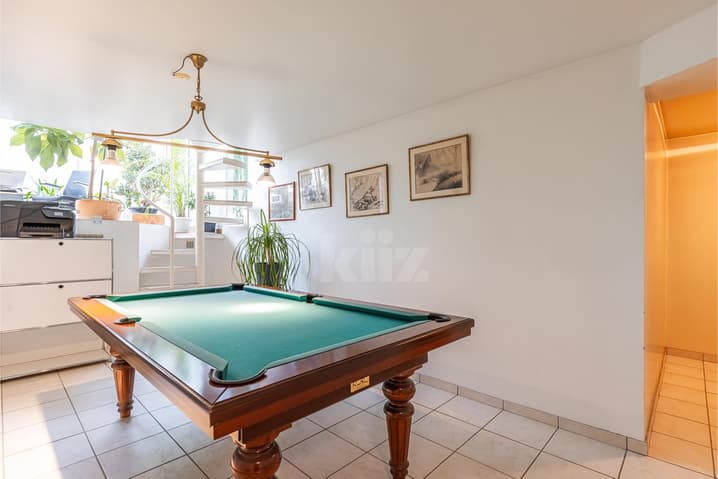
- Office/playroom
- Bedroom
- Separate toilet
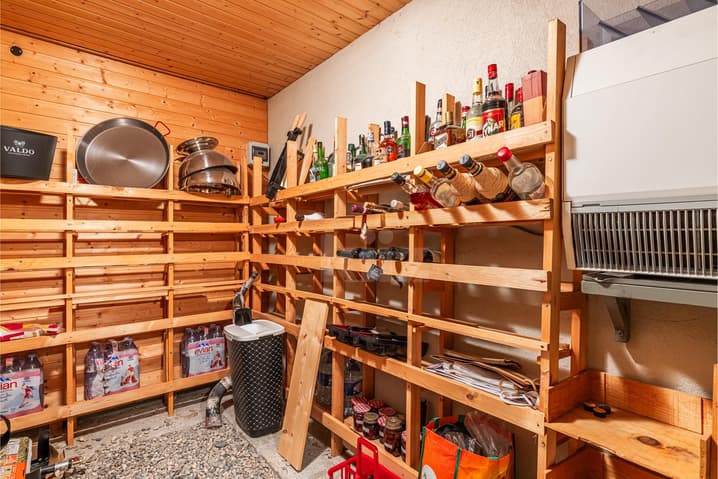
- Wine cellar with gravel floor
Basement:
- TV/office room with door-window leading to external stairs
- Laundry room
- Shed
- Storage room
- Shower room with toilet
Good to know: The property has a semi-enclosed garage for 2 cars.
Technical Data
| Number of rooms | 6 |
| Usable surface (m2) | 330 |
| Surface area of land | 763 |
| Living surface (m2) | 205 |
| Year built | 1987 |
| Volume (m3) | 1'080 |