House for sale 8 rooms in 1926 Fully - Valais
 8 |
 1'092 m² |
 yes |
 yes |
 Finance your project
Beautiful individual villa well located in Fully
The following text has been translated automatically.
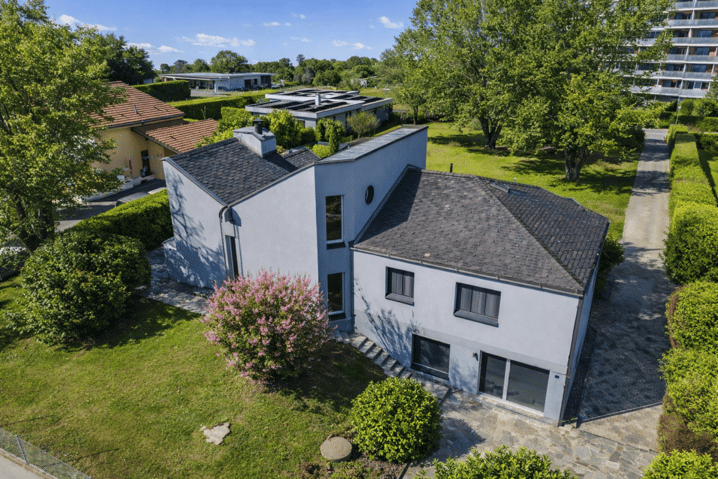
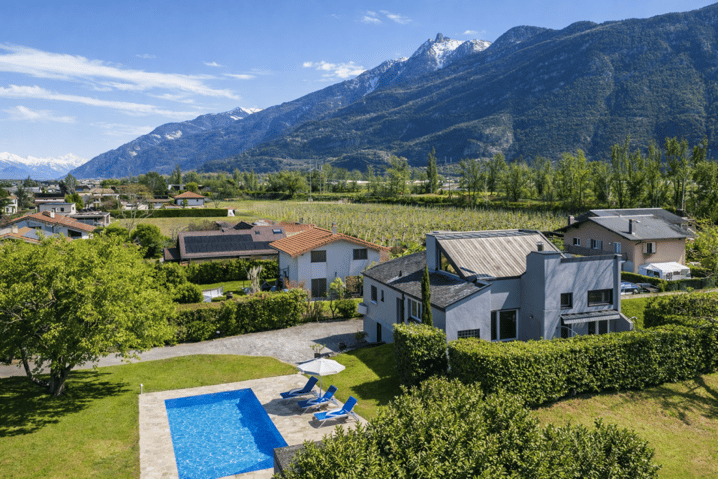
Ideally located in Fully, in a calm and green environment, this magnificent architect-designed villa built in 1980 has been largely renovated and transformed in 2012, and then refreshed with painting work between 2023 and 2025. Offering approximately 322 m² of living space, it will undoubtedly seduce a family looking for space, comfort, and quality amenities.
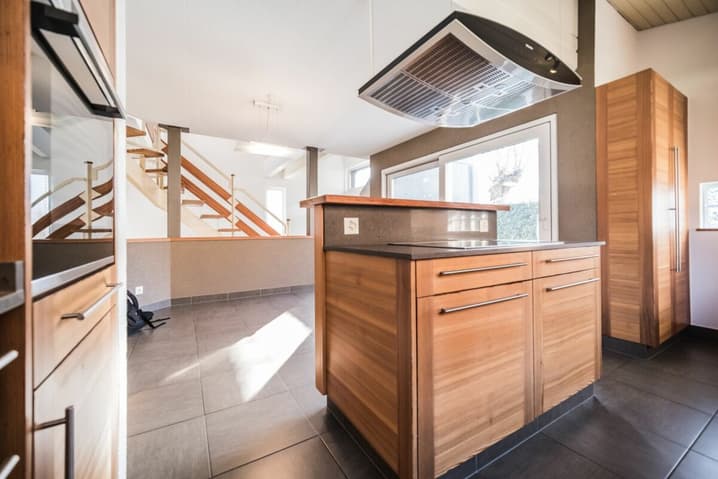
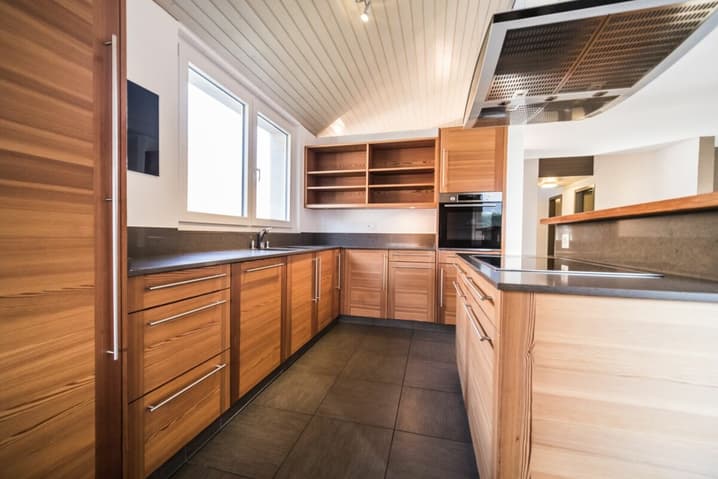
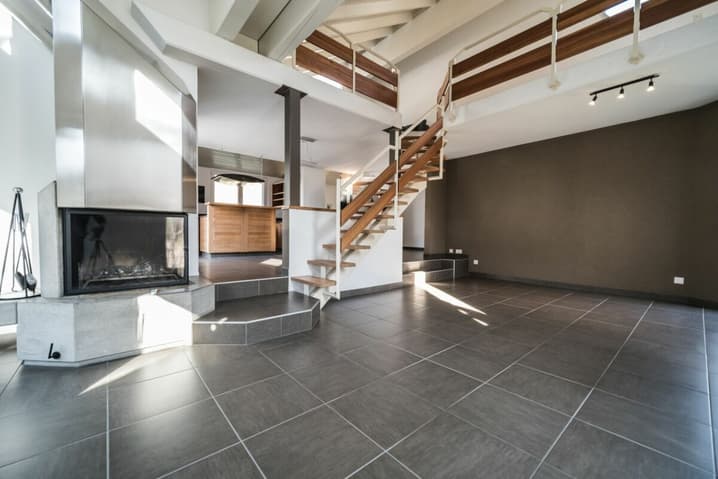
Spread over three levels, the house offers generous volumes and a harmonious distribution. The heart of the home is a superb kitchen made of brushed larch, sublimated by a quartzite worktop, combining natural elegance and durability. The living areas are bathed in light and offer a warm and convivial atmosphere.
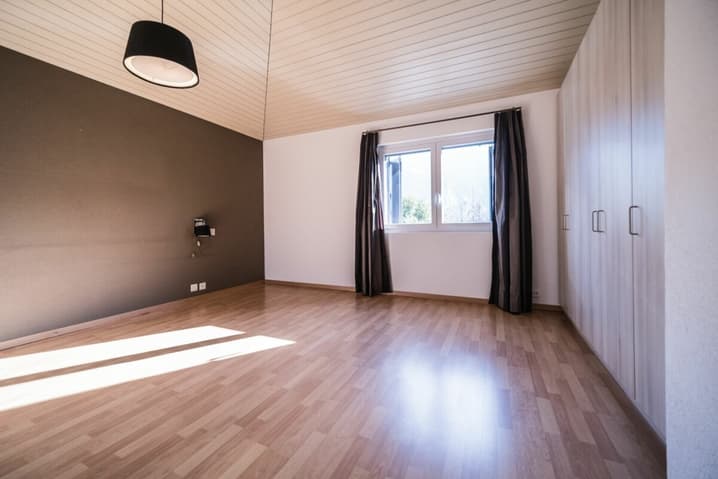
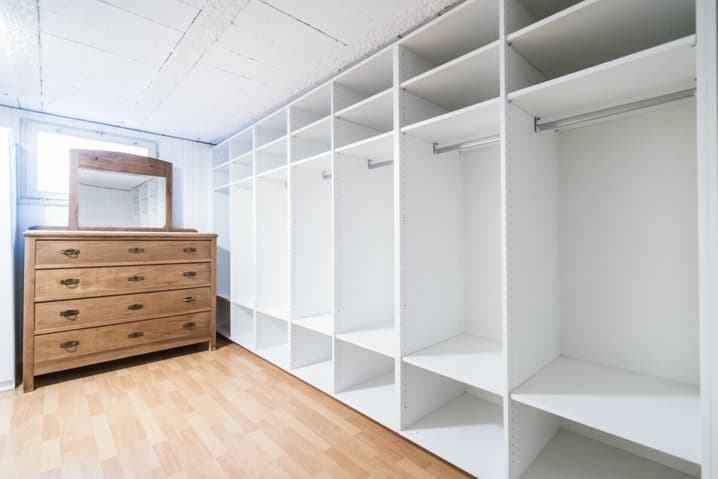
The sleeping area consists of six comfortable bedrooms, ideal for accommodating family and guests, as well as numerous perfectly integrated storage spaces. An open mezzanine completes the ensemble and can easily accommodate an office or workspace, offering a pleasant and inspiring setting.
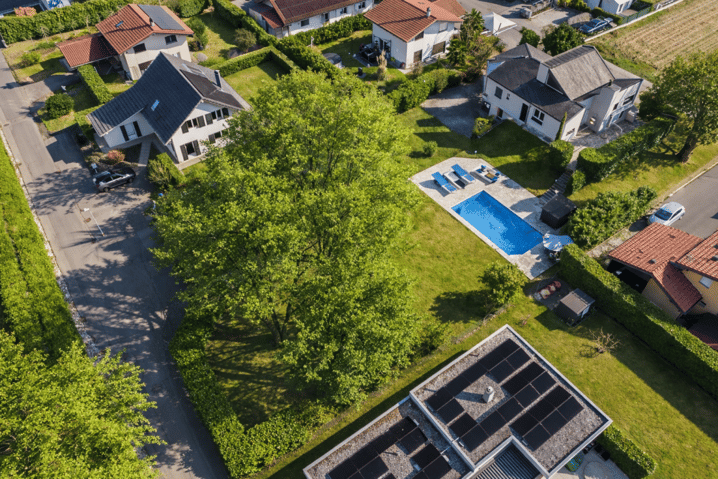
Located on a beautiful, flat plot of 1,092 m², entirely bounded by a metal gate and fencing, the property benefits from a beautifully landscaped garden, guaranteeing intimacy and quality of life. A heated pool by heat pump completes this exceptional exterior, adjacent to a fully equipped summer kitchen, ideal for fully enjoying the beautiful days and receiving in conviviality.
This rare villa on the market combines the charm of an asserted architecture, careful renovations, and a remarkable outdoor space, while remaining close to amenities, communication axes, and local infrastructure.
The villa consists of the following:
Ground floor
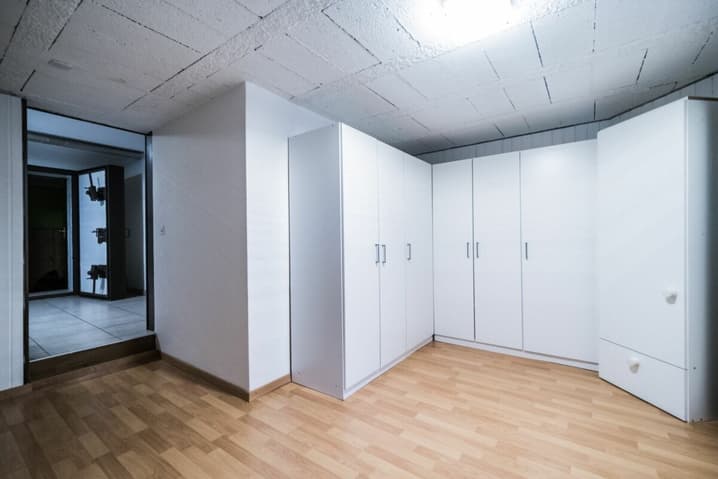
- Entrance hall/wardrobe
- A bedroom with its own bathroom and access to the outside
- A bedroom
- A room for various storage
- A shower room/WC
- A guest WC
- A cellar
- An atomic bunker
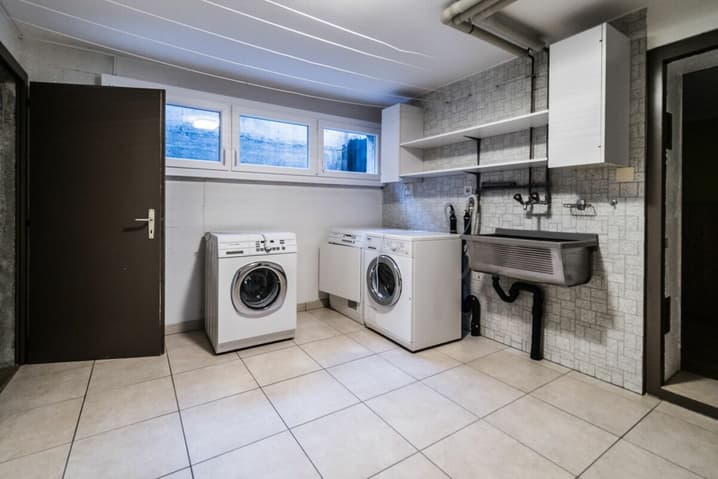
- An open laundry area
Lower floor
- A very beautiful open kitchen in brushed larch
- Dining area/dining room
- A large and bright living room
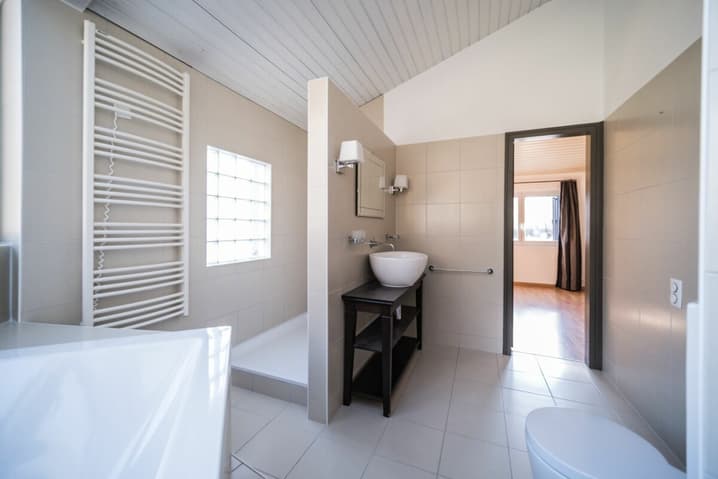
- A large parental bedroom with its own bathroom/shower/bathtub/WC
- Two bedrooms
- A shower room/WC
- A guest WC
- A magnificent terrace in natural stone
Upper floor
- An open mezzanine, ideal for an office, second living room, or reading area
Exterior/parking
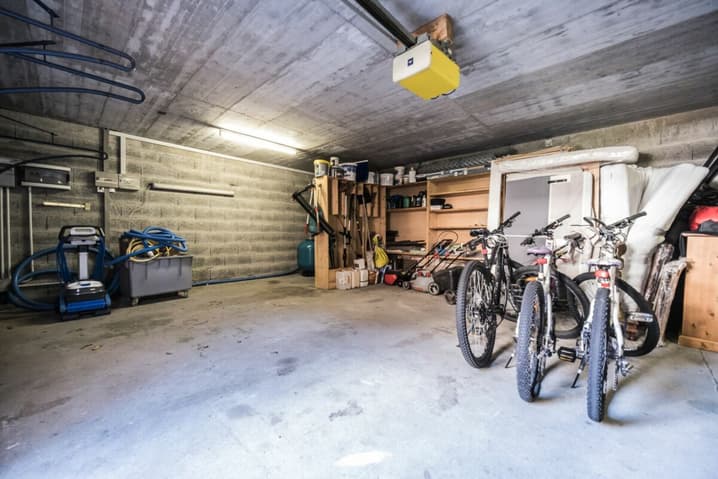
- Several outdoor parking spaces/possibility of creating a covered parking space
- A fully equipped outdoor kitchen (including BBQ)
- An inground pool surrounded by natural stone
- Another terrace in natural stone, protected by a hedge against any visibility and possibly shaded by a fabric awning or parasol
Amenities
- Schools, bars, restaurants, public transport, and highways in direct proximity
Characteristics and equipment
- Large volumes
- Many openings (windows/doors, all changed in 2012)
- Traditional design
- Electric underfloor heating
- Built-in wardrobes in most bedrooms
- Central island in the kitchen
- Oven and hob changed in 2025
- Large fridge
- Outdoor maintenance equipment for a value of CHF 21,000.- included in the sale price
- Heated pool
- Outdoor kitchen
- Atomic bunker
- Electric gate
- Fabric awning on the terrace
- Roller shutter for the ground floor bedroom
- Roller shutters for the lower floor bedrooms
There is a possibility of taking over an advantageous mortgage, which can be discussed on request.
To obtain a complete dossier or to organize a visit on site, do not hesitate to contact us.
Technical Data
| Number of rooms | 8 |
| Year built | 1980 |
| Garage(s) | yes |
| Surface area of land | 1'092 |
| Usable surface (m2) | 322 |
| Last renovation | 2020 |
| Outside parking spaces | yes |