House for sale 4.5 rooms in 1926 Fully - Valais
 144 m² |
 4.5 |
 730 m³ |
 1'200 m² |
 yes |
 yes |
 Finance your project
Villa - 4.5 rooms - Land 1'200 m2 - EXCLUSIVE
The following text has been translated automatically.
Exclusive
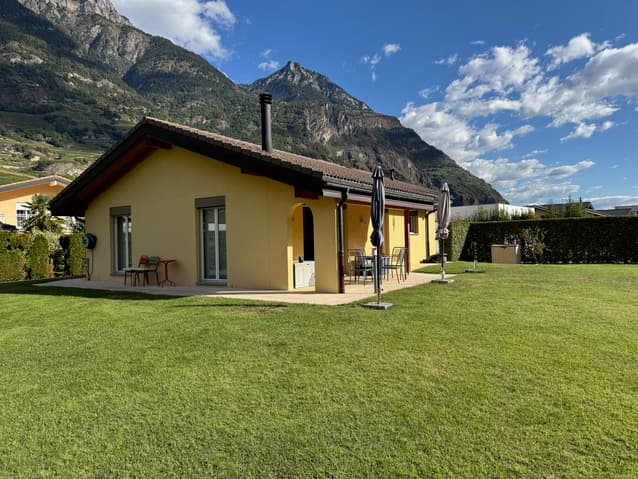
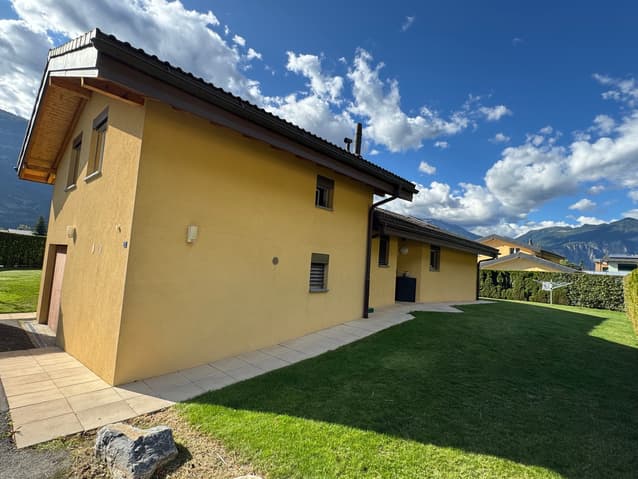
Quiet residential neighborhood, away from all nuisances, perfect sunshine
Magnificent plot offering great potential for development
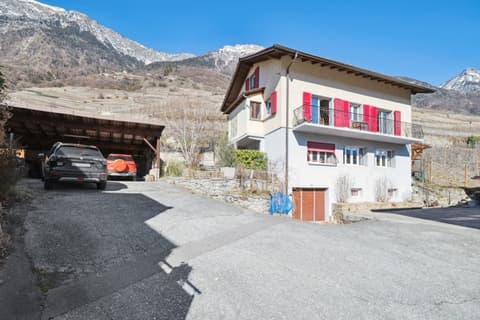
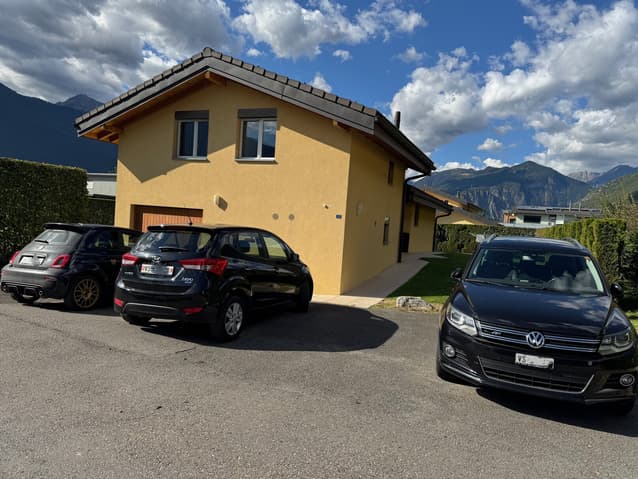
Garage and four outdoor parking spaces
Meticulously maintained, very good condition
Meets all requirements, ideal for a family
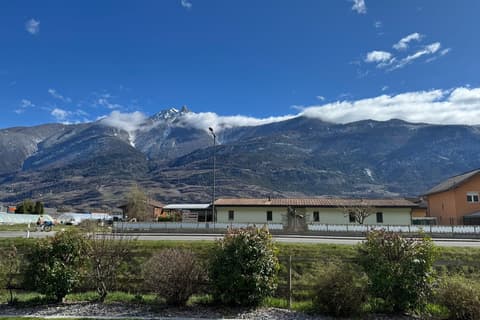
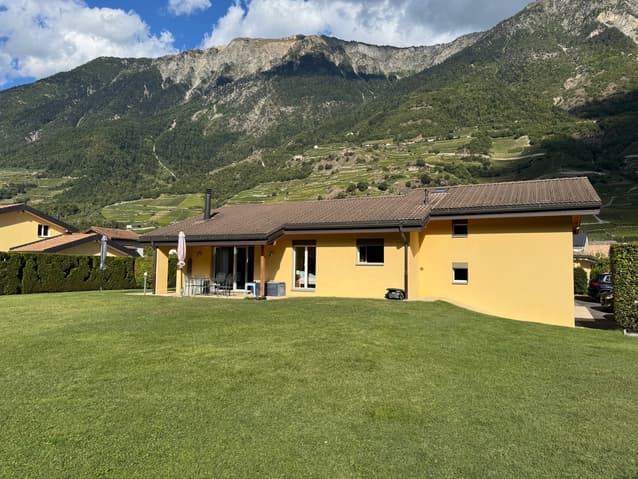
Villa located in Fully, at the entrance to the Central Valais and 5 minutes from Martigny and the highway. At the foot of the Chavalard, this very popular locality enjoys a pleasant Mediterranean climate. Dynamic and booming, Fully offers its citizens all urban amenities.
This villa is situated in a quiet and pleasant residential area. The public transport stop is just a few steps away. Martigny and the highway entrance are a 5-minute drive away. With a south-west exposure, it enjoys perfect sunshine all year round.
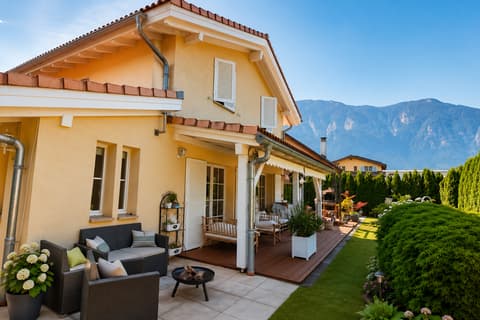
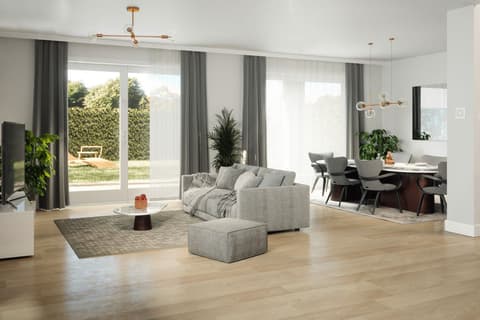
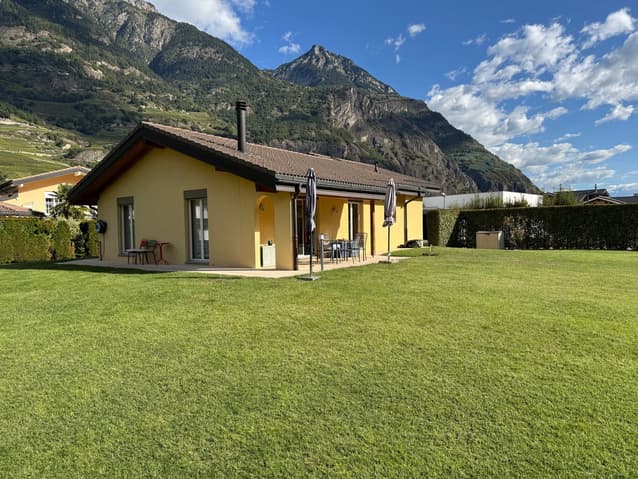
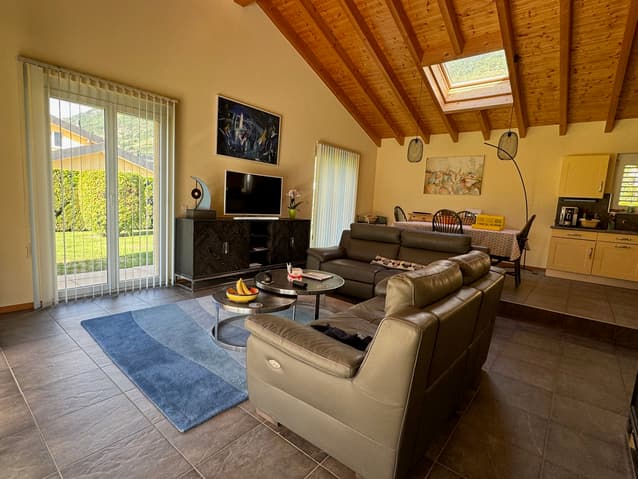
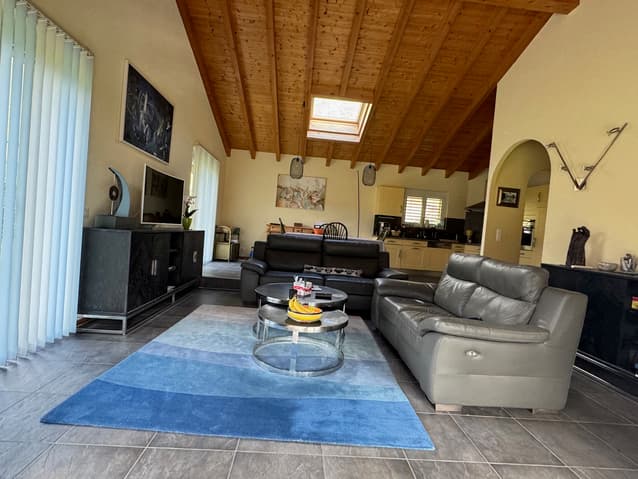
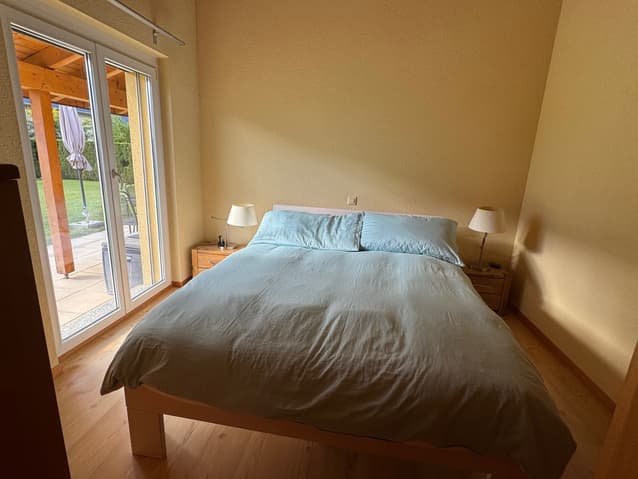
This accommodation offers a beautiful volume and sensibly distributed rooms. On the main level, the daytime areas (kitchen, dining area, and living room) and the parental bedroom open onto a covered terrace inviting relaxation and onto a large lawn. Each bedroom has its own private bathroom. Meticulously maintained, this property is sold in very good condition!
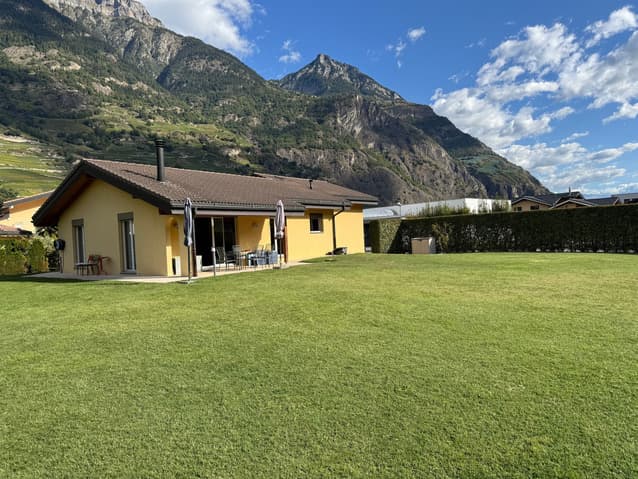
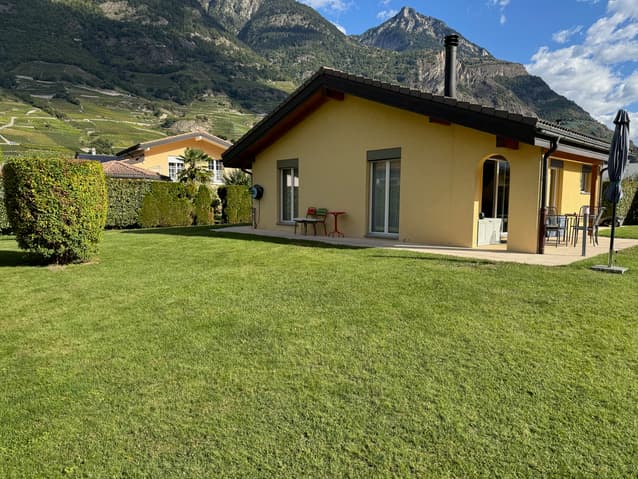
Outside, a magnificent flat plot offers great potential for development (swimming pool, vegetable garden, playground, etc.). There is also the possibility of parking five vehicles, including one in the garage. This property meets all requirements and is perfect for a family.
Distribution of the property
Lower level:
Laundry room / storage / technical room
Open storage room accessible from the garage
Garage with access to the interior of the villa
Main level:
Entrance hall / wardrobe / central corridor
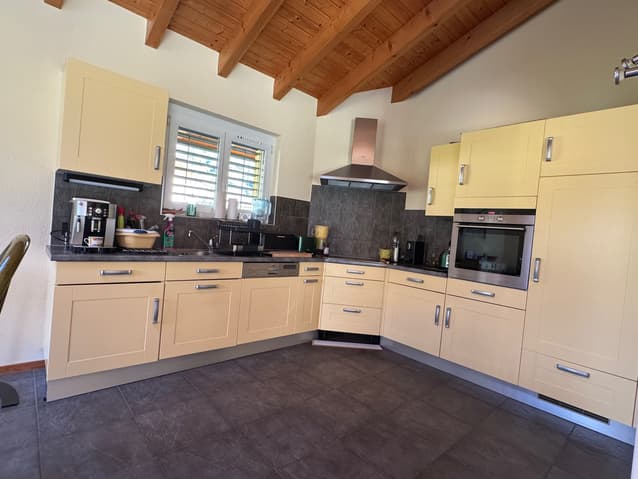
Open kitchen with many storage options
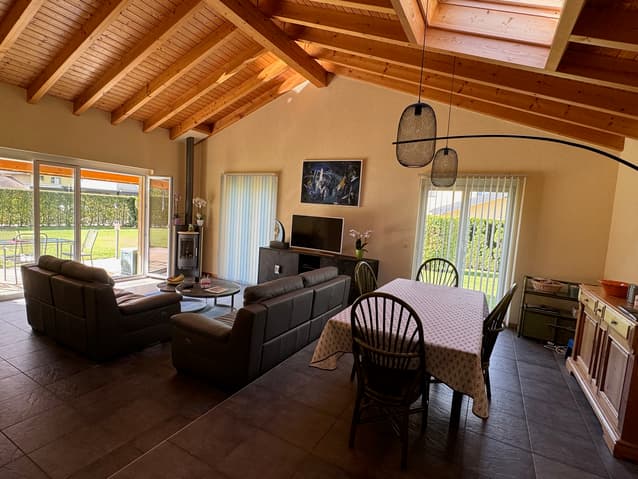
Dining area with access to the lawn
Living room with fireplace, access to the terrace
Parental bedroom with bathroom / corner bath / double sink (private), access to the lawn
Bathroom / guest bathroom
Upper level:
Corridor
Two large bedrooms, each with its own bathroom / shower (private)
Amenities
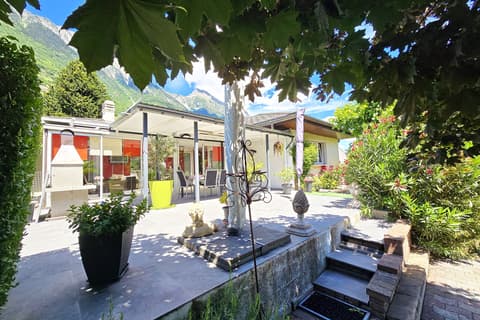
Beautiful covered terrace (24 m2) with lighting, power outlet, floor covering with slabs, and two large parasols
Magnificent flat plot with great potential for development
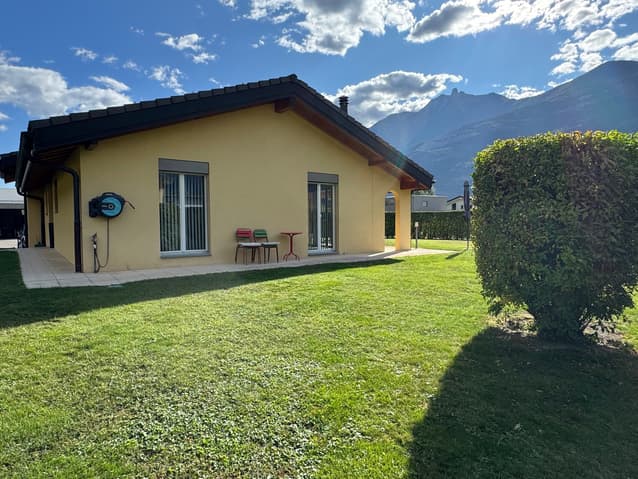
Edging of the walkway around the villa with floor covering with slabs
Garage with automatic door
Four outdoor parking spaces
Particularities
Beautiful ceiling height in the daytime areas (kitchen and living room)
Lawn: robot lawn mower, automatic watering, water connection with irrigation system
Metal wall shelves in the garage, storage room adjacent to the garage, and laundry room
Floor covering with tiles and parquet
Oil heating, underfloor heating
Scandinavian stove in the living room
Availability: to be agreed
Remarks
Complete PDF dossier and location plan on request
Visit only in the presence and with the prior agreement of Swiss-Immobilier.ch
No document may be transmitted to third parties without authorization
www.swiss-immobilier.ch - Ref. 10252586
Copyright 2026. All rights reserved.
Technical Data
| Number of rooms | 4.5 |
| Year built | 2005 |
| Outside parking spaces | yes |
| Volume (m3) | 730 |
| Living surface (m2) | 144 |
| Garage(s) | yes |
| Surface area of land | 1'200 |