House for sale 6.5 rooms in 1297 Founex - Vaud
 311 m² |
 6.5 |
 1'568 m² |
 yes |
 yes |
 Finance your project
Exceptional villa by the lake - mirror pool & wellness areas
The following text has been translated automatically.
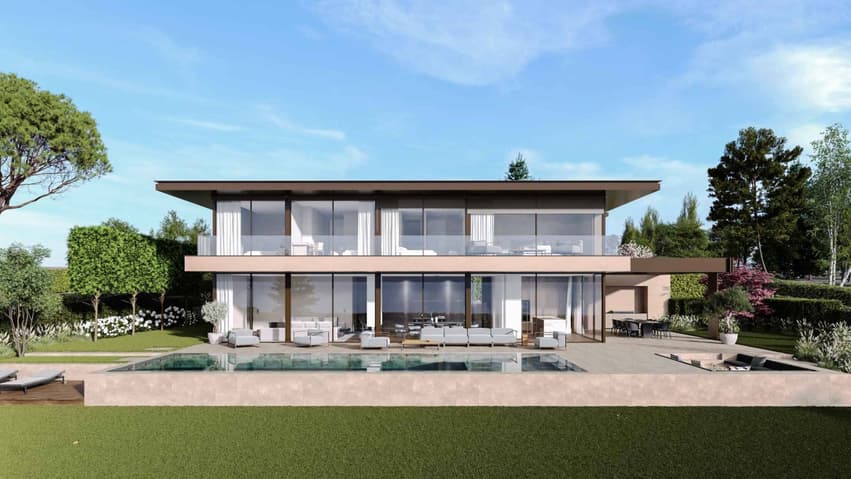
This luxury villa embodies a contemporary lifestyle where elegance is expressed in both the volumes and the intelligence of the layout.
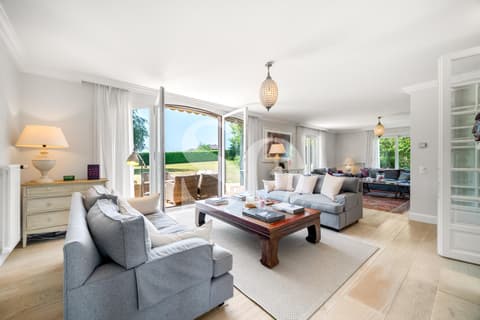
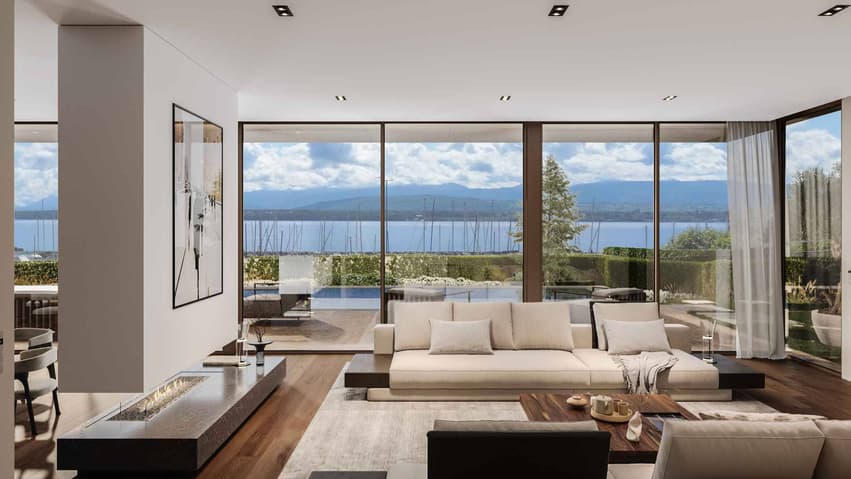
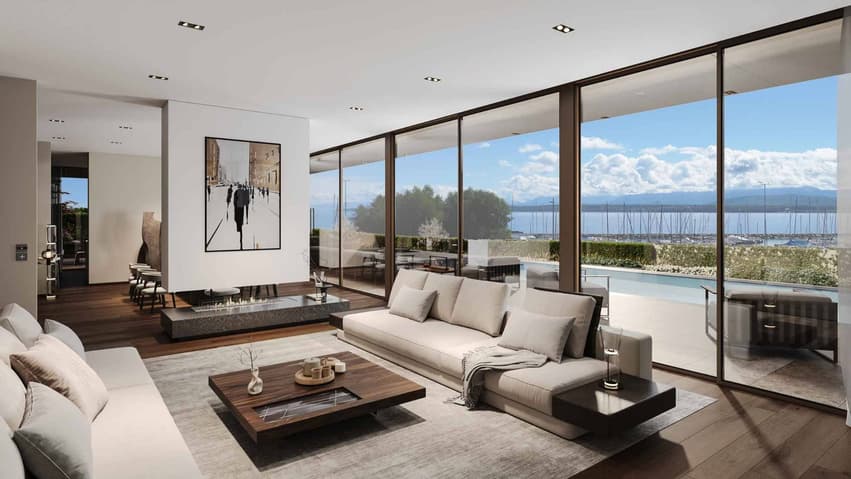
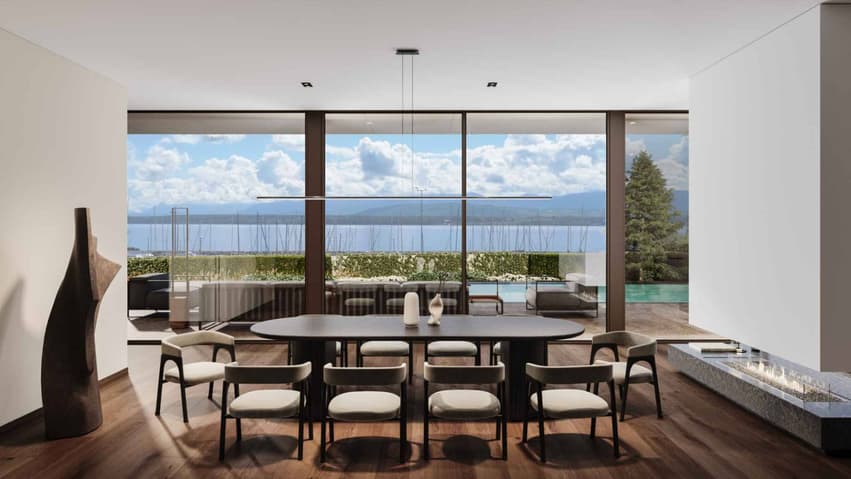
On the ground floor, the living areas - kitchen, dining room, and living room - are organized in a perfectly mastered open concept: Each area is clearly defined while allowing for natural and fluid movement. This configuration creates an ideal atmosphere for receiving guests, living with family, or simply enjoying daily comfort without compromise. The double living room reinforces this feeling of space and conviviality and offers true modularity: Depending on needs, it can accommodate a more formal reception area, a relaxation area, or a TV room.
The house also stands out for its ability to adapt to different lifestyles. A large private office can find its place here to meet the demands of teleworking, or the space can be rethought to integrate an additional bedroom.
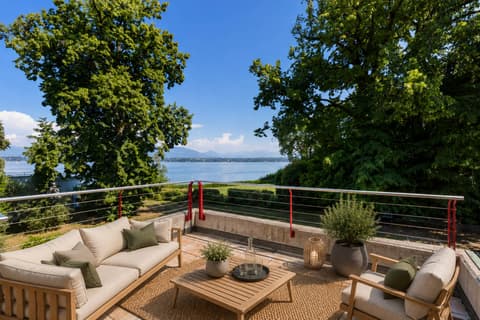
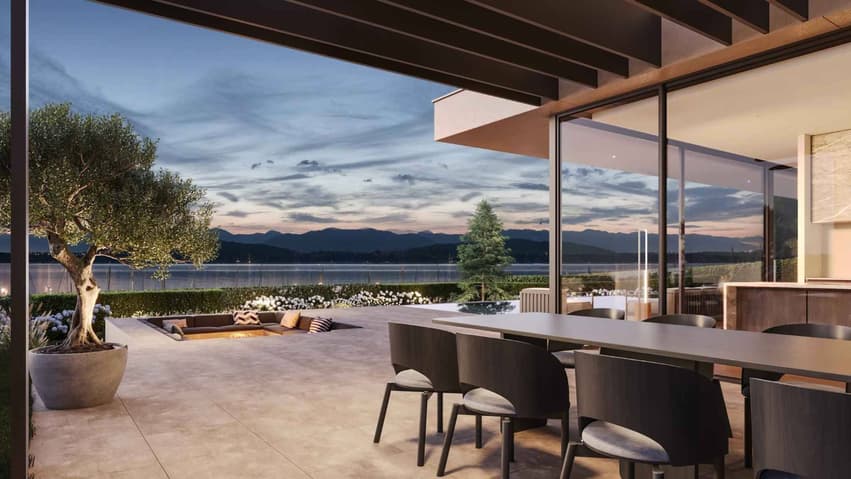
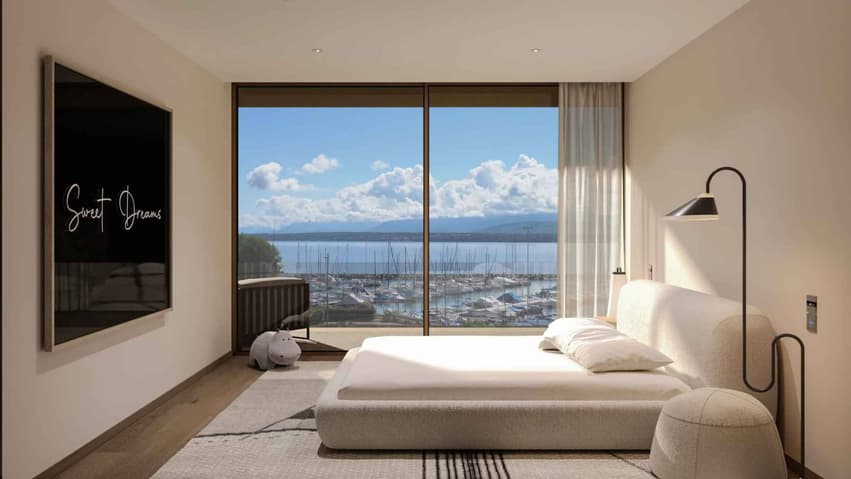
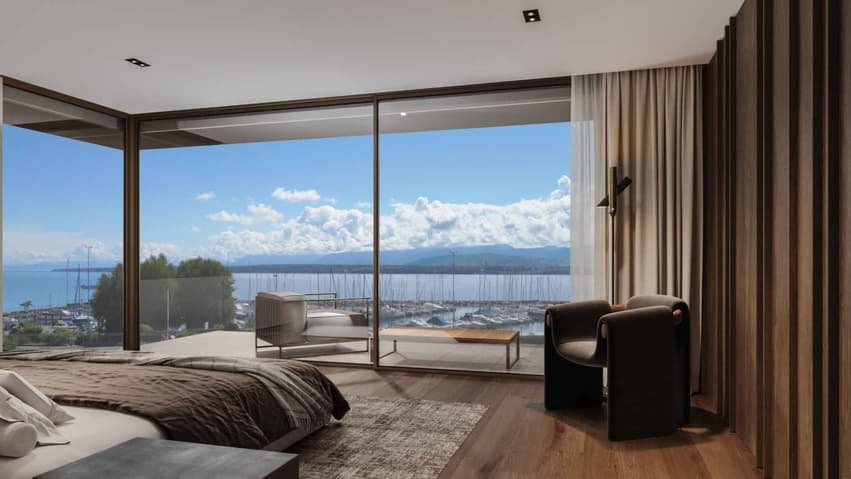
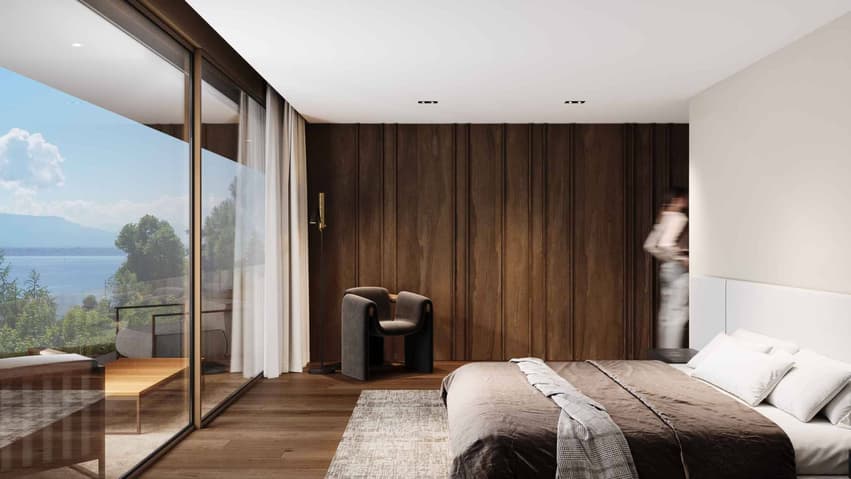
On the upper floor, the plan has been carefully designed to offer each person their intimacy. The parental suite, worthy of the finest standards, includes a spacious bedroom, a walk-in closet, and an adjacent bathroom, creating a refined and functional private space. Three other bedrooms complete this floor: One has its own adjacent bathroom, ideal for guests or older children, while the other two bedrooms have a shared bathroom and separate toilets, a particularly appreciable choice in daily organization. All bedrooms have direct access to the balcony, revealing a lake view that sublimates every morning and every evening.
The basement extends the experience with remarkable potential. The volumes and storage areas meet a high level of demand and allow for imagining a true world of leisure and wellness: Sauna, hammam, cinema, or entertainment room, according to your wishes. The plans also integrate a wine cellar, and this floor includes an additional bedroom for guests or staff with an adjacent bathroom, as well as an equipped laundry room.
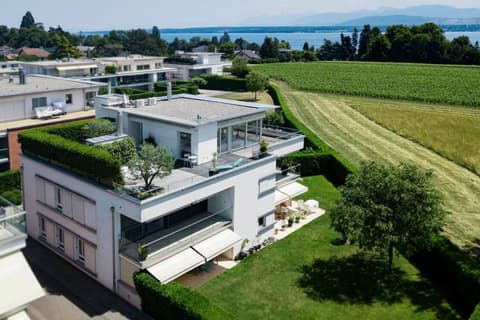
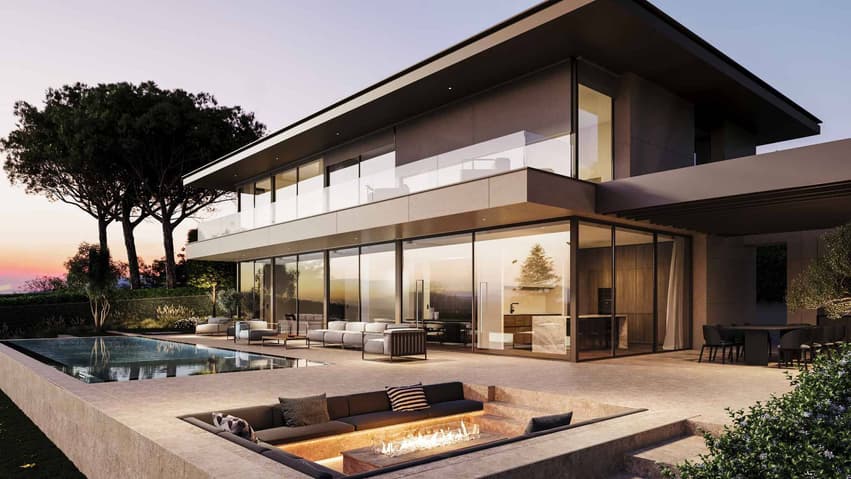
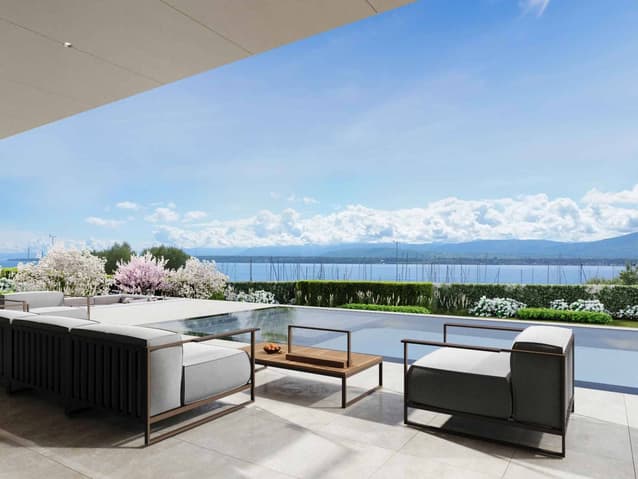
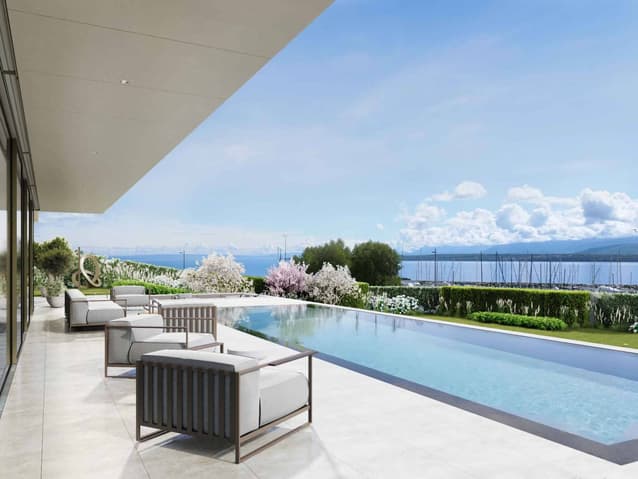
Outside, the villa is experienced like a holiday property: Large terrace with a covered area, pergola with outdoor kitchen, option of a built-in fireplace, and above all, a spectacular overflow pool on two sides, in the heart of a landscaped garden guaranteeing intimacy and serenity. The entire property is fenced and closed, offering a very secure framework.
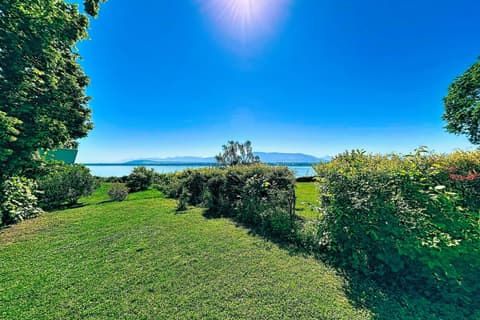
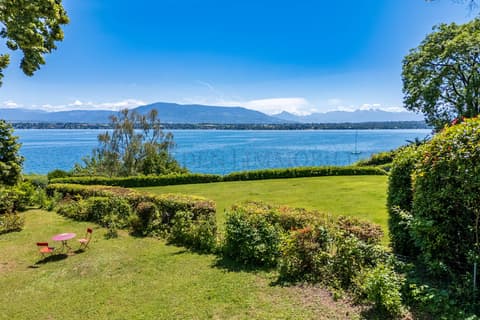
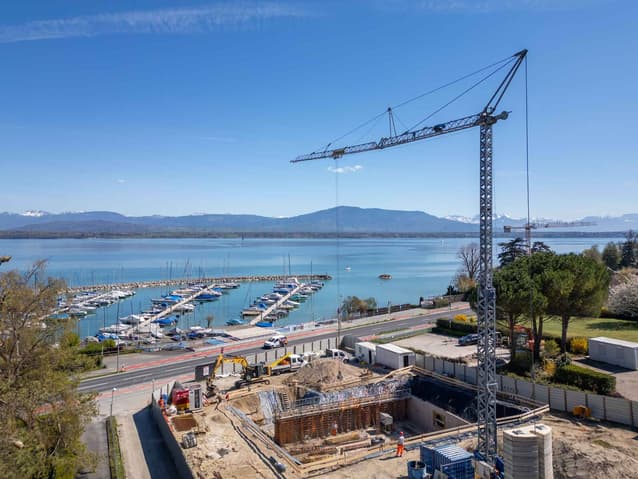
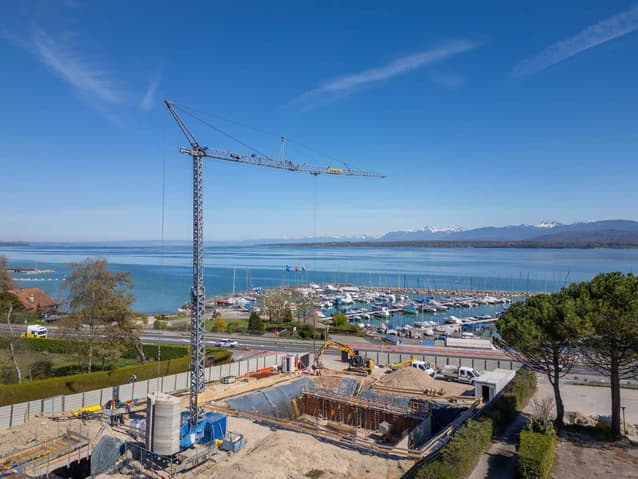
Ideally located facing the Port of Founex, the property benefits from a particularly sought-after location, offering a privileged lakefront experience and immediate access to a lifestyle by the water.
Thought of as an exceptional property, this villa also represents an attractive investment opportunity, combining rarity, permanence, and high potential for appreciation over time.
Construction project underway - expected delivery in summer 2027.
Technical Data
| View | yes |
| Living surface (m2) | 311 |
| Year built | 2027 |
| Outside parking spaces | yes |
| Surface area of land | 1'568 |
| Number of rooms | 6.5 |
| Usable surface (m2) | 541 |
| Garage(s) | yes |
| objet.etat | New |