House for sale 4.5 rooms in 2052 Fontainemelon - Neuchâtel
 4.5 |
 yes |
 Finance your project
Modern 4.5 room villa in Fontainemelon with magnificent views
The following text has been translated automatically.
CONSTRUCTION UNDERWAY
FOR SALE - DETACHED VILLA
INTERIOR DESCRIPTION
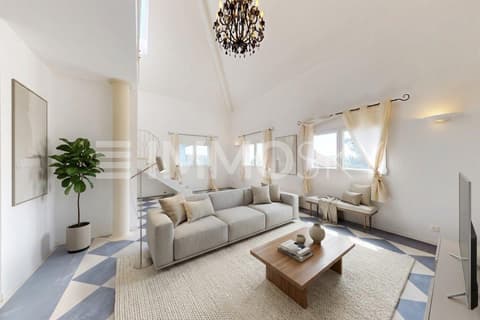
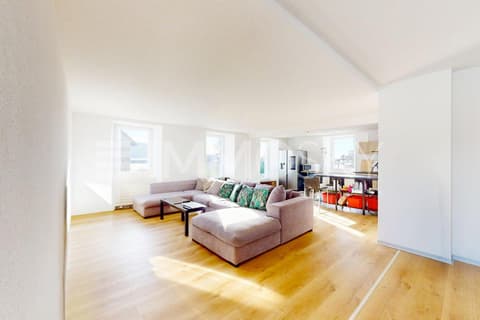
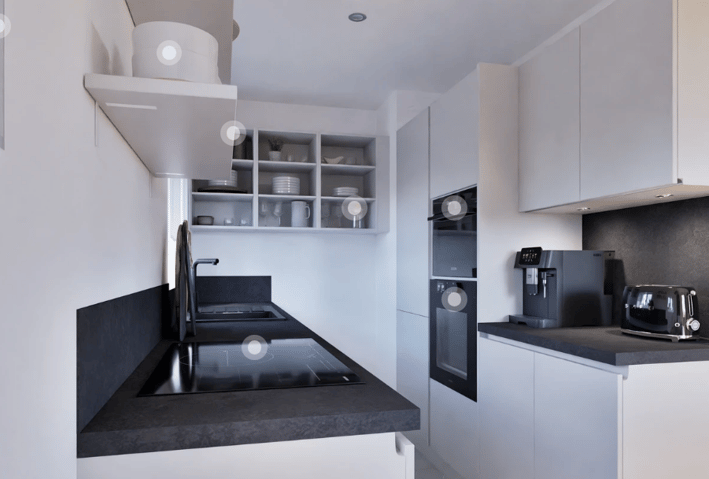
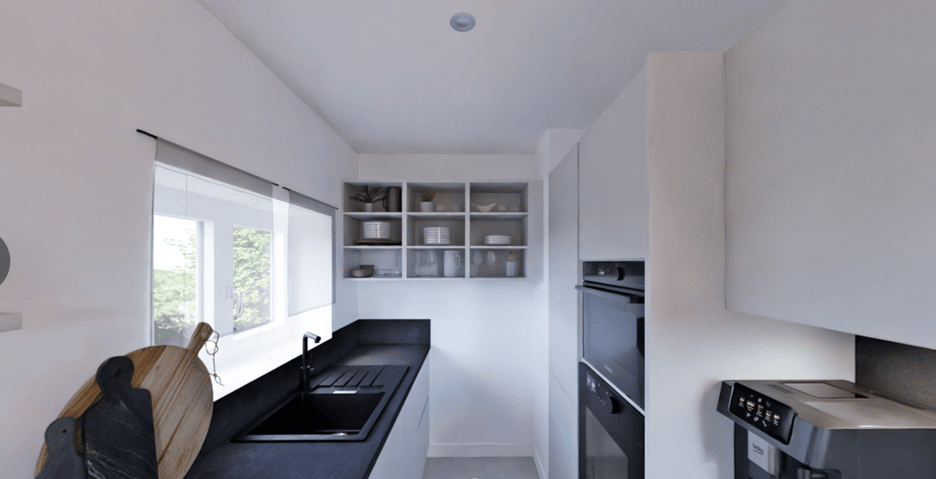
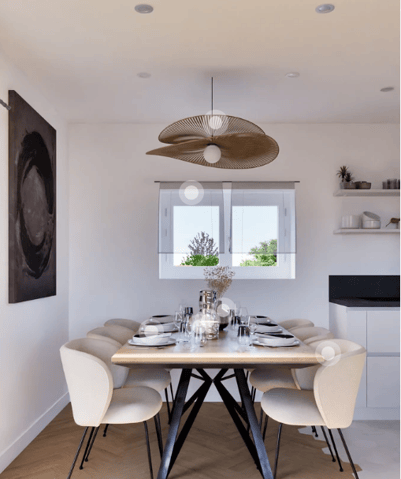
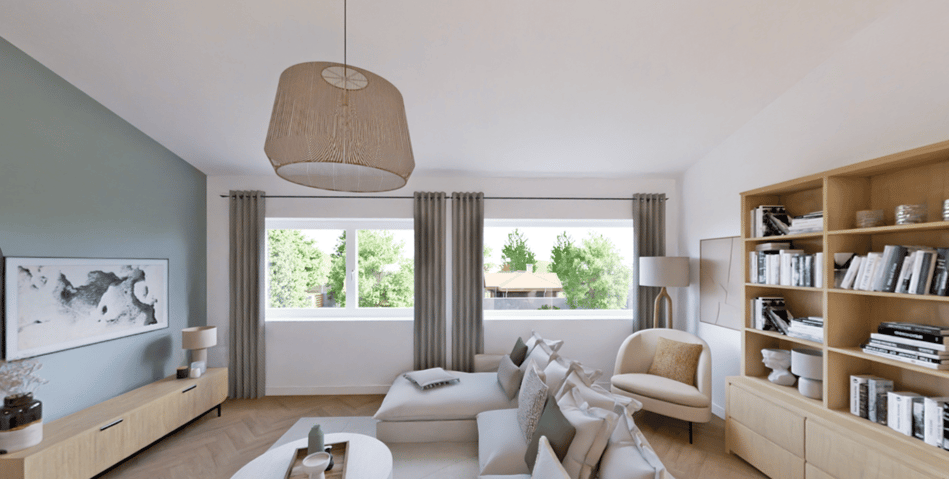
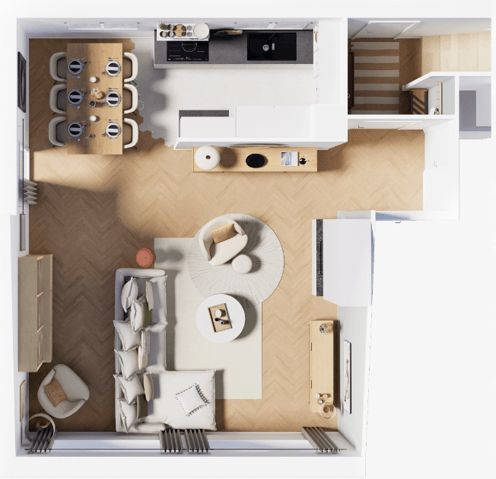
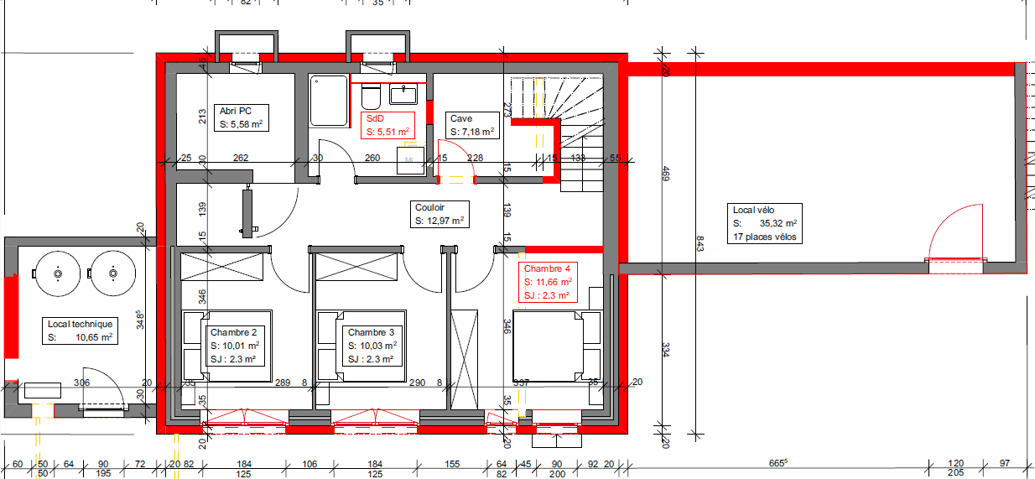
Upper Ground Floor: Exterior entrance vestibule, Parking space, Entrance hall, Staircase leading to the lower floor, Bathroom with bathtub, Bedroom, Living area (living room, dining room, kitchen) opening onto the exterior via French doors, Terrace. Lower Ground Floor: Staircase leading to the upper ground floor, Distribution hall, Shed/Storage room, Cellar, 3 bedrooms, Bathroom with shower including plumbing for a washer/dryer, Utility room (available), Bicycle storage.
EXTERIOR DESCRIPTION
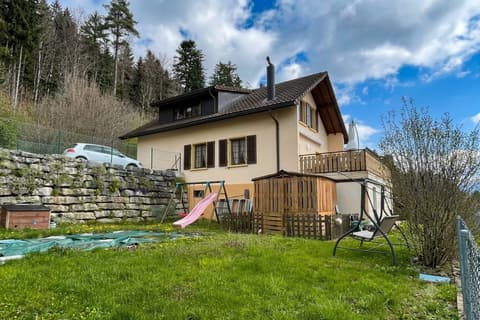
Access to the parking space, West-facing terrace (sunset) (Subject to exterior landscaping plan and surveyor's report for plot divisions).
LIVING AREA DESCRIPTION
Areas in m² as per building permit plans / wall and utility shaft thicknesses may be increased. and appear for the execution of the work during the execution phase.
CHF 940,000.00 with a parking space
FOR SALE - TWO SEMI-DETACHED VILLAS
INTERIOR DESCRIPTION
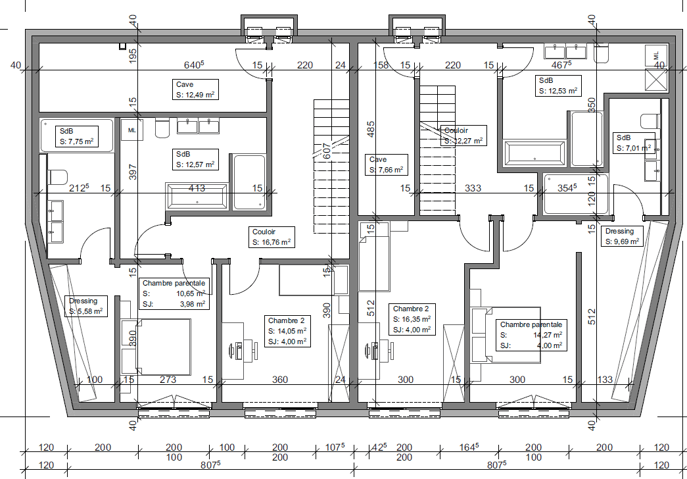
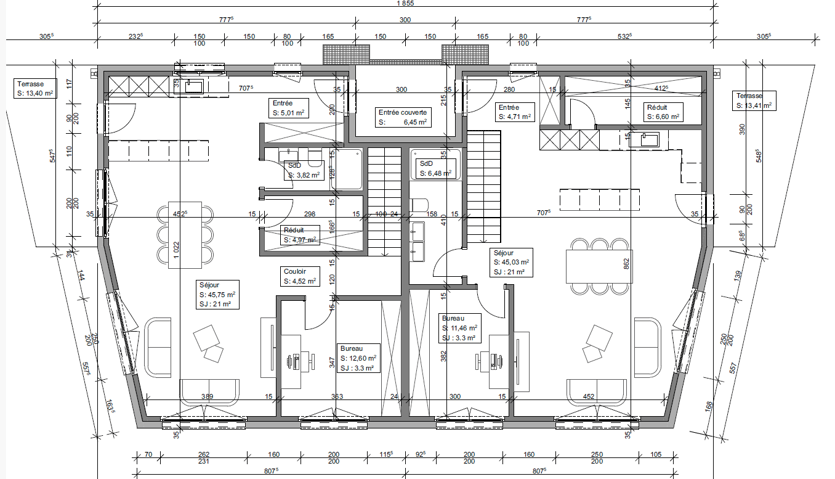
Upper Ground Floor: Exterior entrance vestibule, Parking space, Entrance hall, Large storage room, Staircase leading to the lower floor, Shower room, Office/Bedroom, Living area (living room, dining room, kitchen) opening onto the exterior via French doors, Terrace, Bicycle storage. Lower Ground Floor: Staircase leading to the upper ground floor, Hallway, 2 bedrooms, Master suite with dressing room and shower room, Bathroom including plumbing for a washing machine, Utility room - available - Cellar
EXTERIOR DESCRIPTION
Access to the parking space, Balcony and private garden (Subject to exterior landscaping plan and surveyor for plot divisions)
DESCRIPTION OF LIVING AREA (SURFACES) (NET INTERIOR LIVING AREA AFTER WALL DEDUCTION, MIN. HEIGHT 150CM)
Areas in m² as per building permit plans / wall and service duct thicknesses may be increased and added during construction.
CHF 925,000.00 (east) with one parking space
CHF 955,000.00 (west) with one parking space
Two parking spaces remaining; CHF 20,000.00 each
The villas will offer integrated comfort cooling – an innovative solution using the underfloor heating coils. No additional installation is required: the underfloor heating system naturally cools the villas in summer ("free cooling") while providing heating in winter.
Result: optimal comfort all year round, with efficient, environmentally friendly, and economical technology.
The villas are customizable to your taste. Buyers choose the materials.
For more information, please visit our website www.tala.ch or contact us directly.
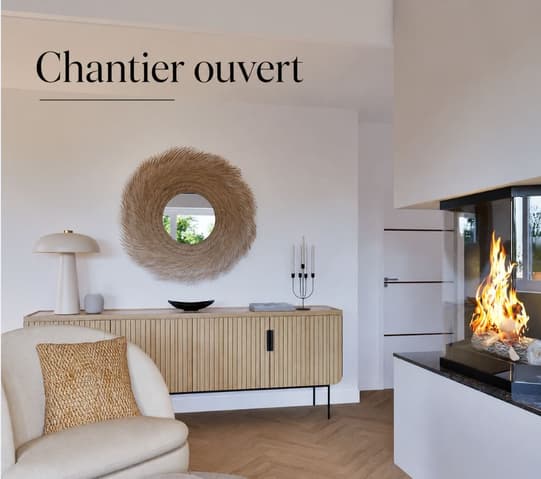
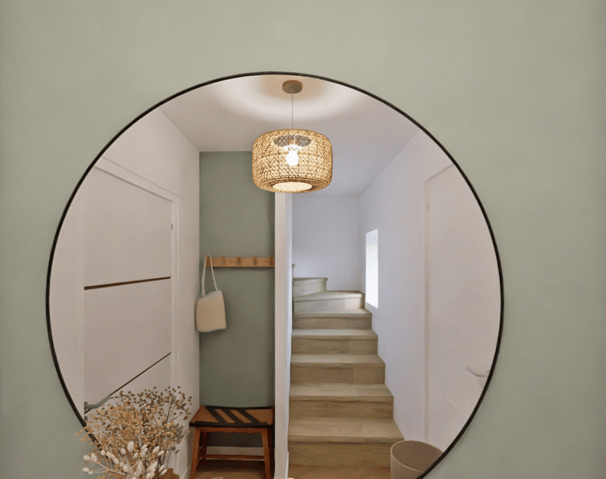
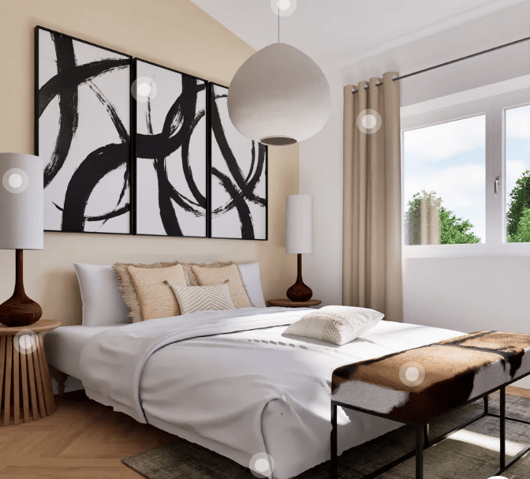
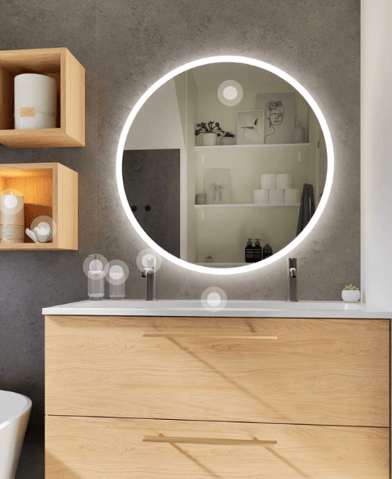
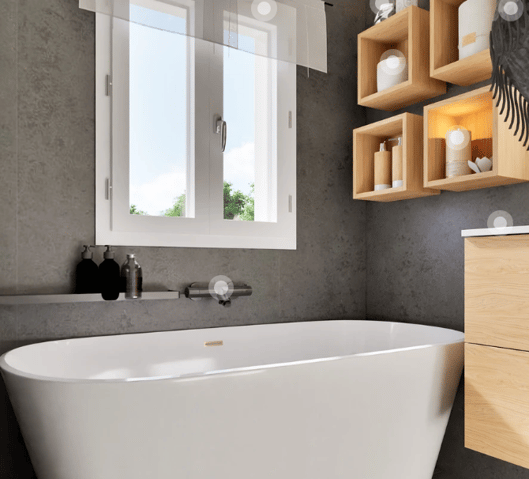
Illustrations are for illustrative purposes only.
Technical Data
| View | yes |
| Number of rooms | 4.5 |
| Outside parking spaces | yes |
| Date of availability | 01.07.2027 |
| Year built | 2026 |
| objet.etat | New |