House for sale in 2114 Fleurier - Neuchâtel
 1'001 m³ |
 235 m² |
 yes |
 Finance your project
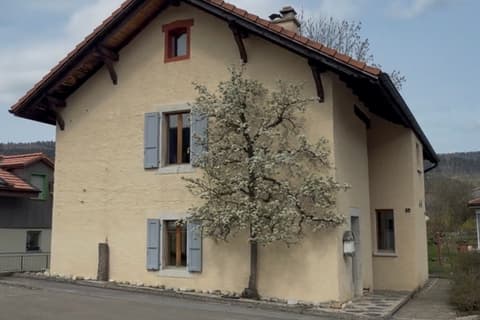
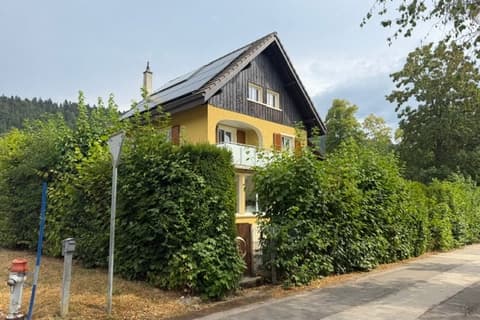
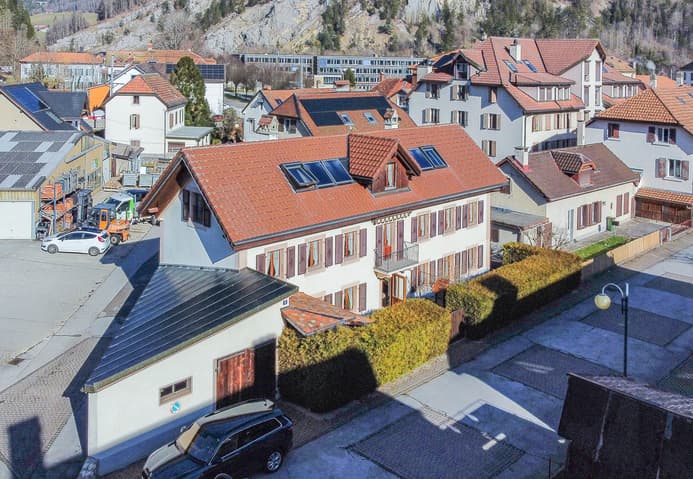
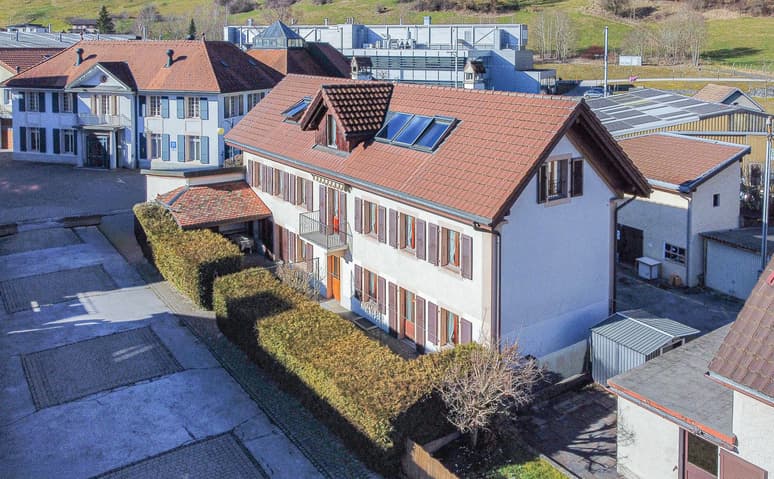
Family house with garage in the heart of Fleurier
The following text has been translated automatically.
EXCLUSIVITY - COMPLETELY RENOVATED - SOUTH FACING
Located at the end of a cul-de-sac in a peaceful residential area, this charming family house benefits from a south-facing exposure, offering optimal sunlight.
It enjoys an ideal situation, with all amenities accessible within less than 500 meters (schools, shops, train station, etc.).
Built in 1883, the property has undergone a complete renovation in 2008 (investment of approximately CHF 500,000.-). Since then, it has been maintained with the utmost care by its owners, who currently occupy the entire house.
The configuration of the building allows for great flexibility in layout according to the profile and projects of the future owners. It would be possible to create three completely independent apartments by closing the distribution staircase.
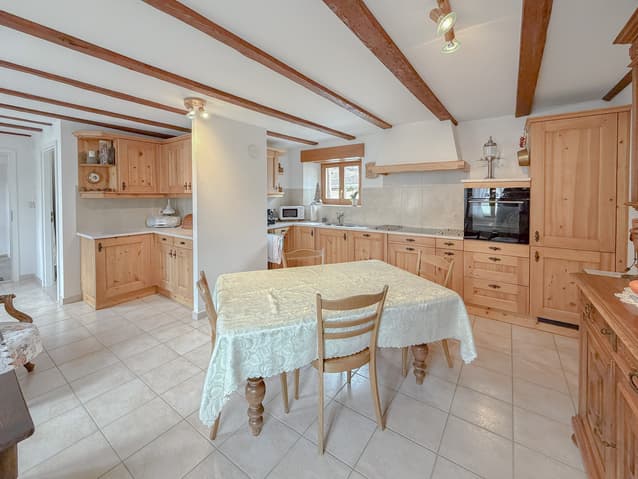
Two kitchens are already existing. The layout of the third kitchen has been anticipated on the upper floor, with water and drainage connections, making it easier to transform according to needs or project of the future buyers.
The house will be completely free of rent when sold.
It currently consists of:
OUTSIDE:
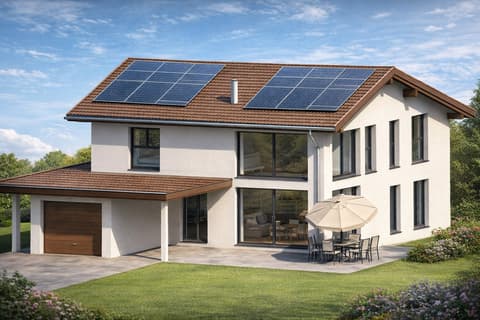
- 1 large garage (1 vehicle + available spaces)
- 1 terrace
- 1 green area
- 1 covered area of approximately 10 m2
BASEMENT:
- 2 cellars, one with wine cellar equipment
- 1 room for the oil tank
GROUND FLOOR EAST:
Independent studio (accessible for people with reduced mobility, without thresholds.)
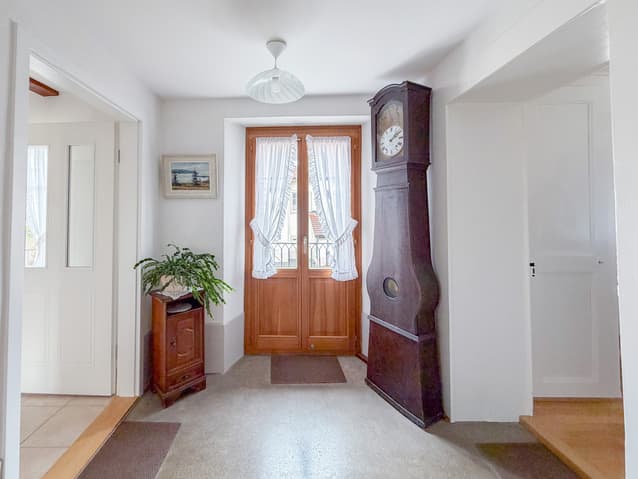
- 1 entrance hall
- 1 room with south-facing exposure
- 1 open kitchen with access to the living area and direct access to the garden
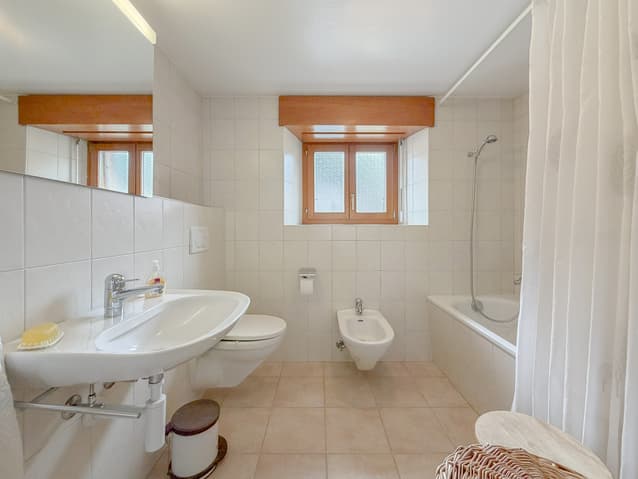
- 1 bathroom with bathtub, sink, toilet, towel rack, and bidet
GROUND FLOOR WEST:
- 1 technical room with oil boiler, water heater, and water treatment system
- Laundry room with sink and toilet
- Large room with direct access to the outside
1ST FLOOR:
- 1 hall with south-facing balcony and 2 built-in closets (equipped with shutters)
- 1 equipped kitchen, open to the southeast-facing dining room
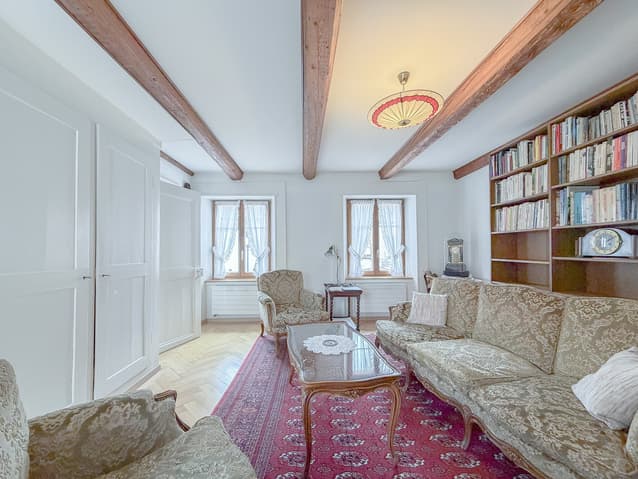
- 1 large living room with built-in closets, southwest-facing
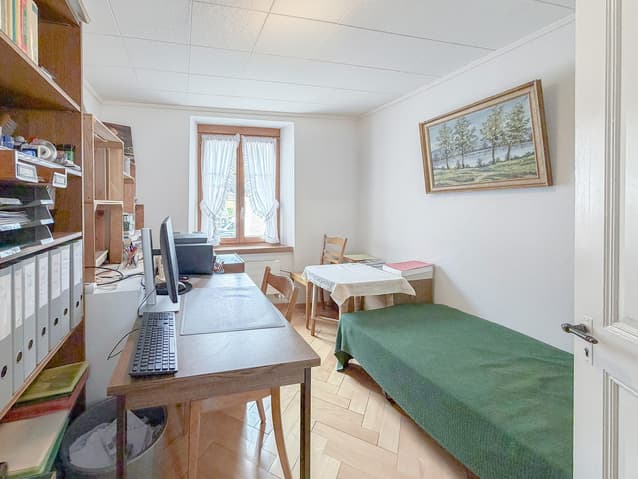
- 1 room currently used as an office
- 1 bathroom with bathtub, sink, toilet, bidet, and towel rack
2ND FLOOR:
- 1 hall
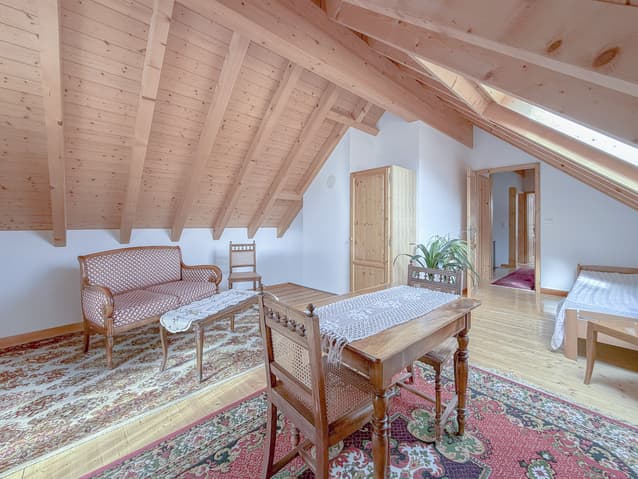
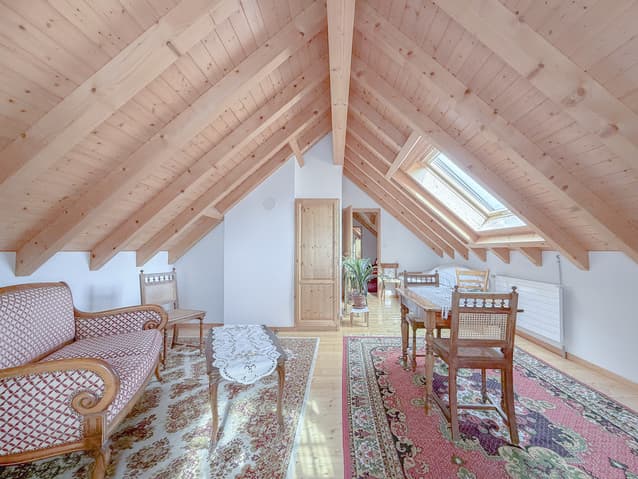
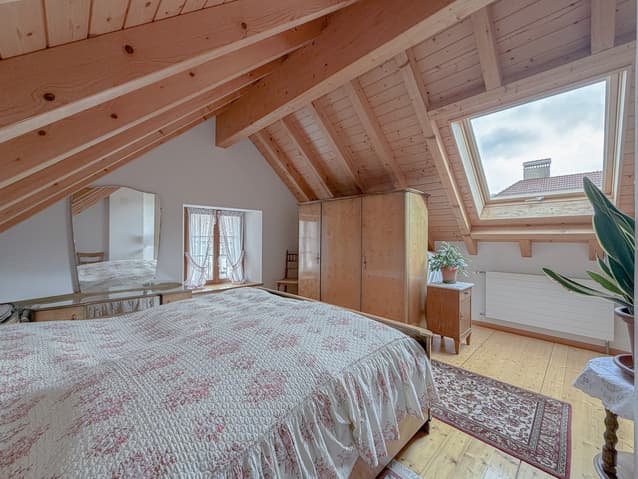
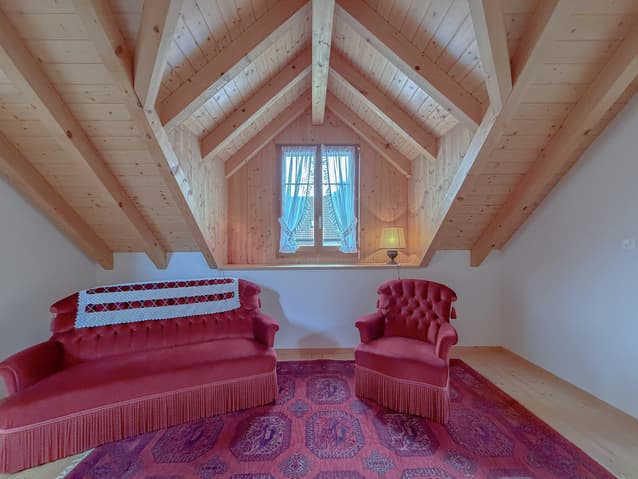
- 1 attic room with exposed beams to the west
- 1 attic room with exposed beams to the east
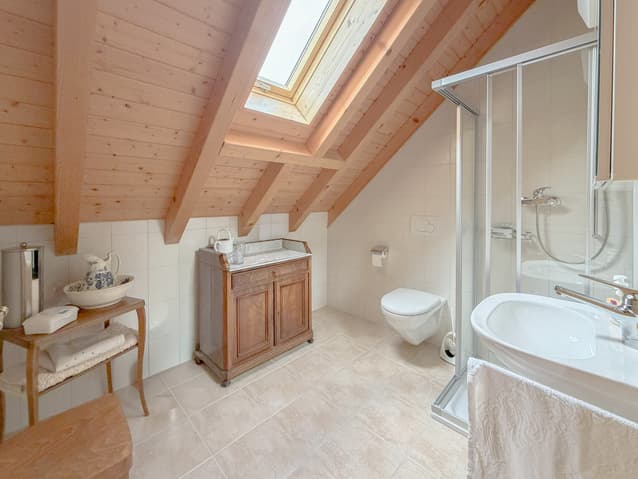
- 1 bathroom with shower, sink, and toilet
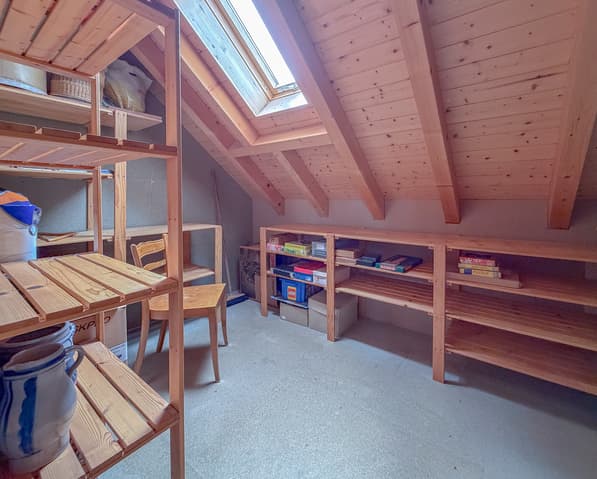
- Enclosed area, ideal for creating a kitchen (currently used as a storage room)
Technical Data
| Year built | 1883 |
| Garage(s) | yes |
| Volume (m3) | 1'001 |
| Last renovation | 2008 |
| Surface area of land | 235 |