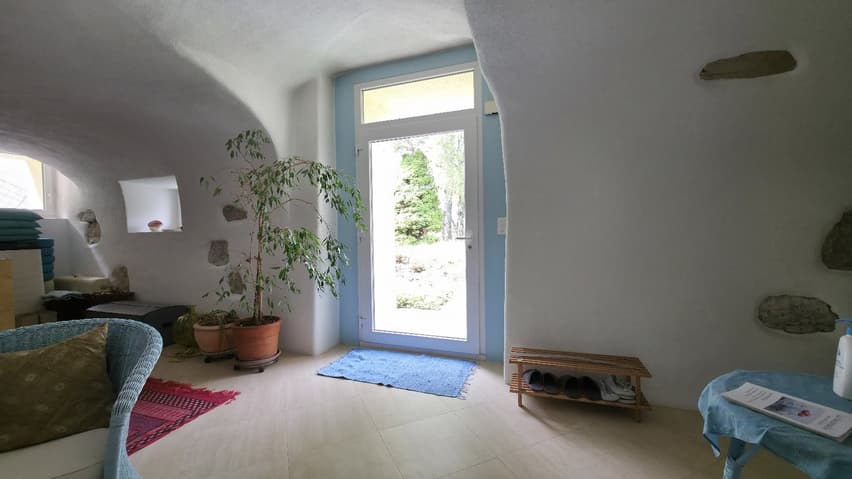
House for sale 9 rooms in 2114 Fleurier - Neuchâtel
 360 m² |
 9 |
 1'368 m³ |
 749 m² |
 yes |
 yes |
 Finance your project
2114 Fleurier/NE Sale of an old and spacious renovated property
The following text has been translated automatically.
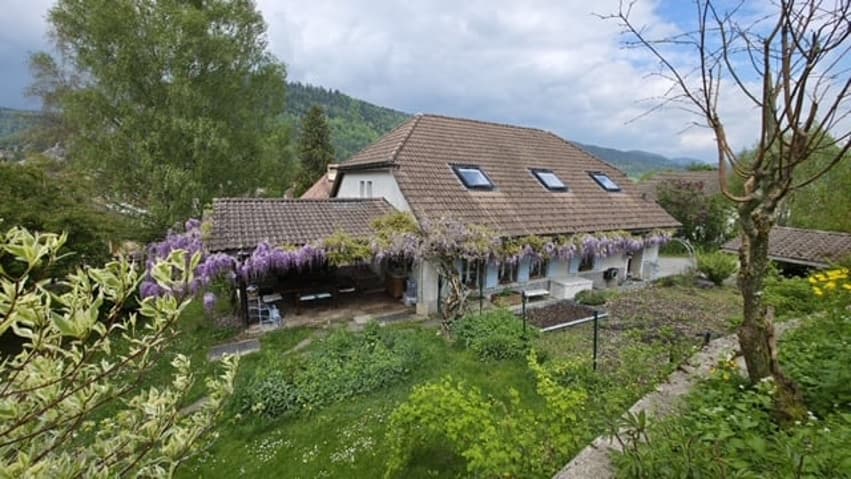
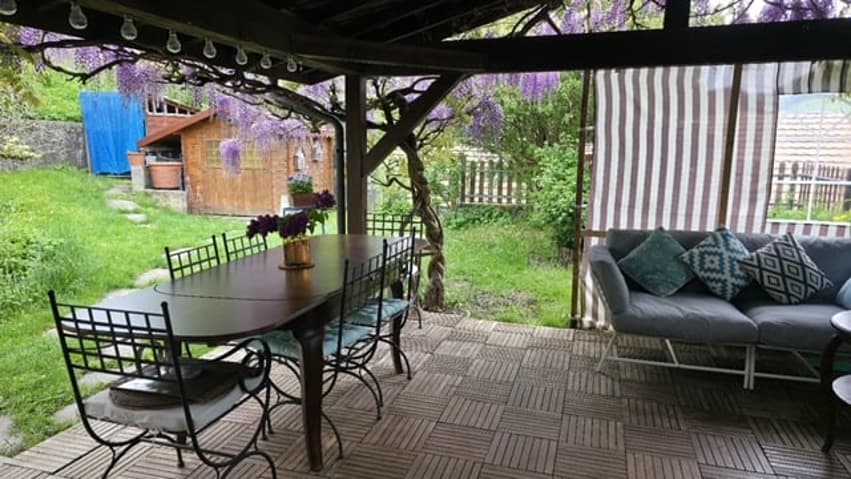
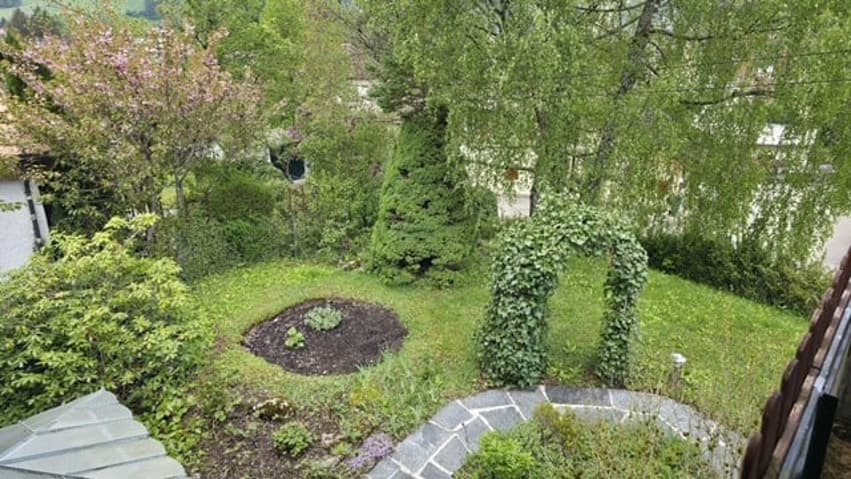
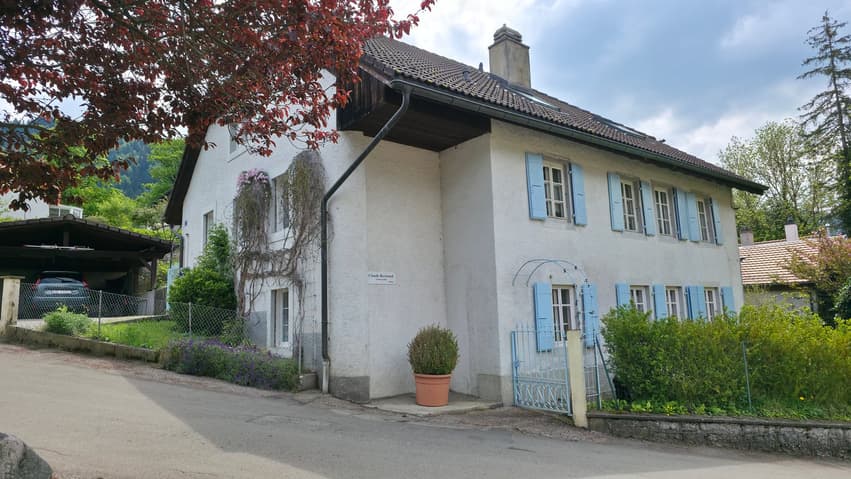
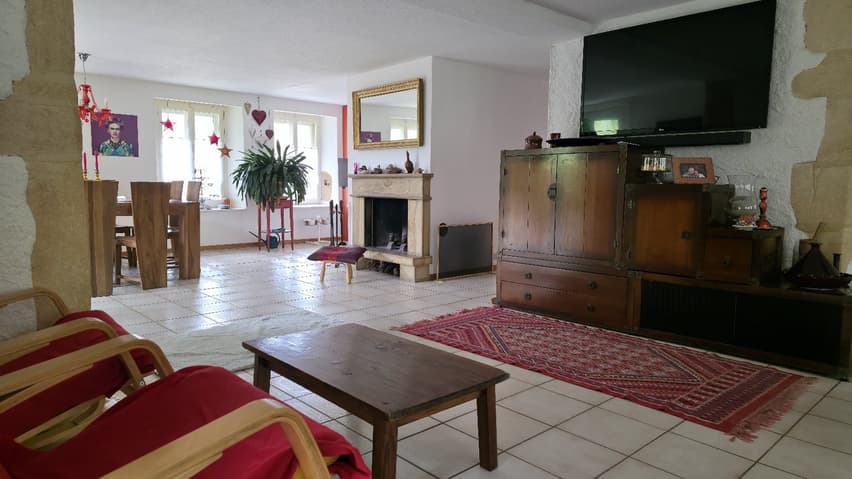
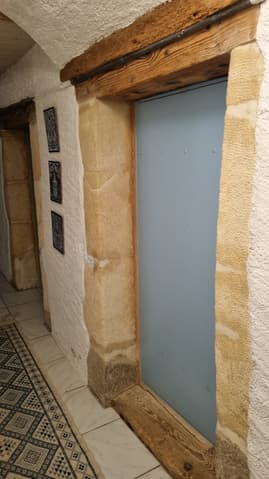
Magnificent character property, renovated over time, comprising 9 rooms plus outbuildings, built of dressed stone with exposed period beams. Located in a quiet and peaceful area within the historic district, close to nature and just a 2-minute walk from amenities. The fully fenced and landscaped grounds include a terrace, pergola, balcony, garden, vegetable patch, and garden shed, as well as access to a carport and parking.
Total land area: 749 m², total volume: 1,368 m³. (2 properties)
Upper ground floor and 1st floor, 240 m²: 1 duplex apartment of 6.5 rooms comprising:
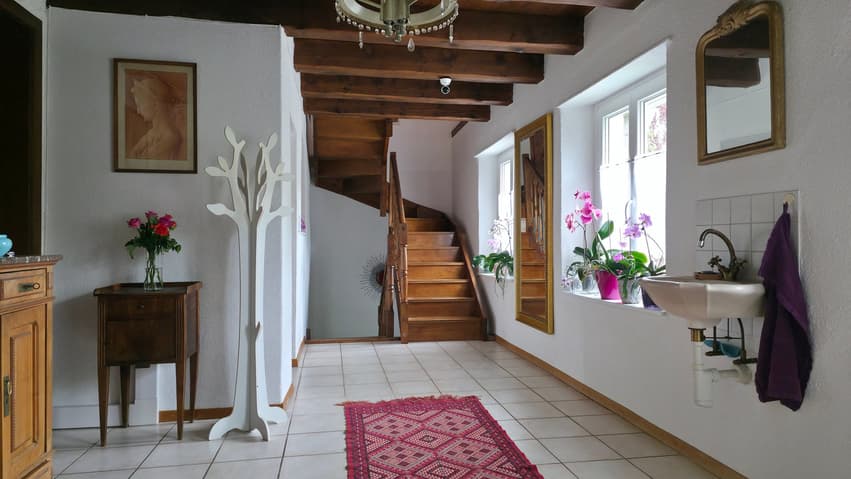
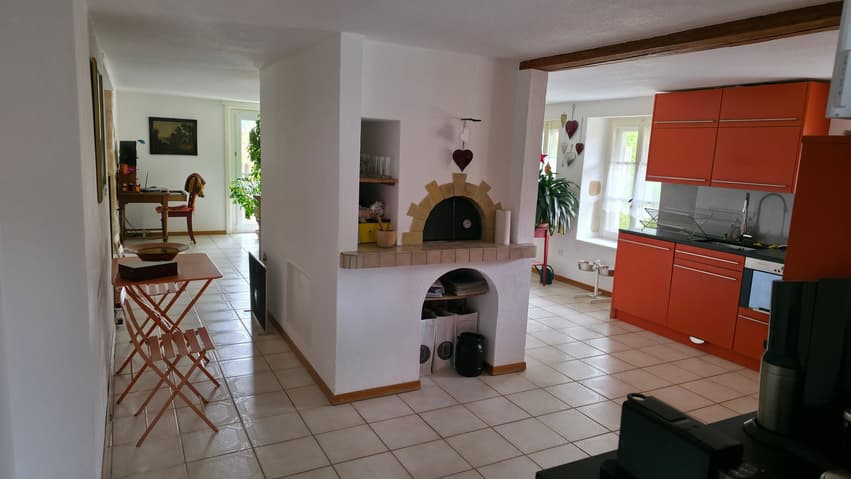
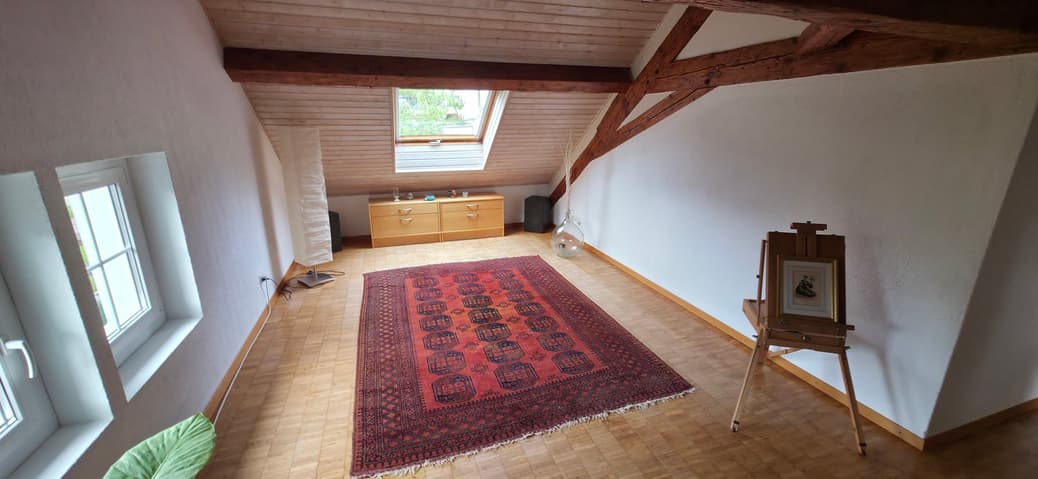
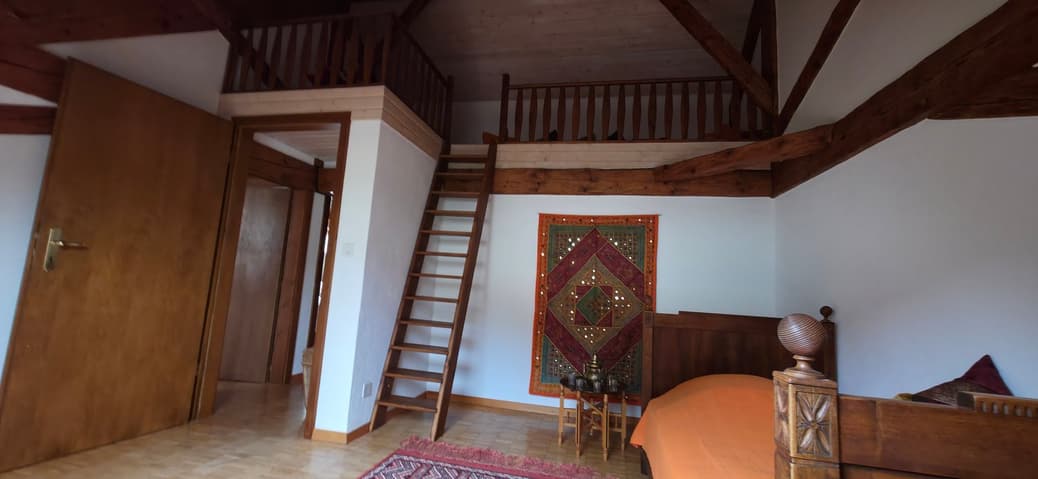
Open upper ground floor, 120 m²: entrance hall, large entrance hall with dressing room, WC, separate washbasin, eat-in kitchen with bread oven, pantry, dining room, living room with stone fireplace, access via a corner staircase to the 1st floor (120 m²) comprising: open room, bedroom, master bedroom, mezzanine bedroom, bathroom with WC, washbasin, and bathtub.
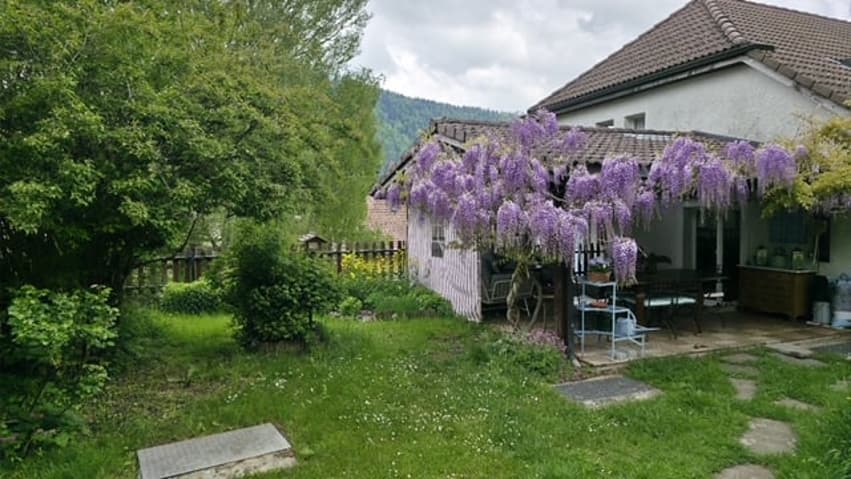
Direct access from the living room to the landscaped garden including a terrace with pergola and balcony, vegetable garden and shed, carport, and parking.
Lower ground floor 120 m² (current office and outbuildings): access from inside or via a separate external entrance to a 2.5-room apartment of 70 m² comprising: 1 large room (with plumbing already in place for a future kitchen if needed), 1 bedroom, 1 office, 1 bathroom with toilet, sink, and bathtub with chromotherapy and whirlpool jets, 1 steam shower with jets, and direct access to the landscaped garden.
Outbuildings: 1 boiler room with condensing boiler and burner (2013), 4,100-liter water tank (serviced in 2023), 1 laundry room with washing machine and dryer, 1 toilet with sink and shower, 2 cellars, 1 workshop.
Notes: suitable for full occupancy, or as 1 duplex apartment (upper ground floor) and 1 independent professional office (lower ground floor), or 2 apartments.
Spacious, renovated character property
Suitable for conversion into apartments or independent professional practice
Pleasant garden and vegetable patch, terrace with pergola and balcony, garden shed
Carport and parking
Underfloor heating and radiators, electrical inspection compliant with OIBT 2015 standards
Located near the village center, in a quiet area with views and open spaces
Available by arrangement
Information available upon request
Technical Data
| View | yes |
| Living surface (m2) | 360 |
| Garage(s) | yes |
| Surface area of land | 749 |
| Number of rooms | 9 |
| Usable surface (m2) | 384 |
| Outside parking spaces | yes |
| Volume (m3) | 1'368 |