House for sale 7 rooms in 1173 Féchy - Vaud
 400 m² |
 7 |
 2'052 m³ |
 1'800 m² |
 yes |
 Finance your project
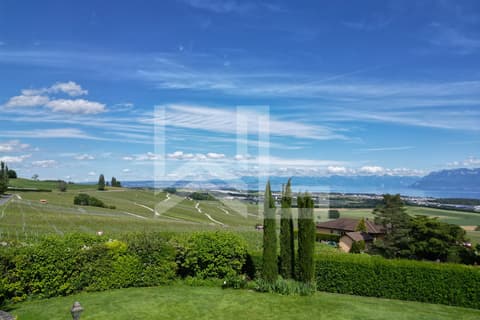
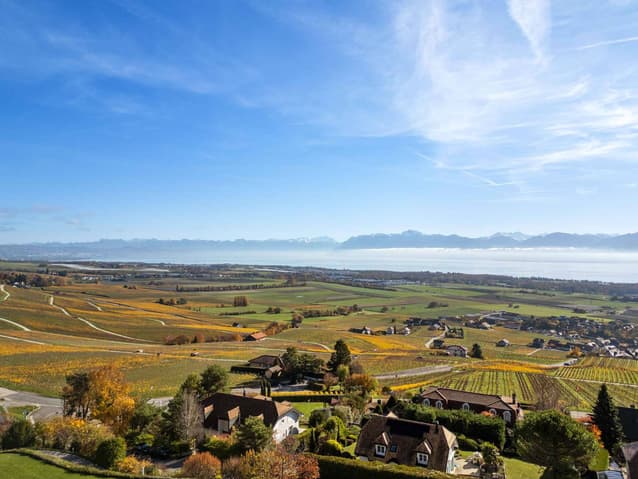
Elegant villa with panorama of Lake Geneva and the Alps
The following text has been translated automatically.
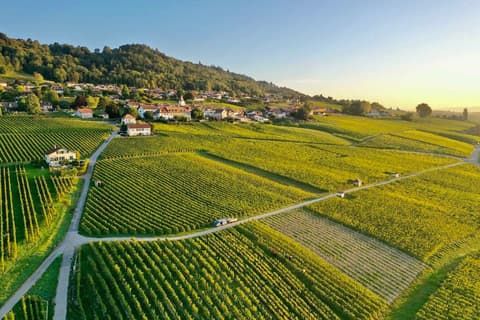
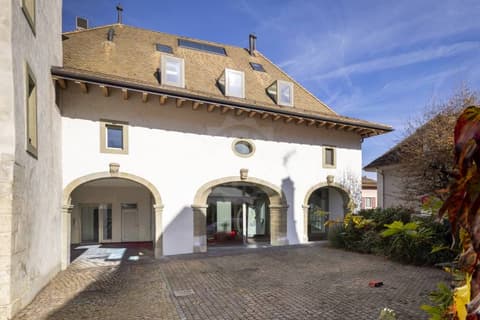
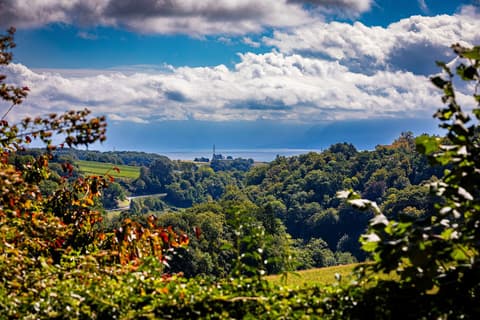
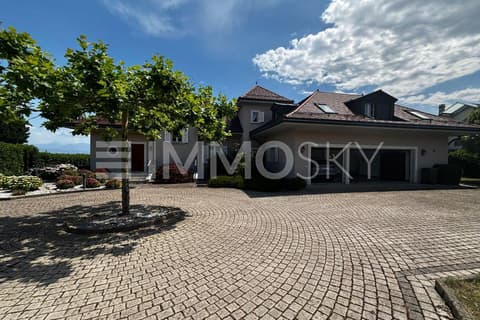
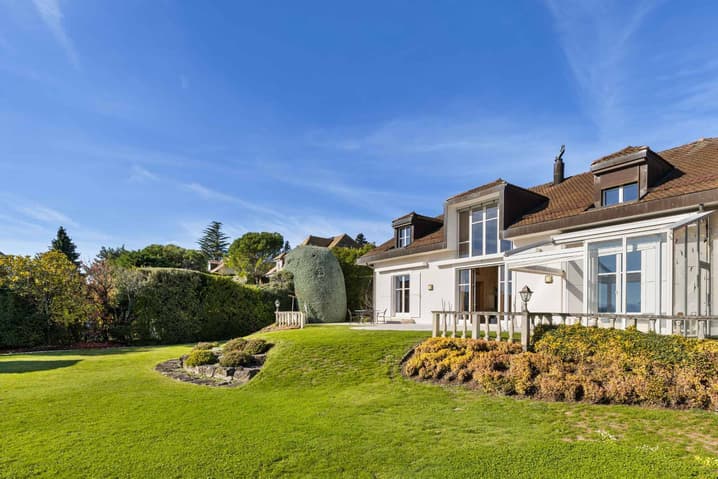
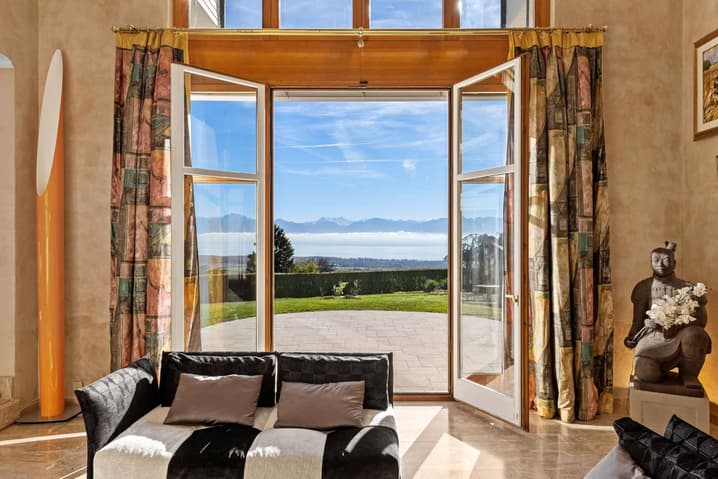
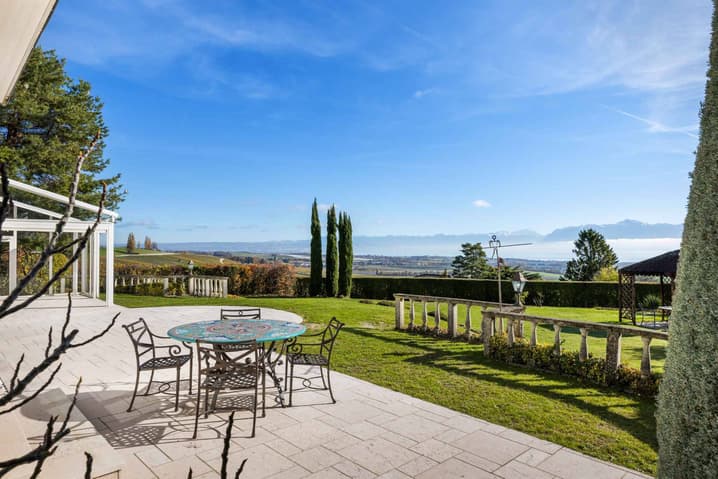
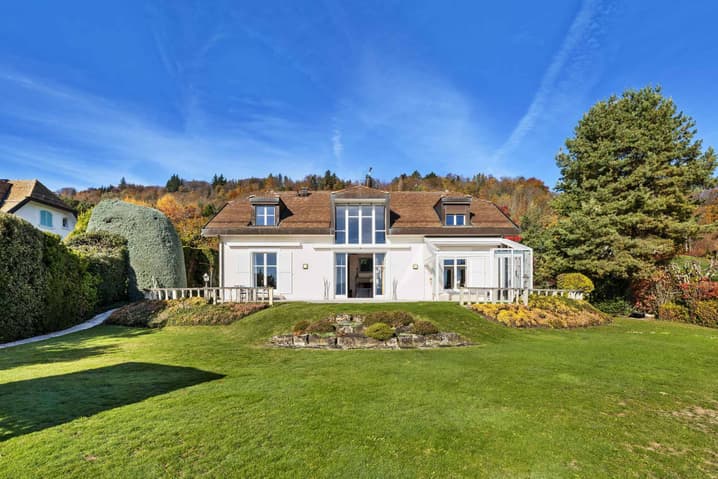
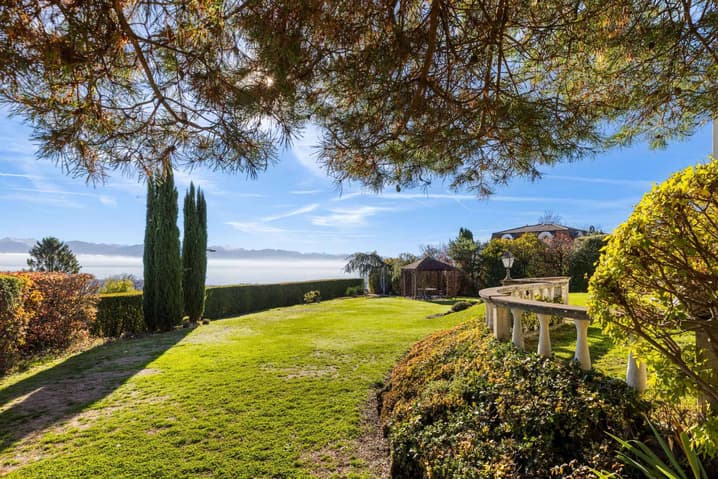
Built in 1994 on a beautifully wooded plot of 1'800 m², this individual villa seduces with its timeless character and exceptional panorama of Lake Geneva and the Alps. Designed in an elegant and classic style, it has been carefully maintained over the years, reflecting a rare level of quality.
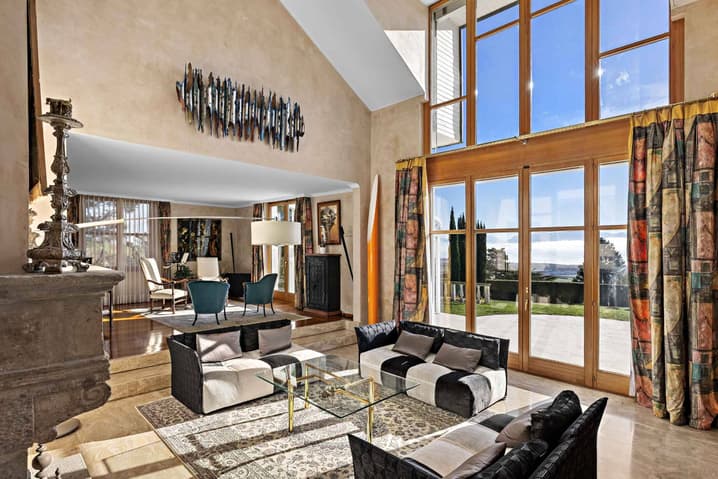
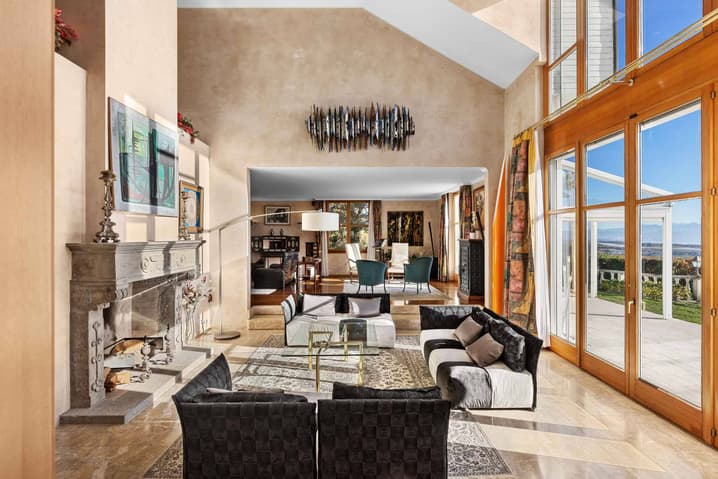
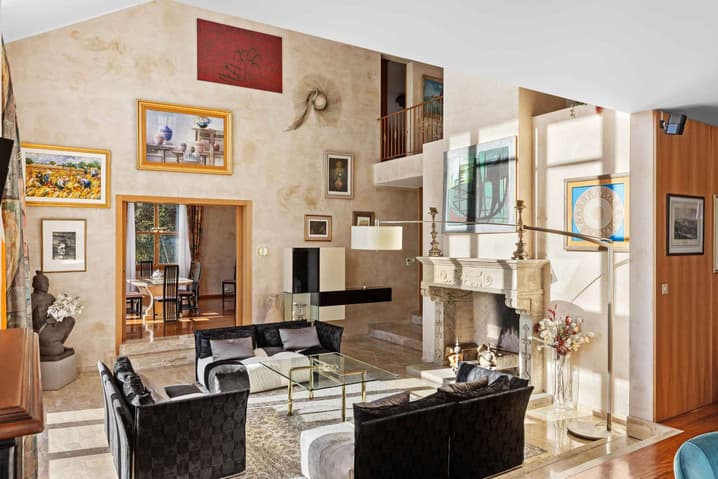
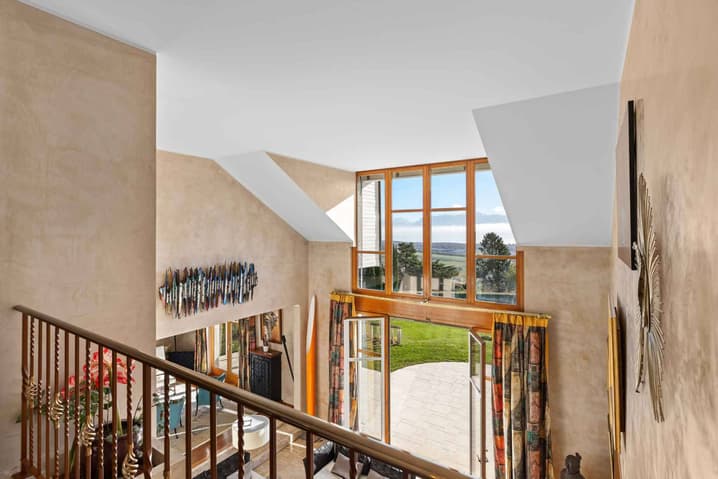
Offering approximately 400 m² of living space spread over two levels and a complete basement, the house is distinguished by its generous volumes and a ceiling height that can reach 6 meters in some rooms.
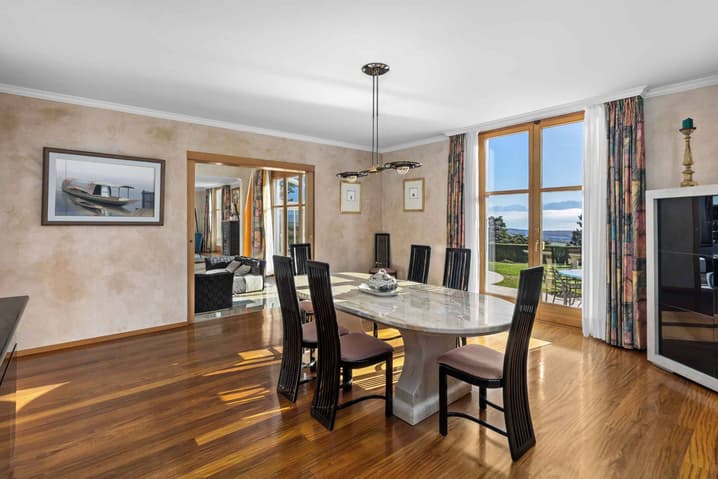
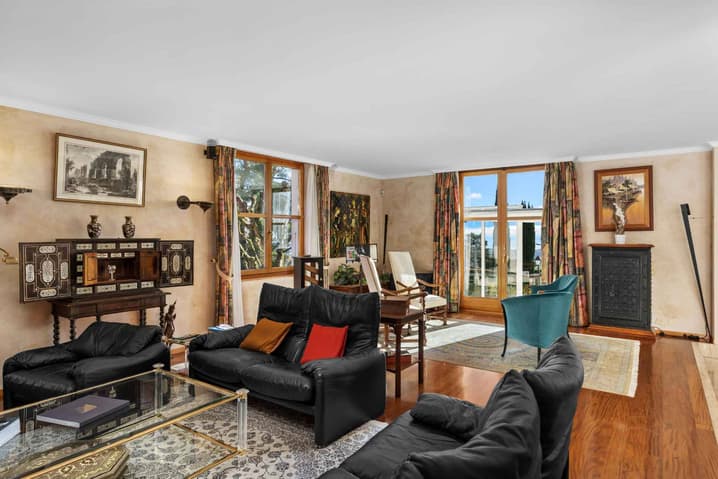
The living areas are spacious and bright: a reception room adorned with an impressive 15th-century fireplace, a convivial TV room, and a refined dining room. The large south-facing windows flood the rooms with light and allow for an breathtaking view of the lake from almost all rooms.
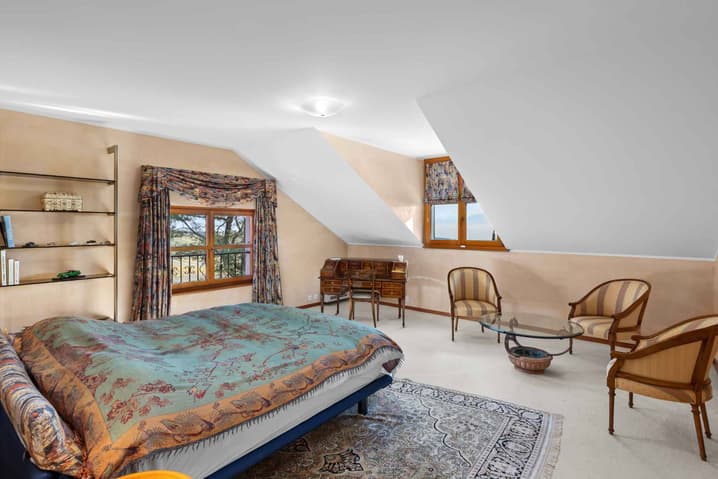
The night area includes three bedrooms, including a parental suite with dressing room and private bathroom. An independent studio completes the set, ideal for hosting a young girl or guests.
The basement, perfectly equipped, includes a double garage, a game or fitness room, a climate-controlled wine cellar, as well as a wellness area with sauna and shower.
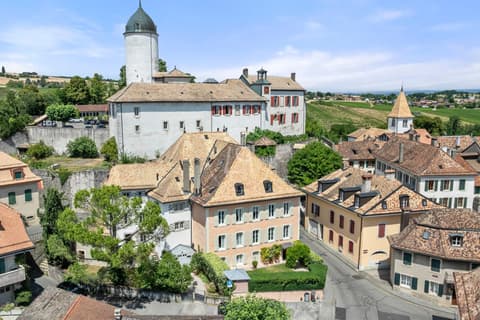
This property combines refinement, comfort, and intimacy, offering a unique and sought-after living environment in the heart of the Vaud region.
Technical Data
| View | yes |
| Living surface (m2) | 400 |
| Year built | 1994 |
| Surface area of land | 1'800 |
| Number of rooms | 7 |
| Usable surface (m2) | 600 |
| Garage(s) | yes |
| Volume (m3) | 2'052 |