House for sale 6.5 rooms in 1595 Faoug - Vaud
 178 m² |
 6.5 |
 1'859 m³ |
 1'201 m² |
 yes |
 Finance your project
Villa HELION - Modern design & industrial spirit
The following text has been translated automatically.
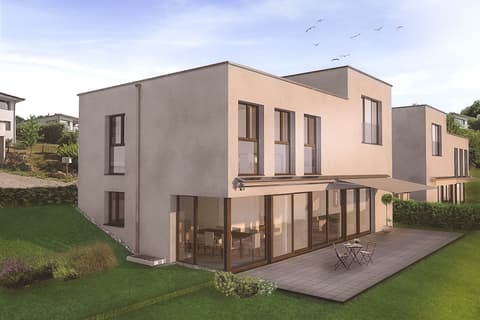
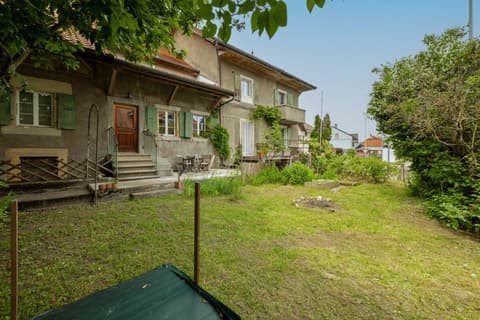
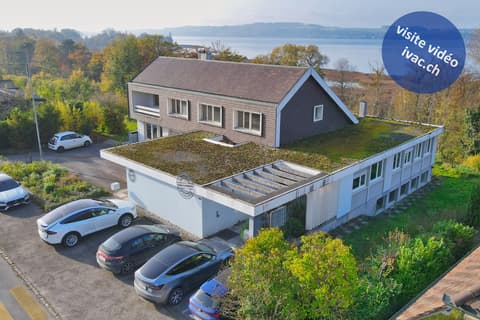
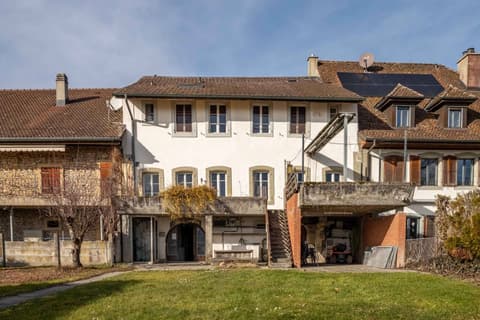
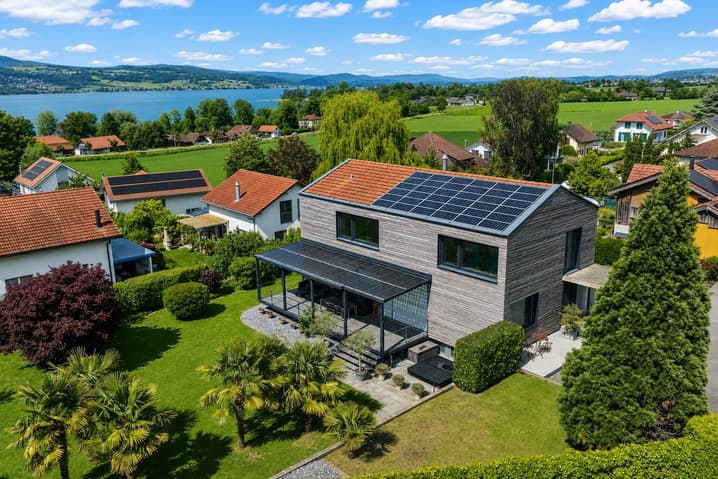
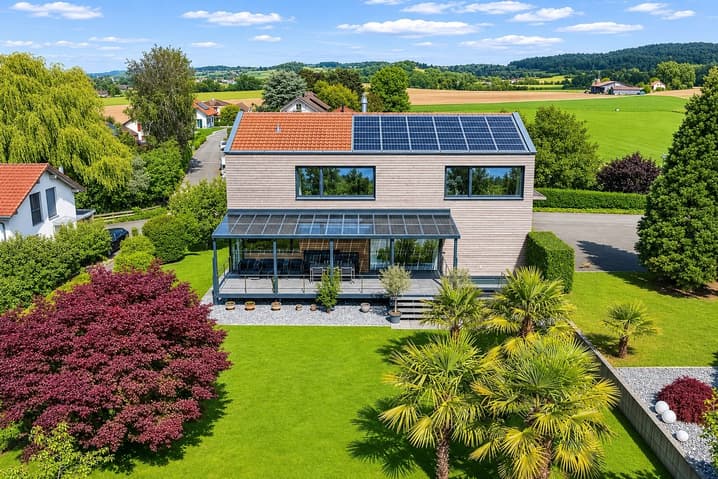
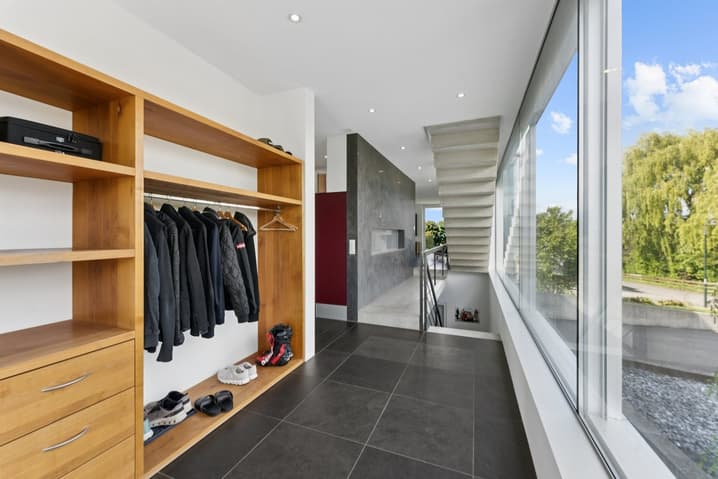
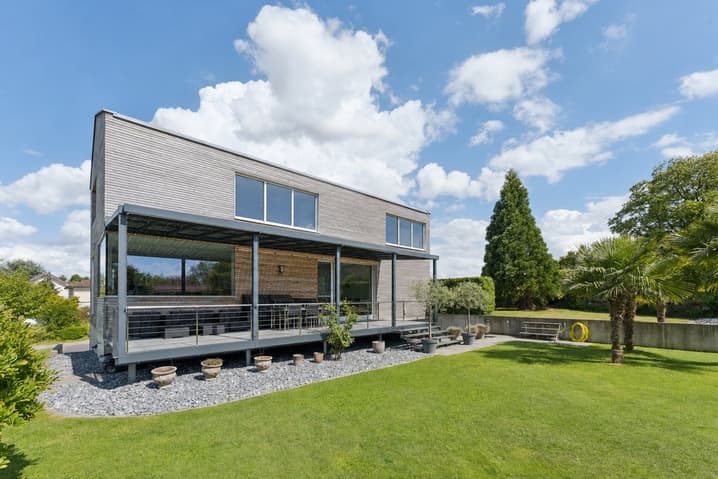
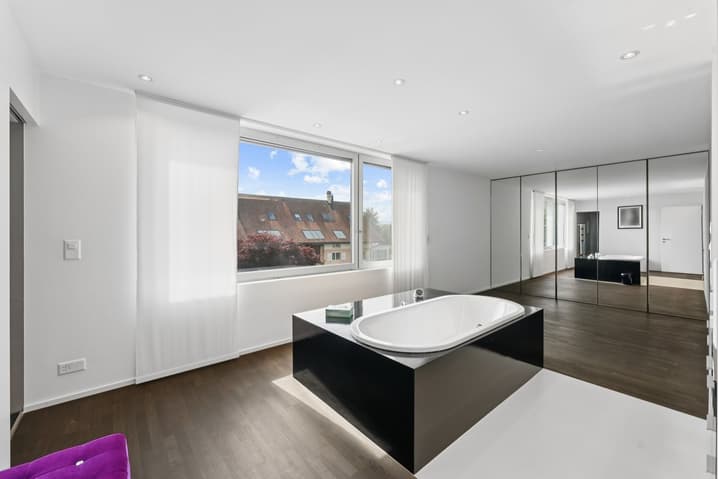
Built on a magnificent plot of 1'201 m², this individual high-end villa, constructed in 2007, elegantly combines contemporary architecture, generous volumes, and exceptional amenities. Spread over three levels, the property offers a refined living space where each area has been carefully designed to combine comfort, functionality, and quality of life. From the entrance, the noble materials and meticulous finishes reveal the exclusive character of this unique home.
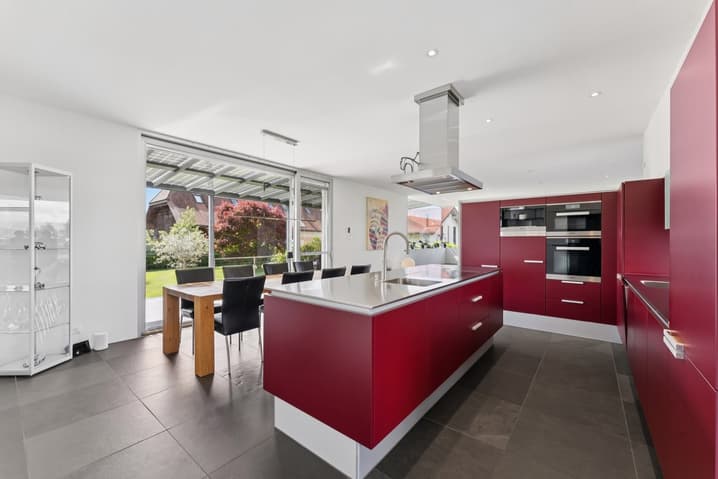
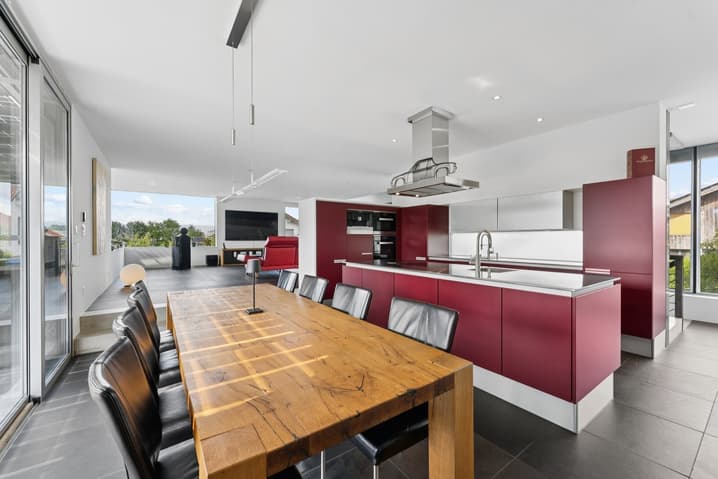
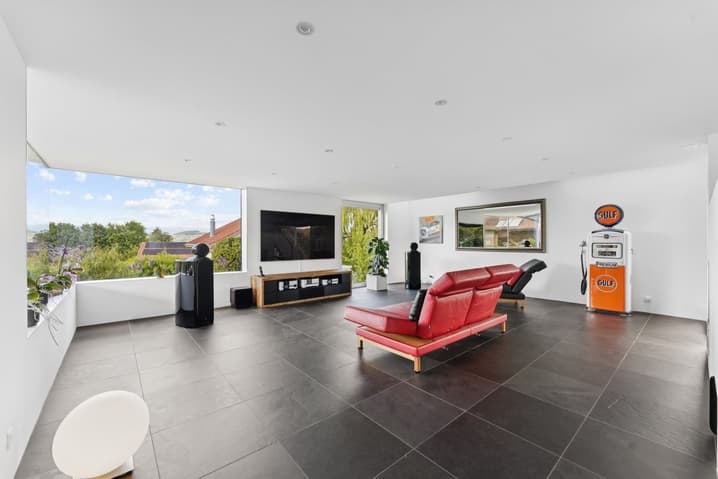
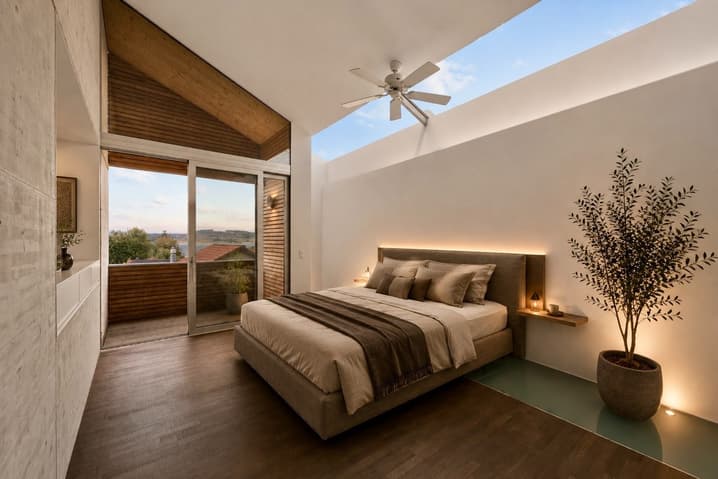
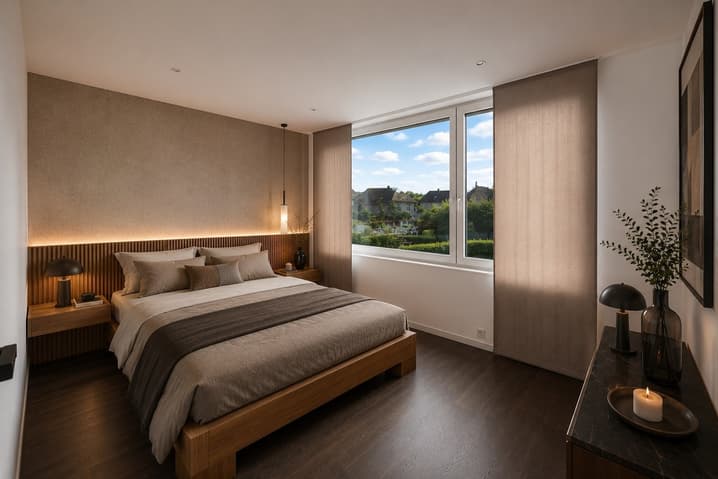
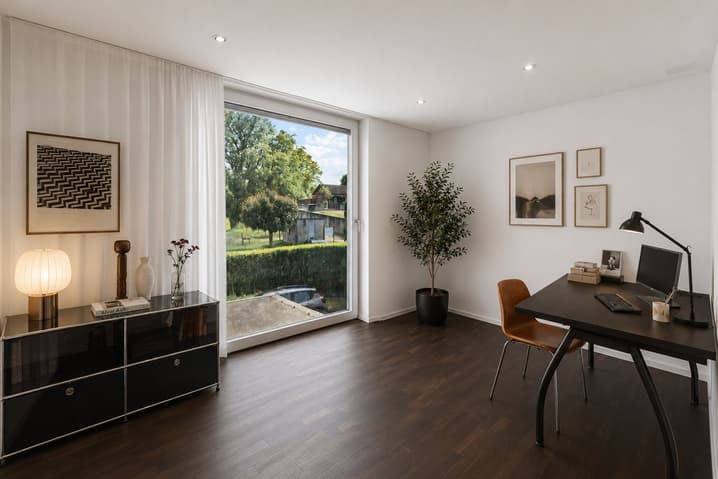
The ground floor charms with its fluid and convivial layout. A spacious entrance hall leads harmoniously to the light-filled reception areas, including an elegant dining room opening onto a warm living room. A study with direct access to the terrace also allows for an inspiring workspace in a calm atmosphere. On the upper floor, the sleeping area accommodates three bedrooms, including a superb master suite with a large dressing room and private bathroom, a true haven dedicated to well-being.
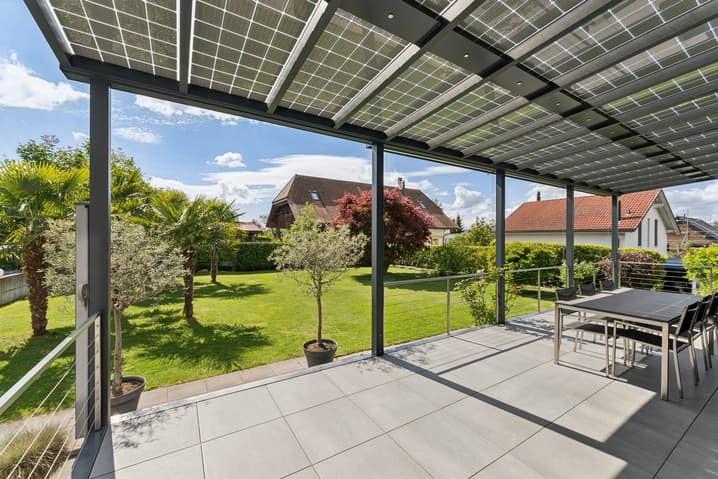
Designed to offer a privileged lifestyle, the property also benefits from a fully fitted basement with a spacious garage, fitness room, and sauna, wine cellar, laundry room, and numerous storage spaces. Outside, the carefully maintained garden, the jacuzzi, and the vast terrace create an atmosphere conducive to relaxation and convivial moments. A rare address in Faoug, ideal for lovers of contemporary villas with high-end amenities.
Viewing:
Frederik Ellegaard
voir coordonnées de contact
Technical Data
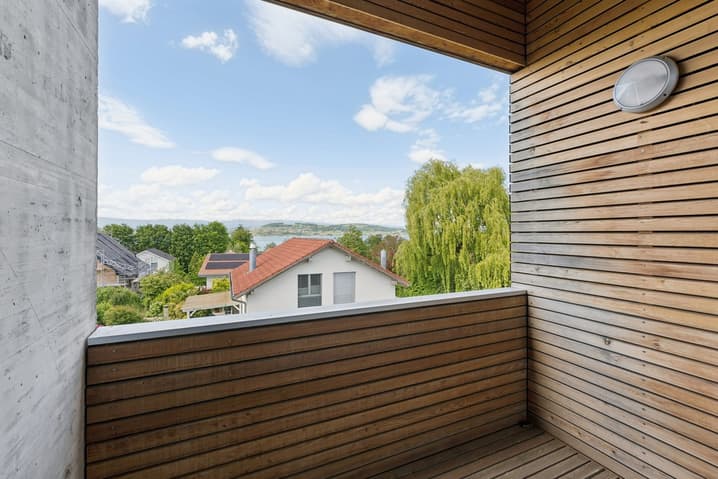
| View | yes |
| Living surface (m2) | 178 |
| Last renovation | 2025 |
| Surface area of land | 1'201 |
| Number of rooms | 6.5 |
| Year built | 2007 |
| Outside parking spaces | yes |
| Volume (m3) | 1'859 |