House for sale 5.5 rooms in 1982 Euseigne - Valais
 147 m² |
 5.5 |
 Finance your project
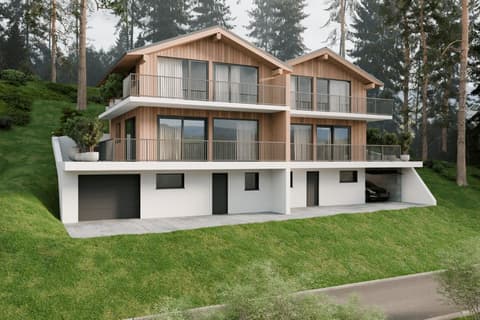
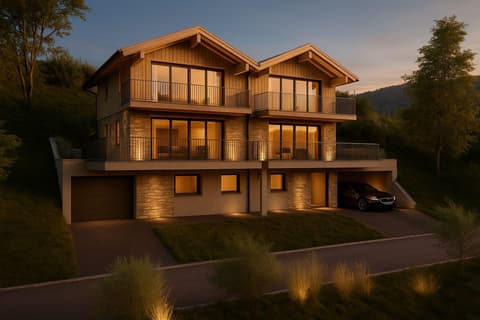
Rare find: As a primary residence, Chalet B with 5.5 rooms
The following text has been translated automatically.
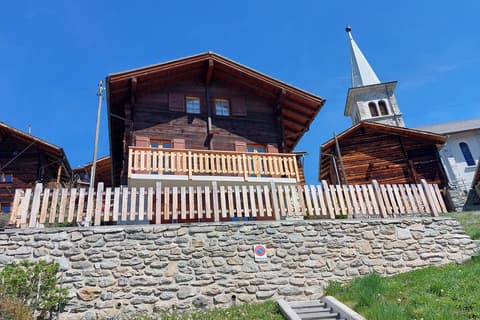
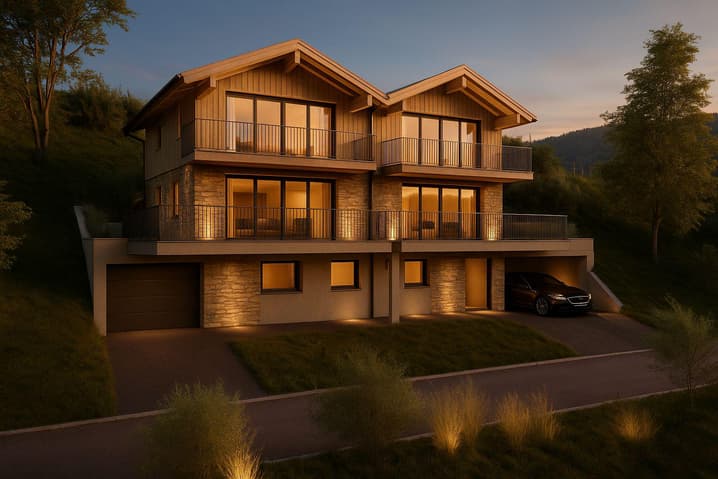
In the Les Twins development, located in the heart of the picturesque village of Euseigne, in the municipality of Hérémence, this 5.5-room semi-detached chalet impresses with its contemporary design and its immediate proximity to local amenities.
This development is eligible for municipal and cantonal financial assistance of up to CHF 50,000 (subject to approval).
Primary residence only!
Chalet B – Southeast facing
- 5.5 rooms spread over 2 floors
- Gross living area: 147 m²
- Balconies and terraces: 11 m² + 34 m²
- Garage with 1 indoor parking space + 1 cellar at the end of the parking space + 1 outdoor parking space (available for an additional CHF 60,000).
- Air-to-water heat pump
- Photovoltaic solar panels
Layout
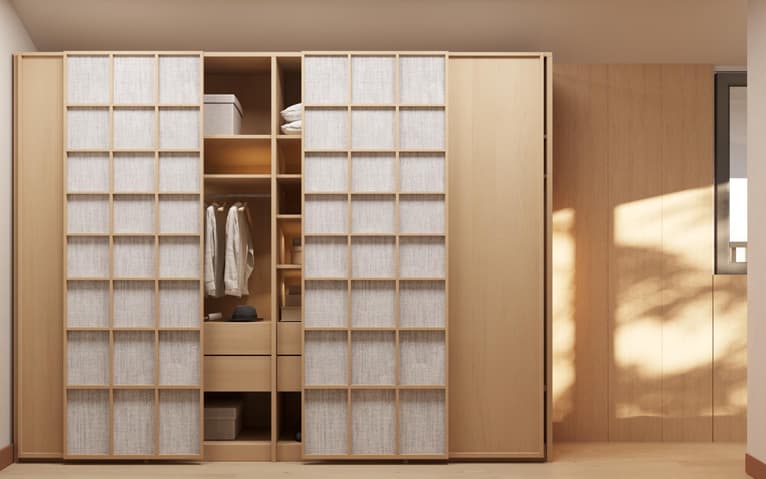
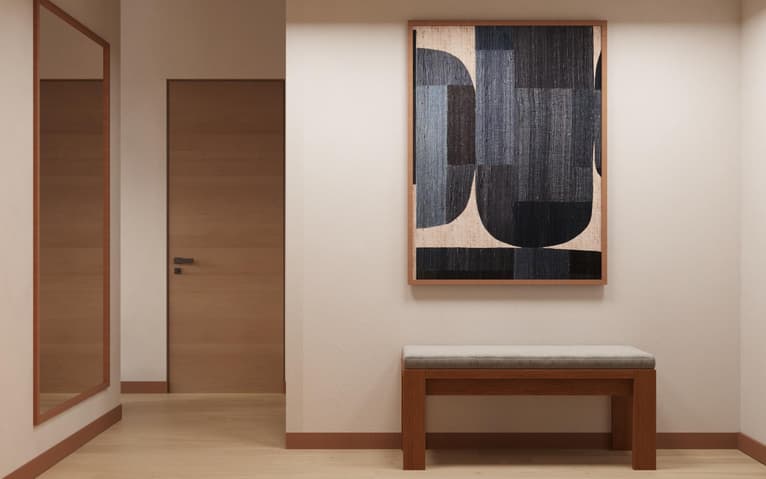
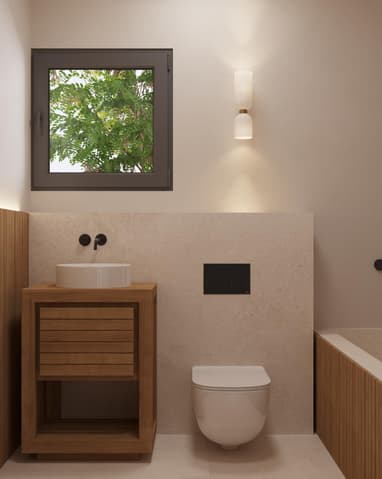
- Ground floor: entrance hall, 1 bedroom, 1 WC/shower, 1 storage area, 1 utility room, and 1 garage with a cellar.
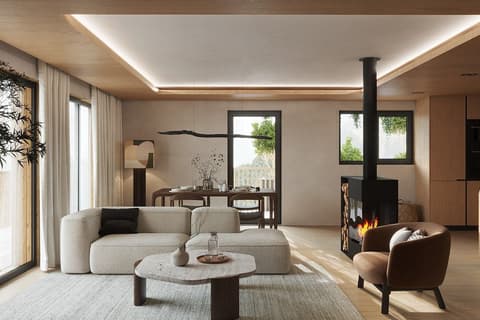
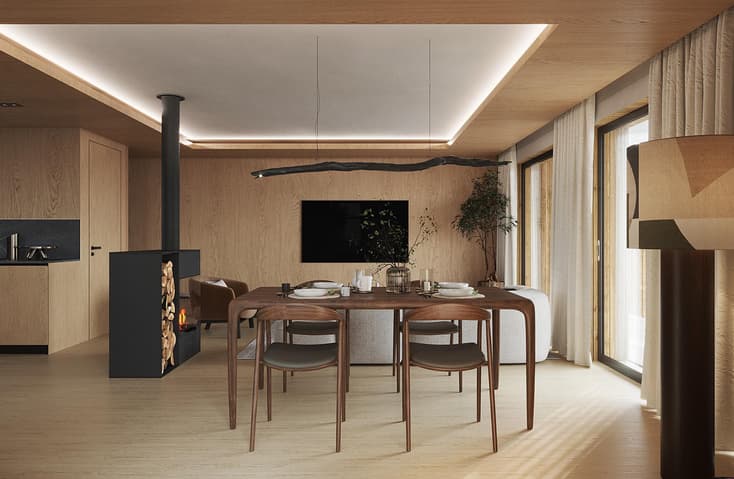
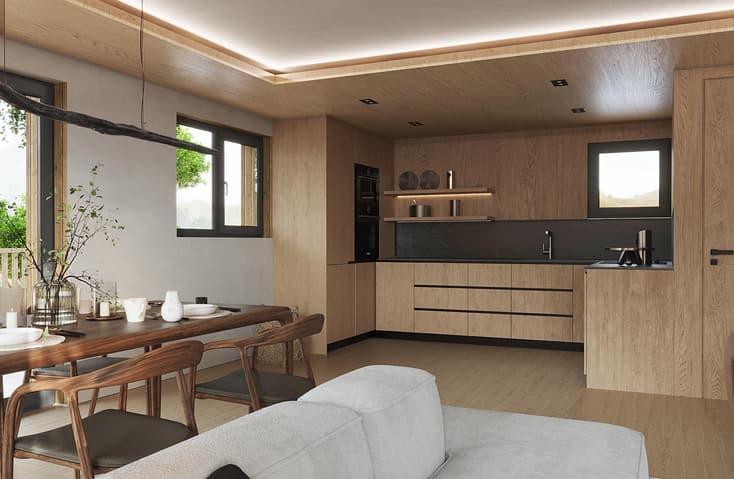
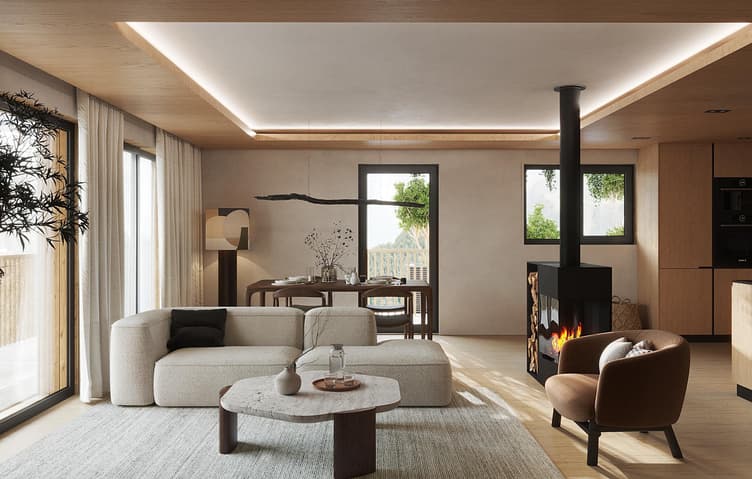
- First floor: large open-plan living area combining a living room, dining room, and kitchen.
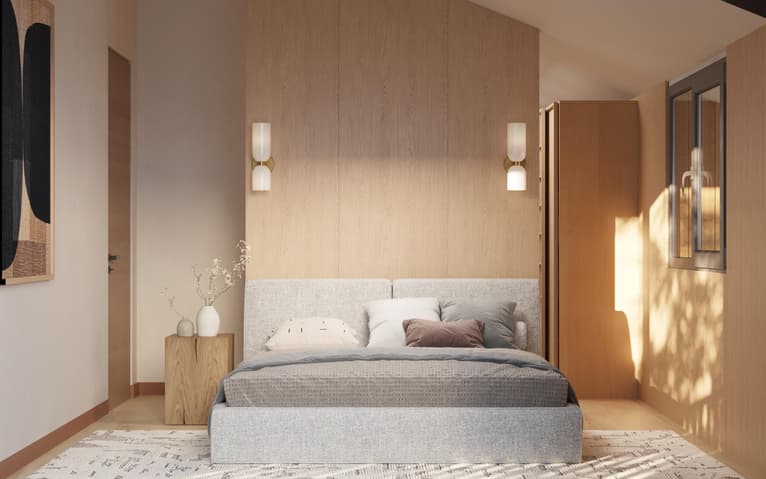
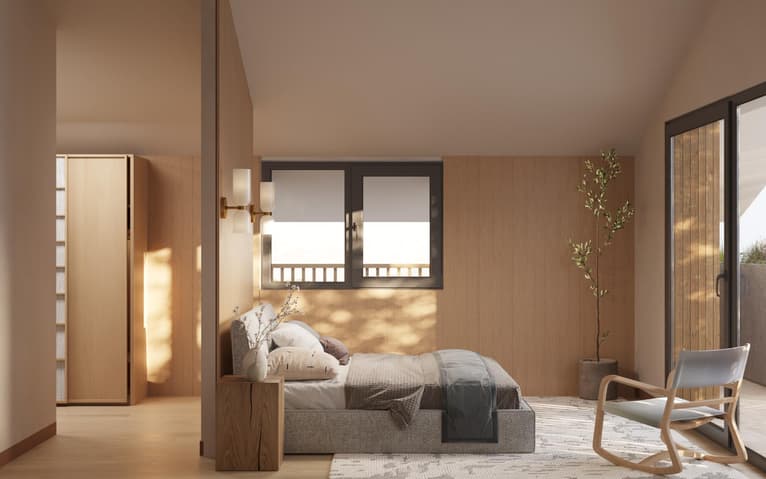
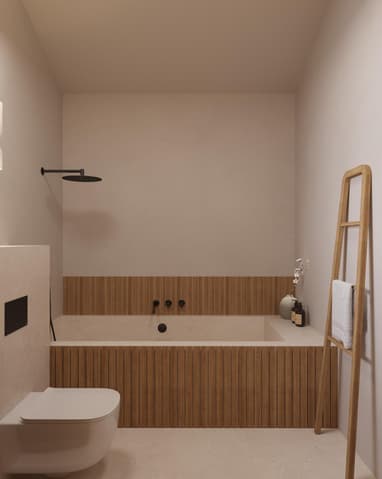
- Second floor: 3 bedrooms + 1 bathroom.
Budgets
Kitchen: CHF 20,000
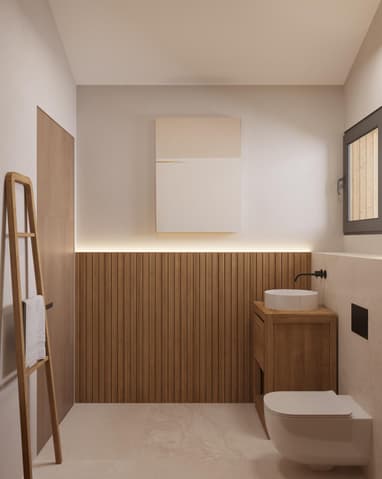
Bathroom: CHF 6,500
WC: CHF 1,500
Parquet flooring: CHF 80/m²
Tiles: CHF 60/m²
Contact us
Claire VIZIT at voir coordonnées de contact to arrange a viewing or for more information.
Visit: Claire Vizit
voir coordonnées de contact
Technical Data
| View | yes |
| Living surface (m2) | 147 |
| objet.etat | New |
| Number of rooms | 5.5 |
| Year built | 2025 |