House for sale 6.5 rooms in 1976 Conthey - Valais
 236 m² |
 6.5 |
 yes |
 Finance your project
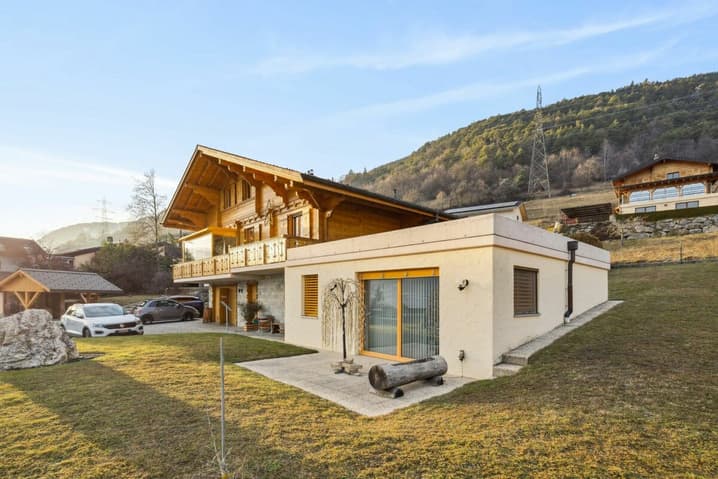
Charming family chalet with professional potential in Erde
The following text has been translated automatically.
Magnificent chalet very bright with extension
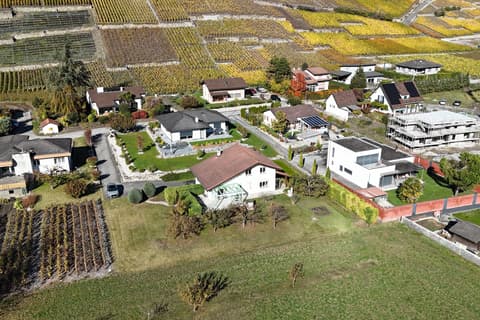
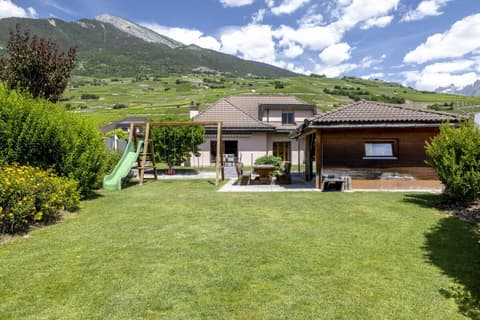
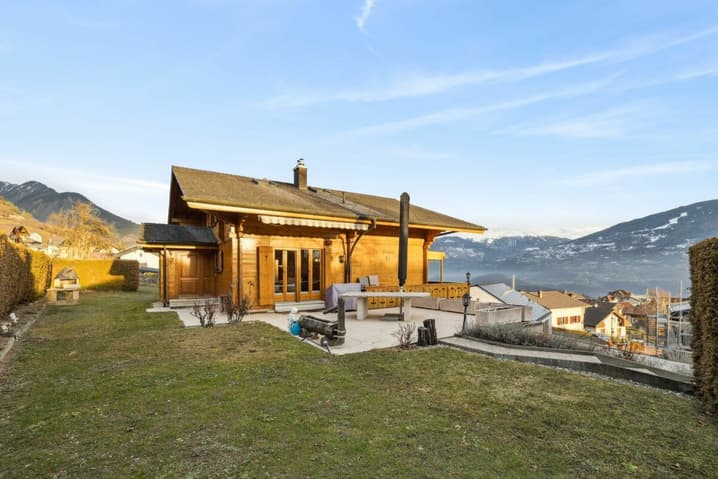
Situated in the peaceful and sunny setting of Erde, this characterful chalet seduces with its generous volumes, luminosity, and strong potential for evolution. Built in the 80s on a beautiful 1000m2 plot, it benefited from a partial renovation in 2016, while leaving its future owners the opportunity to add their personal touch.
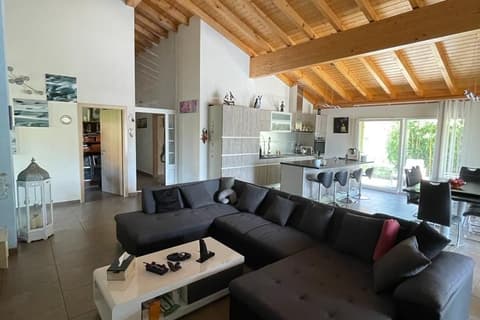
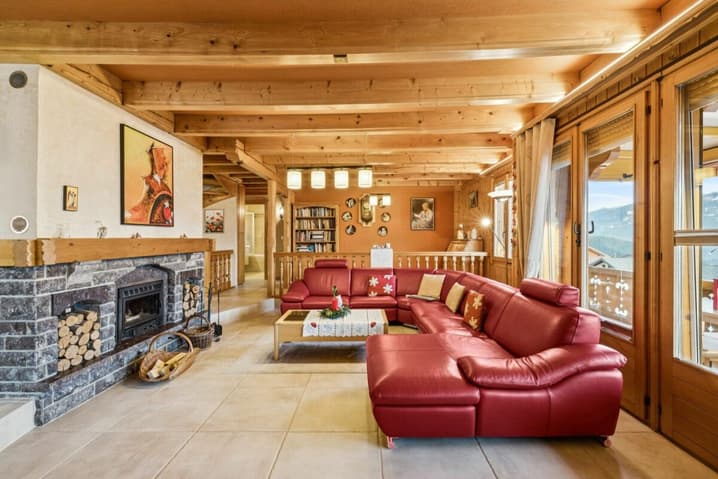
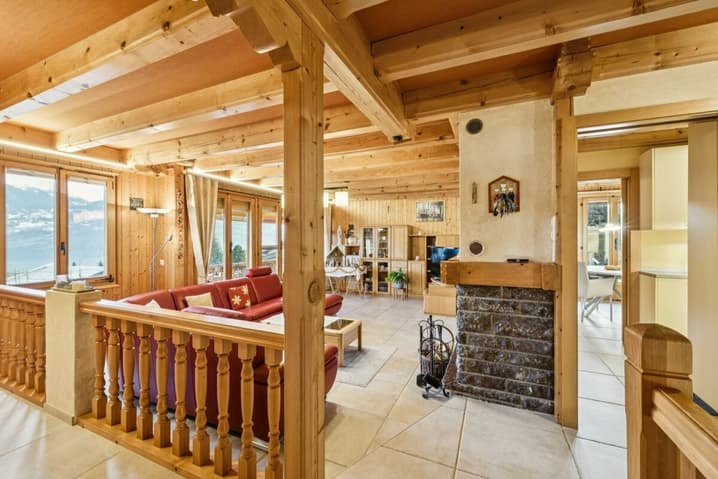
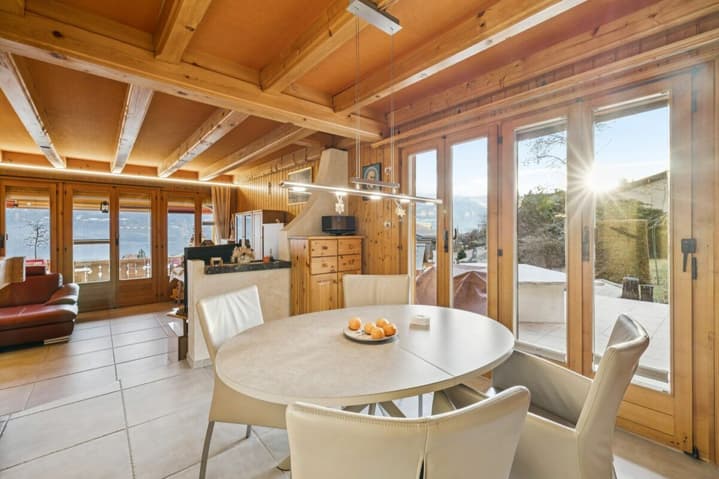
The house offers 6.5 rooms harmoniously distributed over a net living area of 236m2, ideal for a family seeking space and comfort. The living areas are bright, well laid out, and open to the outside, creating a warm and convivial atmosphere.
The outdoor spaces are a real asset:
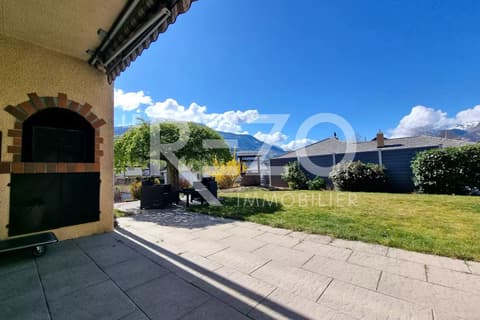
- Large terrace of 40m2, perfect for meals and relaxation moments.
- Balcony loggia of 15m2
- Glazed winter garden of 10m2
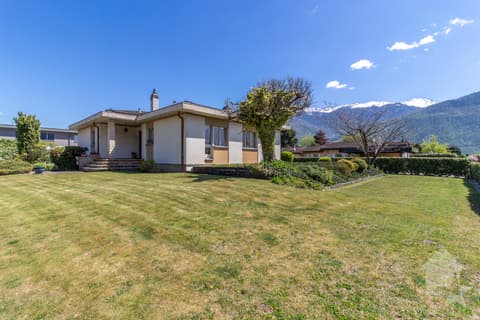
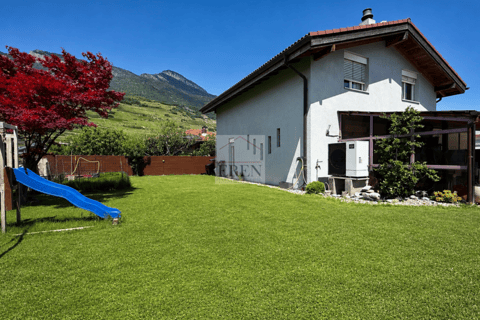
- Magnificent tree-lined garden offering tranquility and intimacy.
A rare highlight of this property:
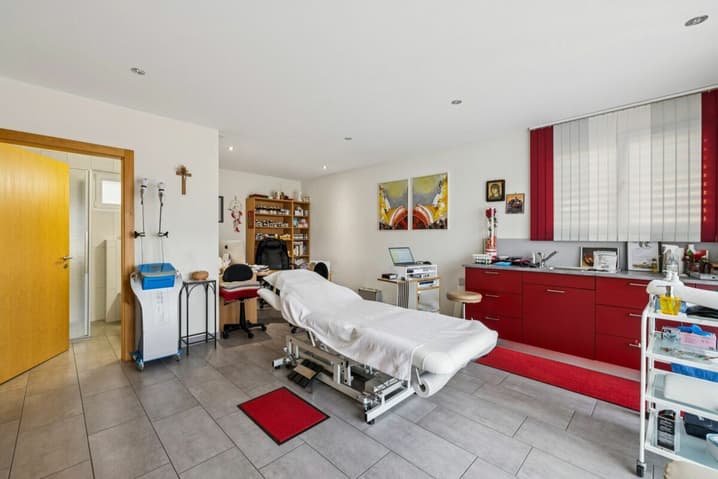
An independent extension of 40m2 including a shower room and WC that can accommodate:
- A commercial activity.
- Or a studio as all technical facilities are provided.
Layout of the main chalet
On the ground floor:
- Living room with fireplace and dining room
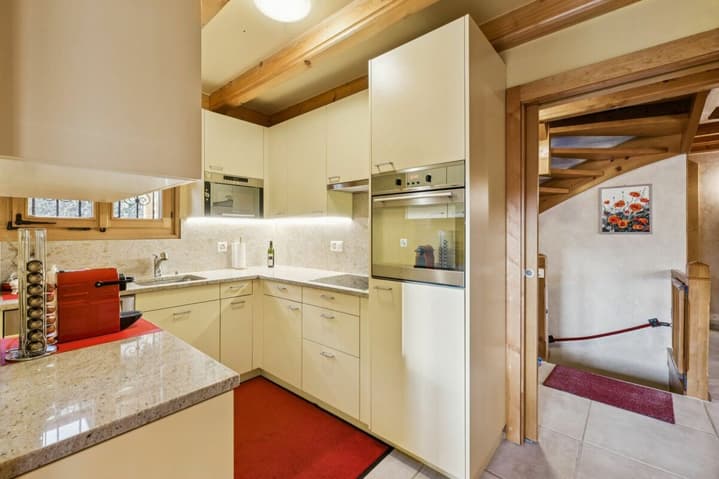
- Semi-open kitchen
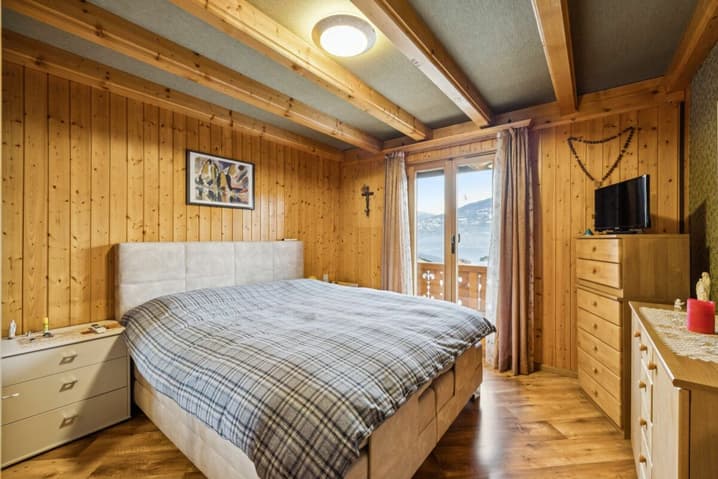
- Parental bedroom
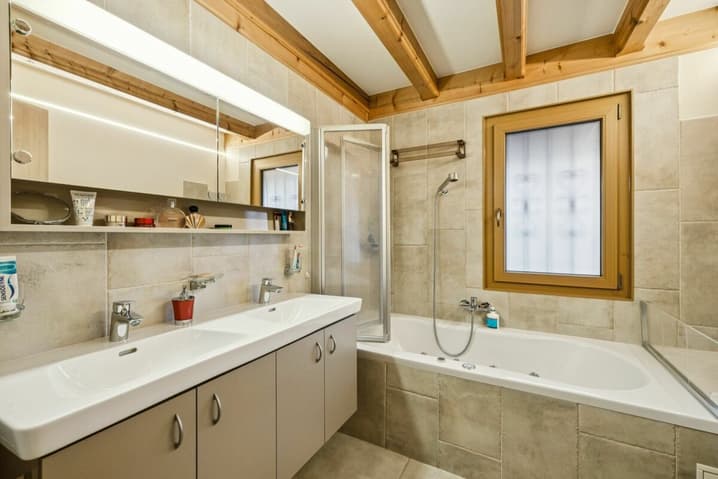
- Bathroom with WC
- Office
- Storage
On the 1st floor:
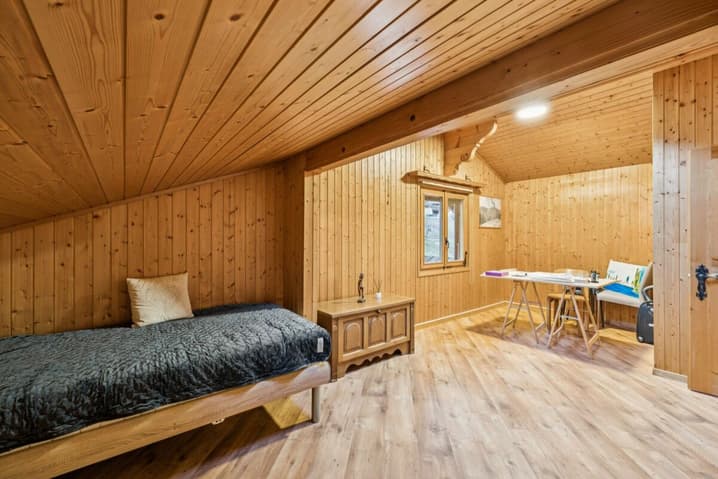
- 3 bedrooms
- 1 shower room with WC
In the basement:
- Technical room
- Oil tank
- Wine cellar
- Shower room with WC
- Fruit and vegetable cellar
- Laundry room
- Garage for 2 cars
- Garage for 1 car
- Outdoor parking spaces
A property with multiple possibilities, in a calm, green, and family-friendly environment, to be discovered without delay. For a visit, call voir coordonnées de contact
Technical Data
| Number of rooms | 6.5 |
| Usable surface (m2) | 256 |
| Last renovation | 2016 |
| Living surface (m2) | 236 |
| Year built | 1980 |
| Outside parking spaces | yes |