
House for sale 5.5 rooms in 1066 Epalinges - Vaud
 138 m² |
 5.5 |
 438 m² |
 Finance your project
Contemporary and elegant villa
The following text has been translated automatically.
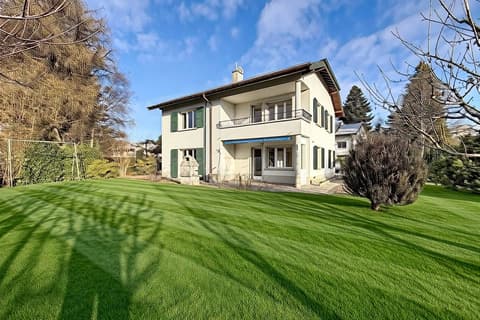
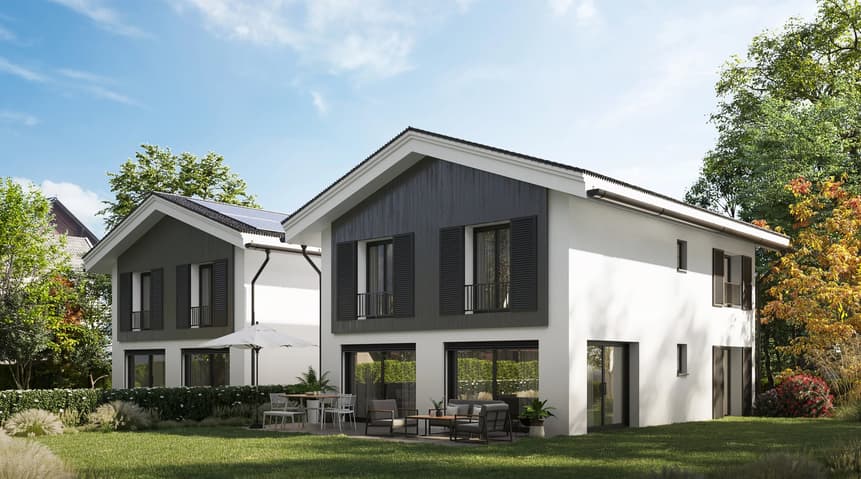
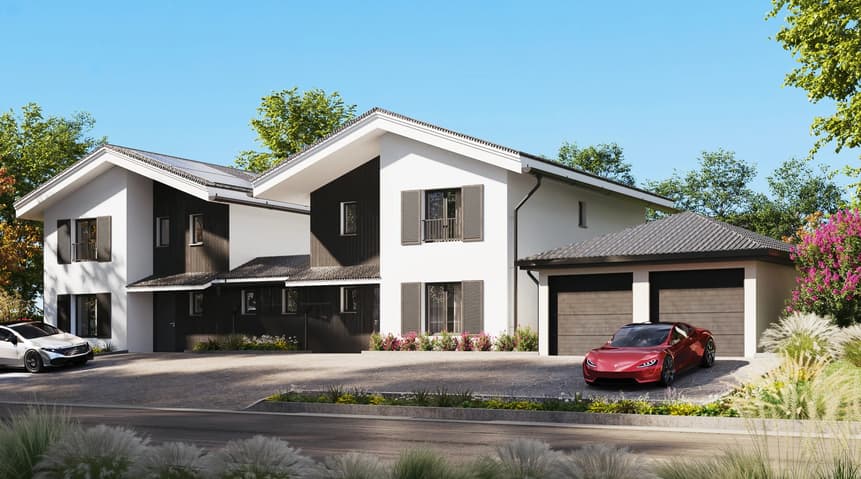
Gaia Immobilier presents Villa 2 of the Polny32 project, an elegant and contemporary architect's house located in a peaceful and green residential area of Épalinges.
A privileged place for those seeking the tranquility of a natural setting while remaining close to the city, schools, and amenities.
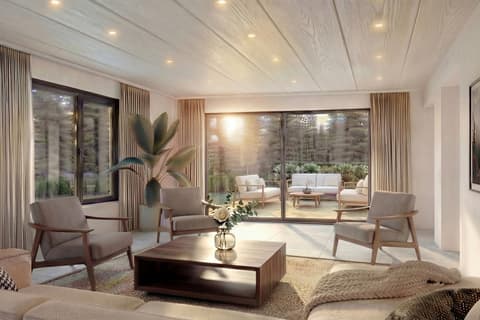
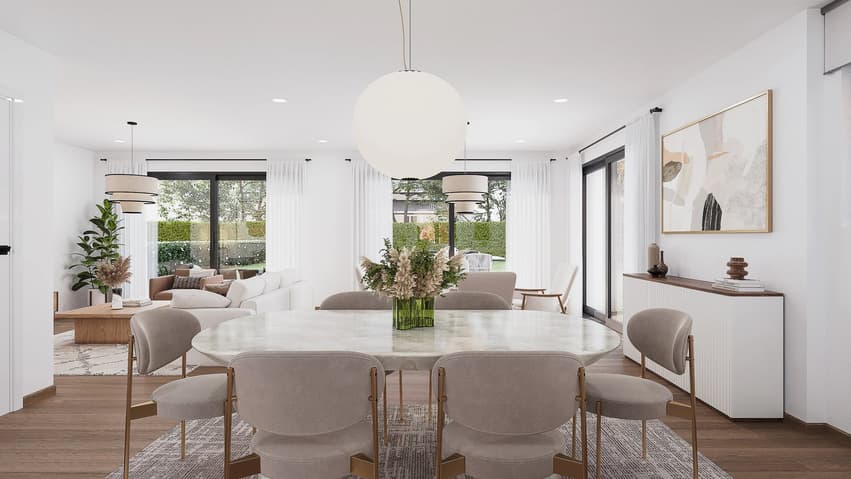
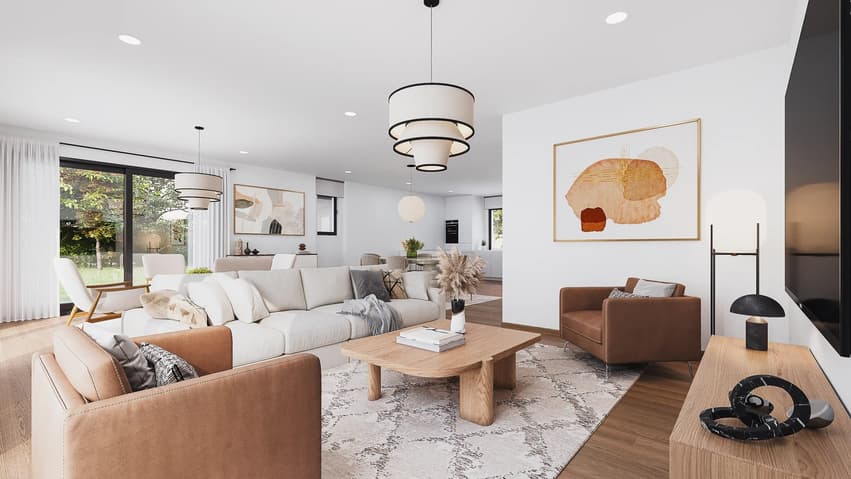
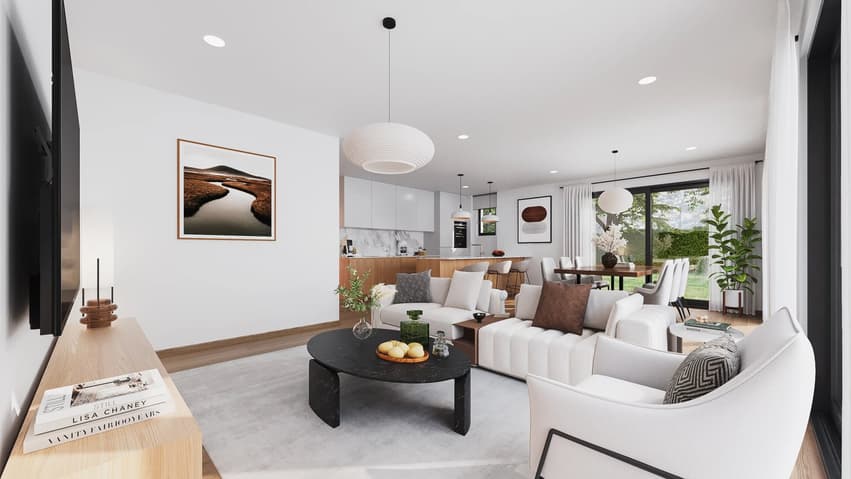
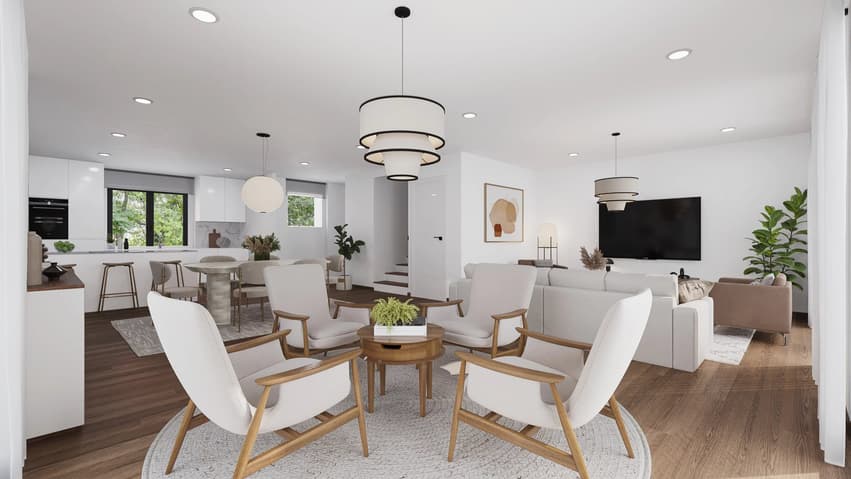
With its 138 m² of living space spread over two levels, complemented by a 32 m² basement, this semi-detached villa seduces with its generous volumes, luminosity, and refined finishes.
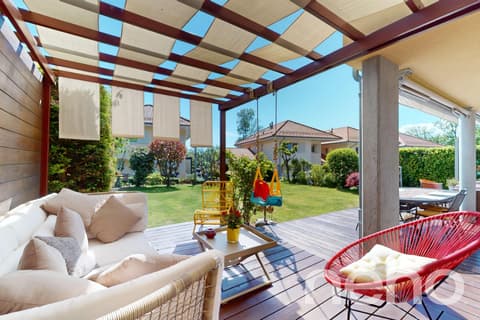
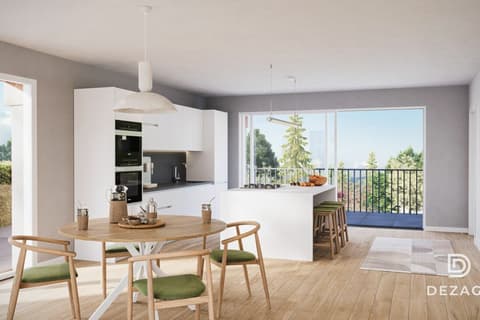
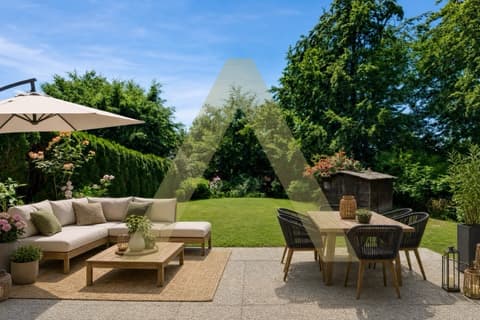
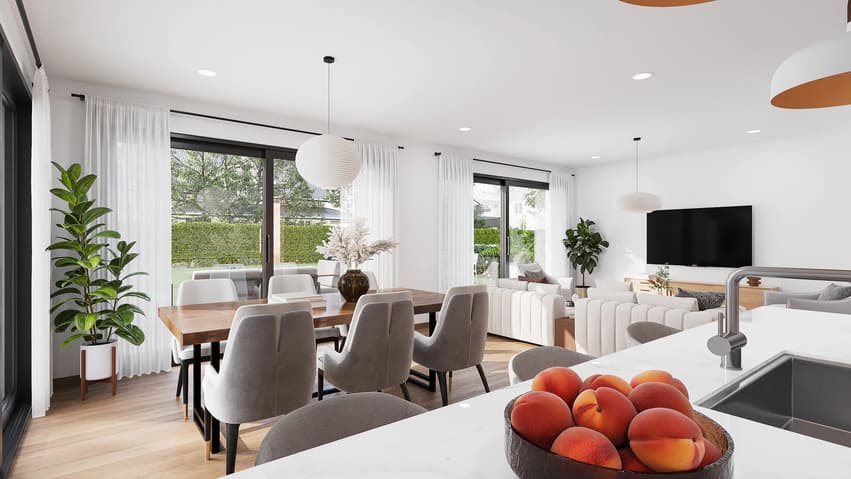
The large living room with open kitchen, extended by a south-facing terrace and a 430 m² private garden, offers a living space that is both convivial and soothing, designed for relaxation and sharing.
An open-plan office overlooking the garden completes the ground floor, ideal for telecommuting, reading, or leisure activities.
A guest toilet on the same level adds comfort and practicality to daily life. (Option to add a shower)
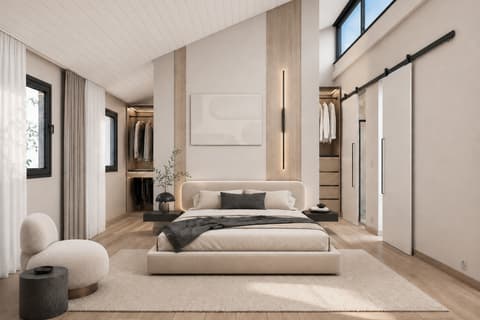
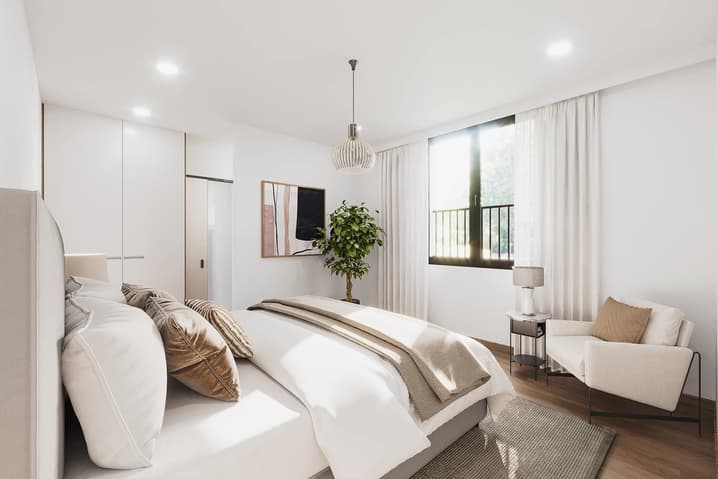
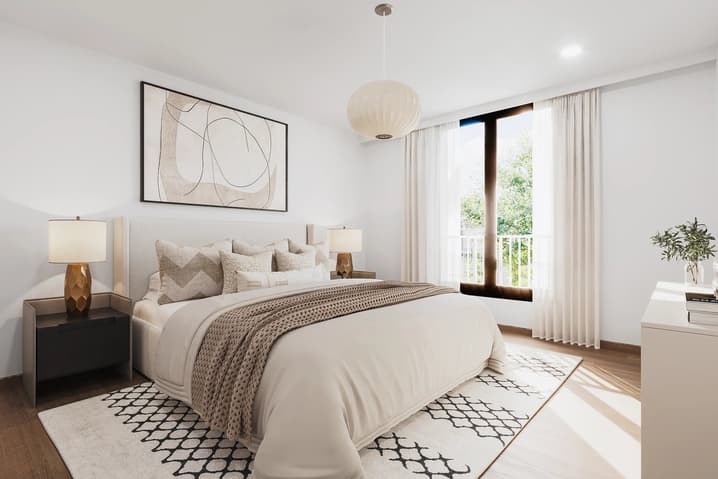
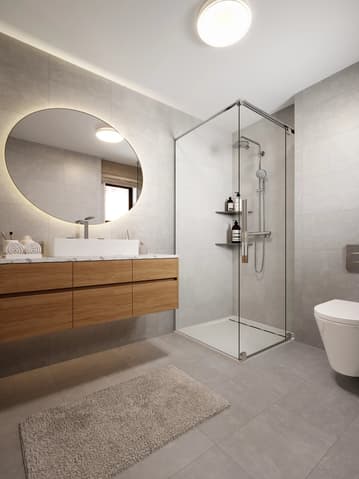
Upstairs, three spacious bedrooms are discovered, including a parental suite with bathroom, as well as an additional bathroom.
The finishes are entirely customizable, allowing each person to imagine an interior in their own image.
The basement houses a laundry room, a cellar, and a technical room.
Optionally, it can be expanded to approximately 60 m², offering the possibility of creating a leisure space, a gym, or a home cinema according to your desires.
A harmonious marriage between contemporary architecture, modern comfort, and nature, Villa 2 is a living space designed to last - a perfect balance between serenity and elegance.
Website of the promotion: www.polny32.ch
Viewing:
GAIA Immobilier SA
voir coordonnées de contact
Technical Data
| View | yes |
| Living surface (m2) | 138 |
| Surface area of land | 438 |
| Number of rooms | 5.5 |
| Usable surface (m2) | 170 |