
House for sale 5.5 rooms in 1066 Epalinges - Vaud
 138 m² |
 5.5 |
 480 m² |
 Finance your project
Bright architect's villa with large garden
The following text has been translated automatically.
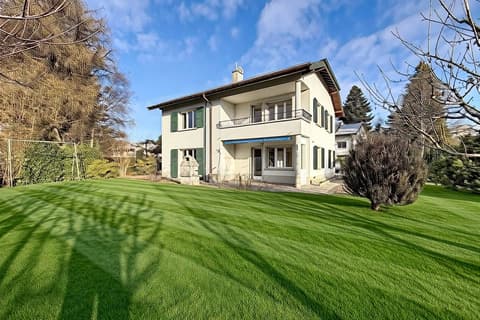
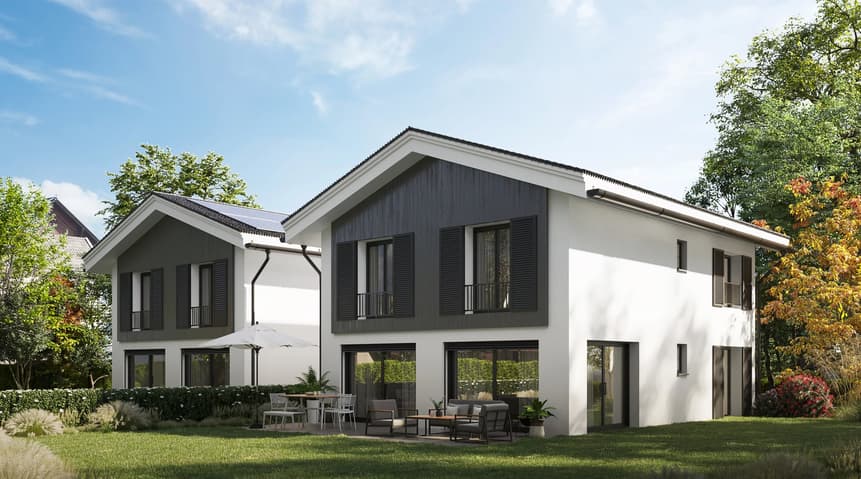
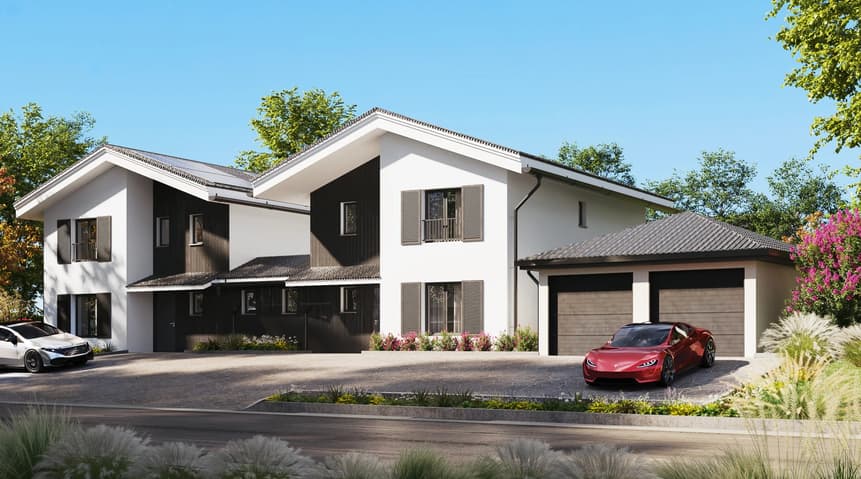
Gaia Immobilier presents Villa 1 of the Polny32 project, an architect-designed home bathed in light, nestled in a quiet and green residential area in Épalinges, just a few minutes from Lausanne.
An ideal setting for families seeking space, comfort, and serenity, while remaining close to schools, shops, and transportation.
With its 138 m² of living space spread over two levels and a 32 m² basement, this villa offers a perfect balance between elegance and functionality.
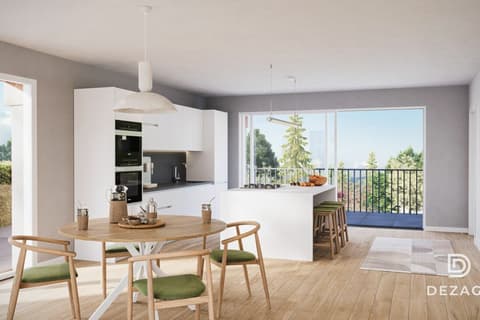
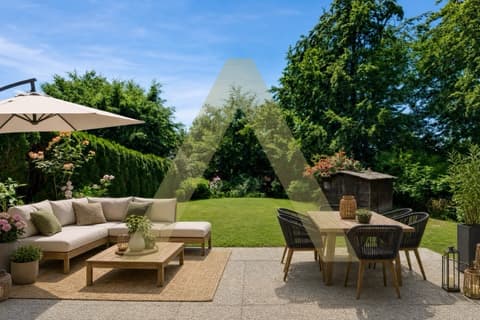
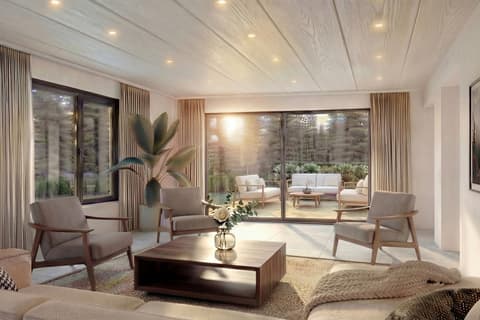
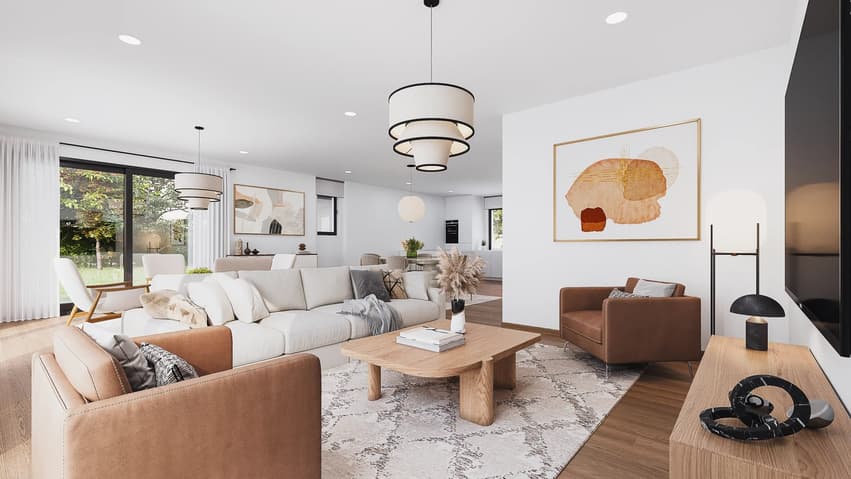
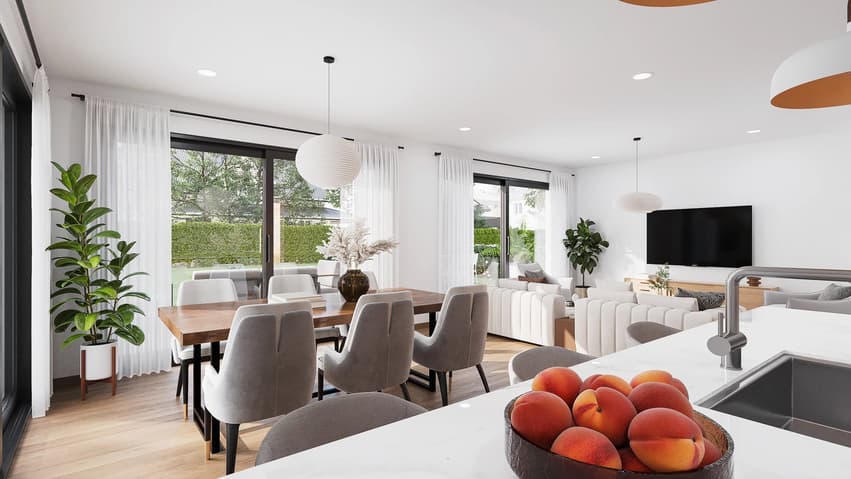
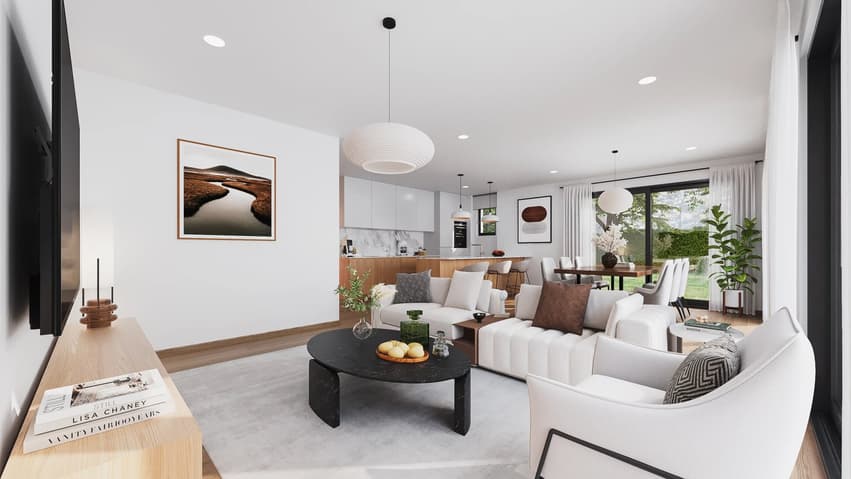
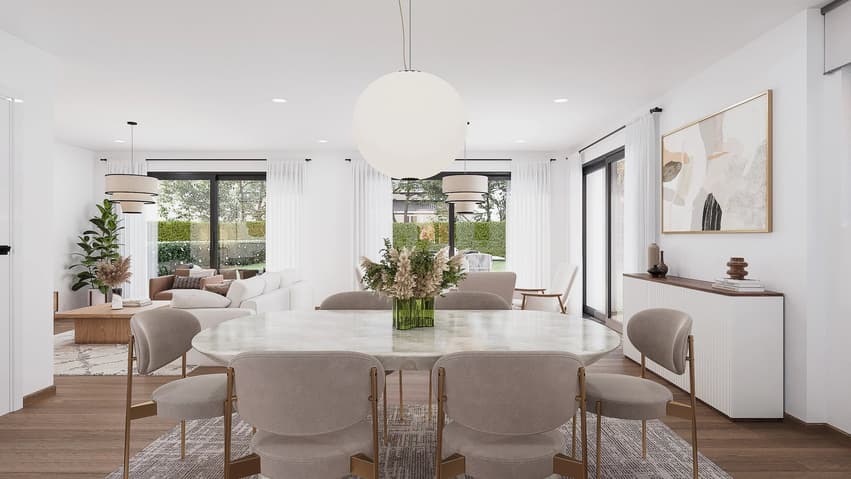
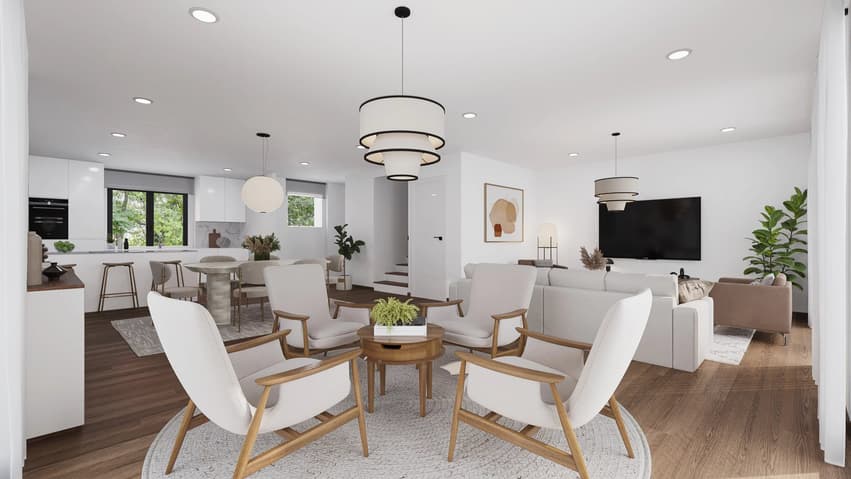
The vast living room of nearly 40 m², open to the terrace and the 480 m² private garden, becomes the living heart of the house: a convivial, bright, and nature-oriented space.
Adjacent to the living room, a bright office allows you to work or relax in peace.
The ground floor also includes a guest toilet, bringing comfort and practicality to everyday life. (There is the possibility of adding a shower as an option)
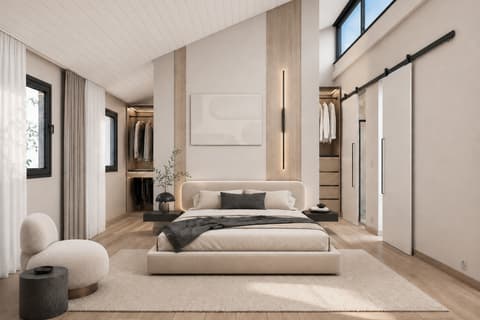
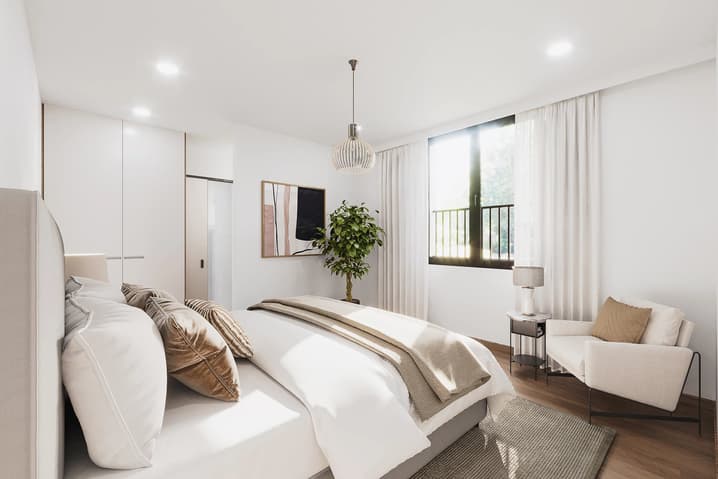
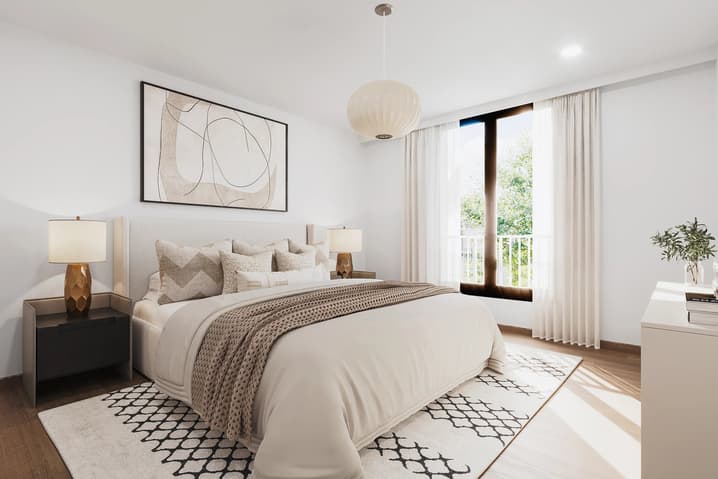
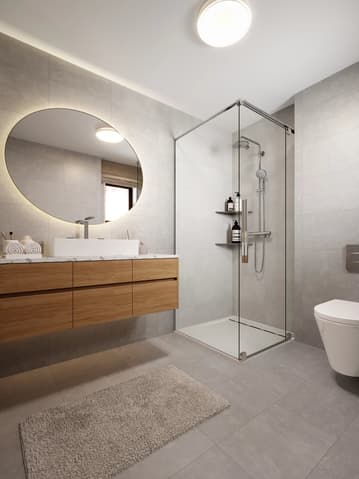
The first floor has three bedrooms, including a parental suite with a bathroom, as well as an additional bathroom.
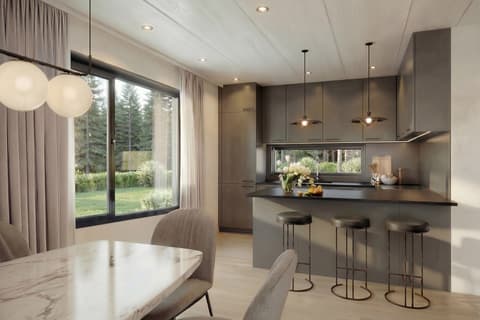
The finishes are entirely customizable, allowing you to create an interior in your image, from the choice of materials to the overall atmosphere.
The basement includes a laundry room, a cellar, and a technical room.
Optionally, it can be expanded to approximately 60 m², offering the possibility of setting up a game room, a wellness area, or a home cinema.
The Villa 1 embodies an alliance of contemporary design, sustainability, and comfort, representing a modern way of living that combines nature and urbanity.
Website of the promotion: www.polny32.ch
Viewing:
GAIA Immobilier SA
voir coordonnées de contact
Technical Data
| View | yes |
| Living surface (m2) | 138 |
| Surface area of land | 480 |
| Number of rooms | 5.5 |
| Usable surface (m2) | 170 |