House for sale 4 rooms in 1026 Echandens - Vaud
 120 m² |
 4 |
 286 m² |
 yes |
 Finance your project
Charming Family Villa with Garden in a Residential Area
The following text has been translated automatically.
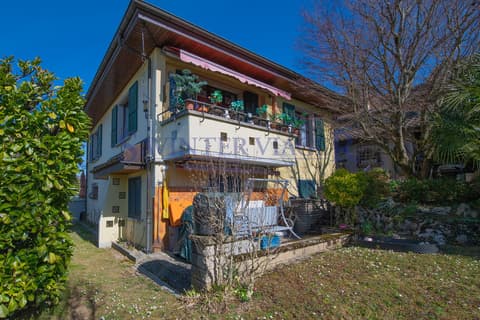
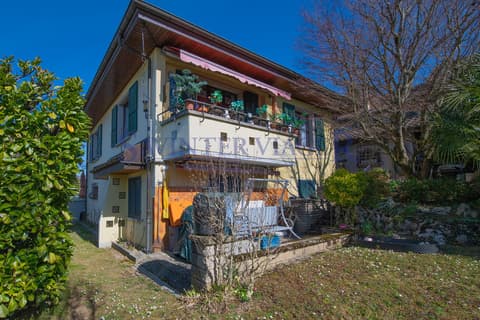
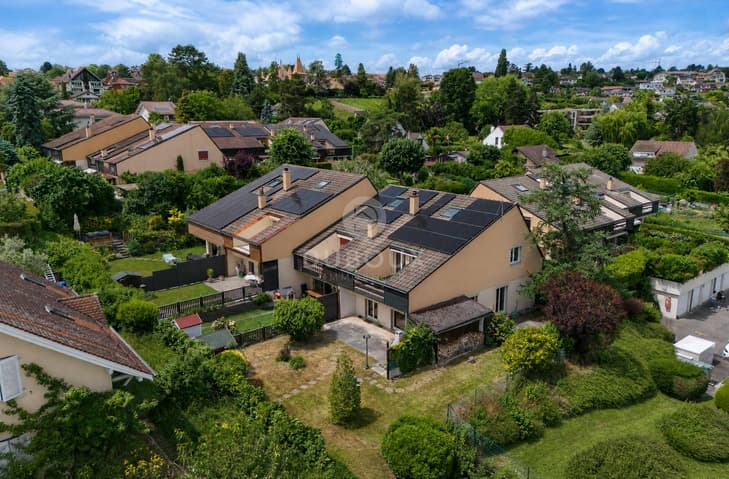
Located in a quiet and green residential area of the Echandens commune, this charming semi-detached villa built in 1979 benefits from an ideal location close to schools, shops, public transport, and main roads allowing quick access to Lausanne, Morges.
Developing a living area of approximately 120 m2, this property seduces with its well-arranged spaces and its pleasant private garden of approximately 250 m2, offering an ideal living environment for a family seeking tranquility while remaining close to all amenities.
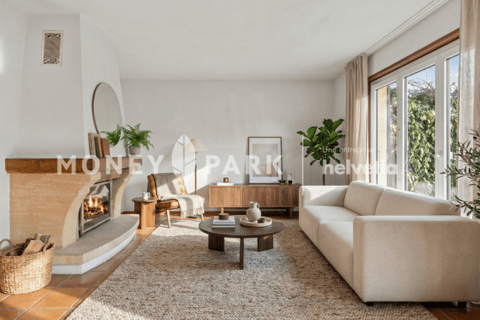
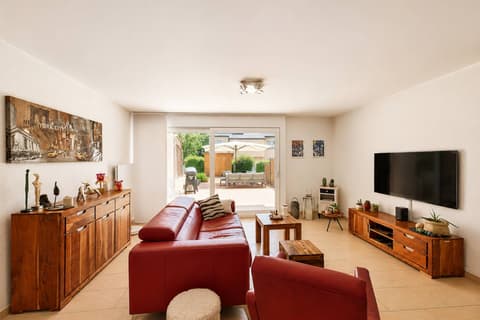
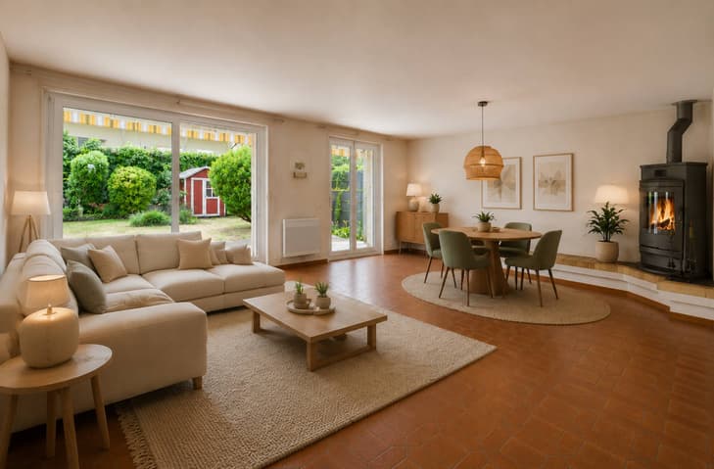
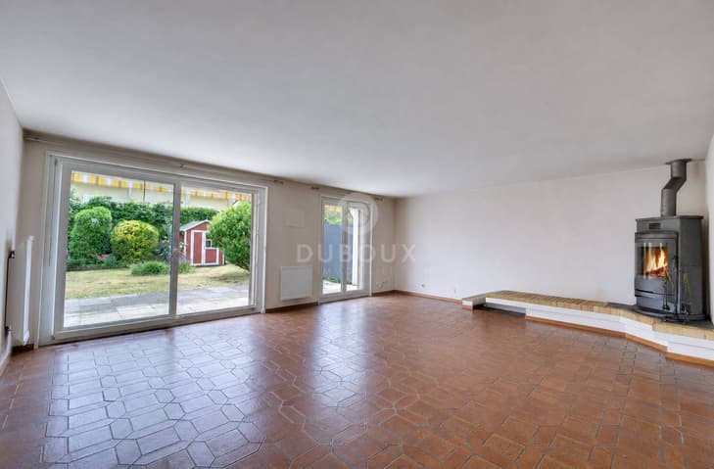
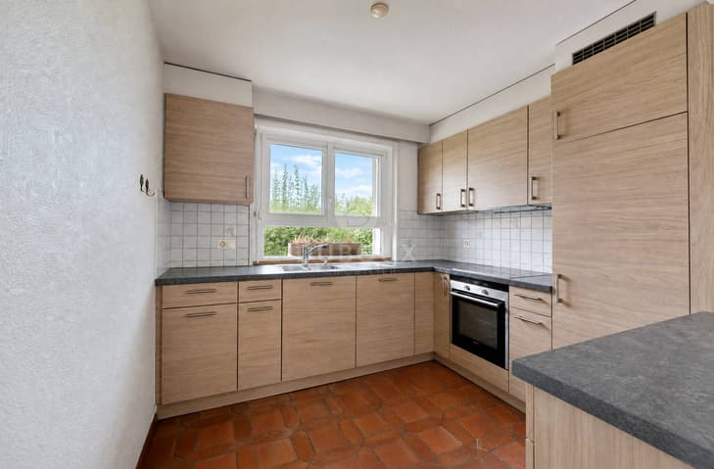
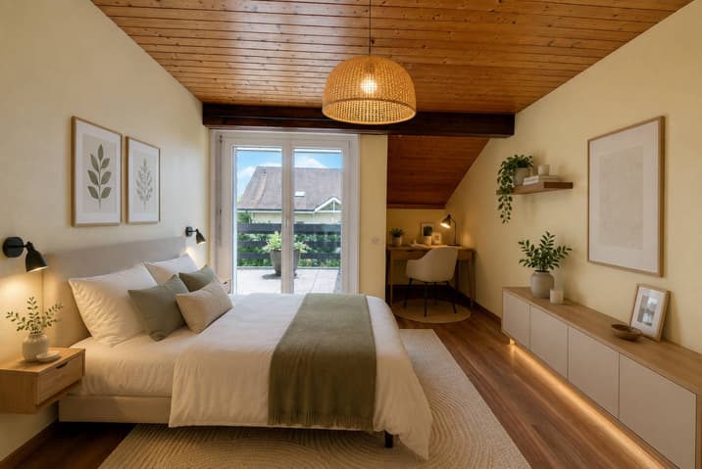
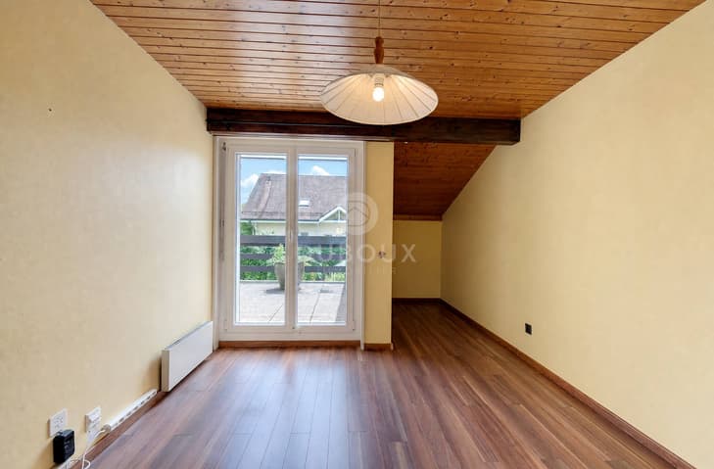
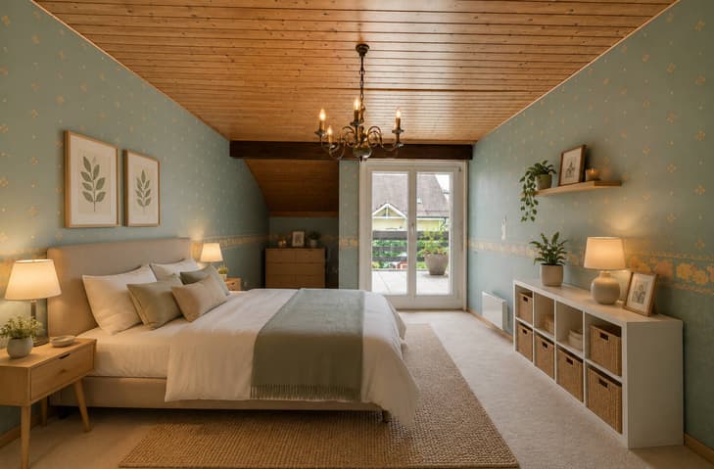
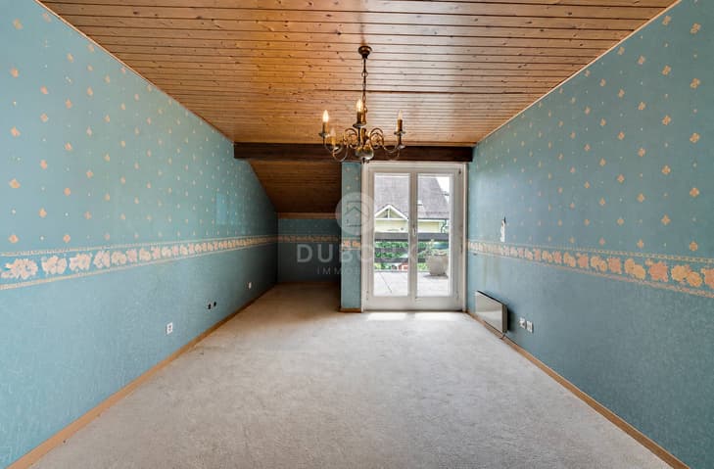
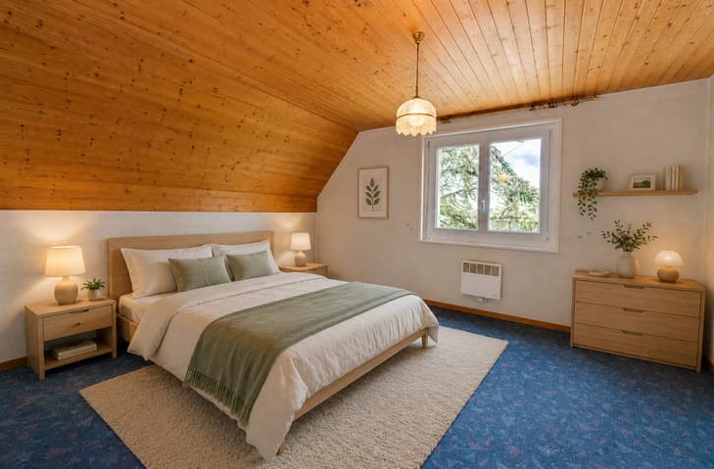
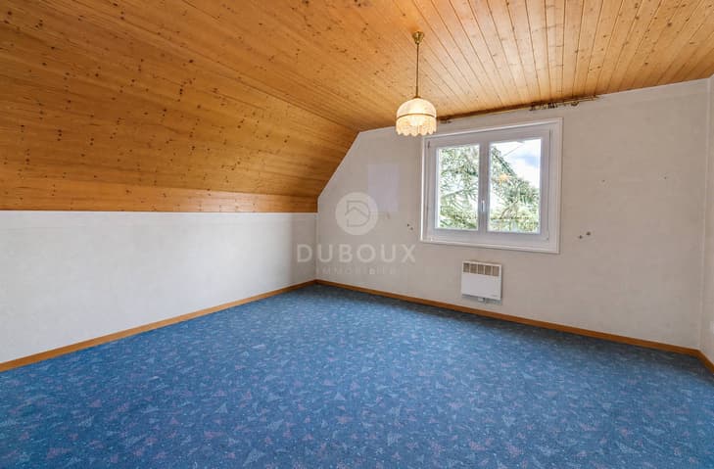
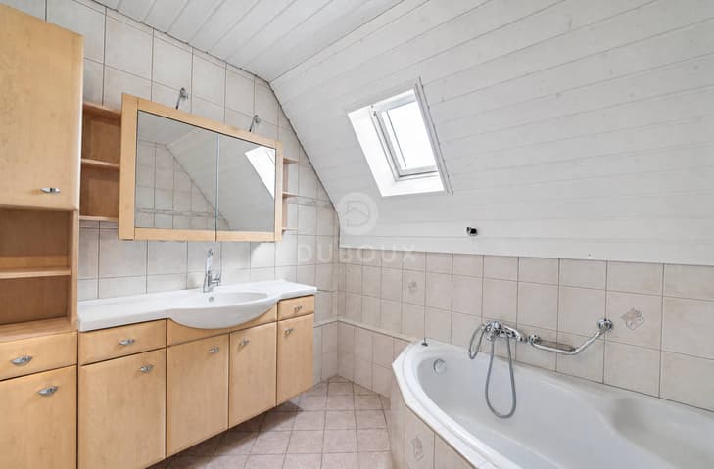
The ground floor accommodates an open kitchen opening onto the dining room as well as a spacious and bright living room, creating a convivial and warm living space with direct access to the outdoors. On the upper floor, the sleeping area consists of three bedrooms, two of which have a south-facing loggia, providing beautiful light and additional outdoor space. A bathroom and a separate toilet complete this level.
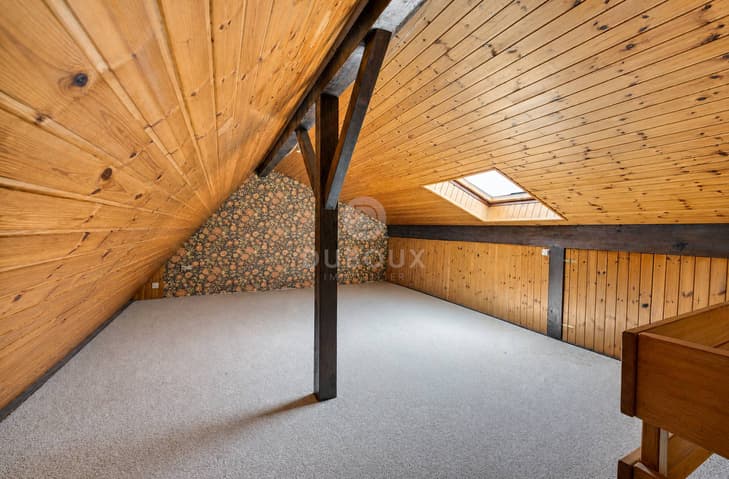
The attic floor has a pleasant mezzanine that can be arranged according to the needs of its future occupants.
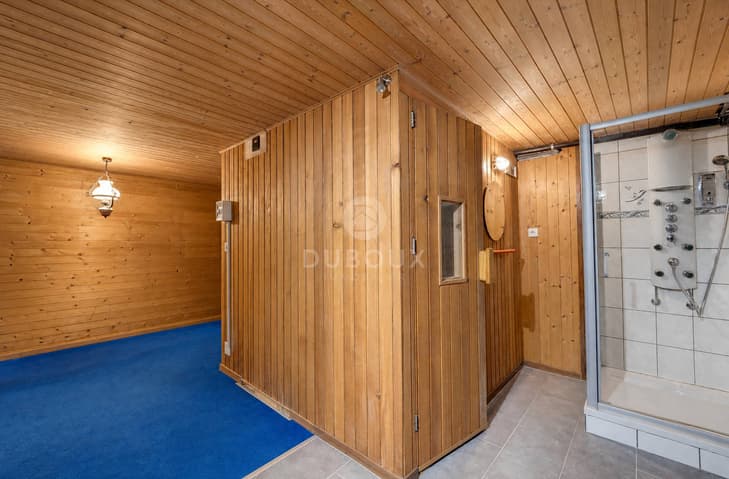
The basement has a large cellar, a laundry room, and a sauna, offering valuable storage and relaxation spaces for daily use. Heating is provided by an electric system distributed by radiators.
A closed garage box completes this property.
This villa benefits from a calm and green living environment, ideal for families seeking comfort and serenity. Its harmonious layout, generous outdoor spaces, and immediate proximity to amenities and essential infrastructure make it an opportunity of choice to establish itself in a privileged environment, while remaining perfectly connected to the region's main urban centers.
Technical Data
| Number of rooms | 4 |
| Year built | 1979 |
| Surface area of land | 286 |
| Living surface (m2) | 120 |
| Garage(s) | yes |