House for sale 4.5 rooms in 1905 Dorénaz - Valais
 151 m² |
 4.5 |
 216 m² |
 yes |
 yes |
 Finance your project
Résidence du Levant - Contemporary elegance in the heart of the Alps
The following text has been translated automatically.
A place designed for your daily life
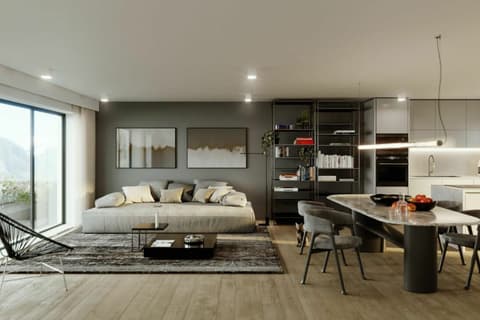
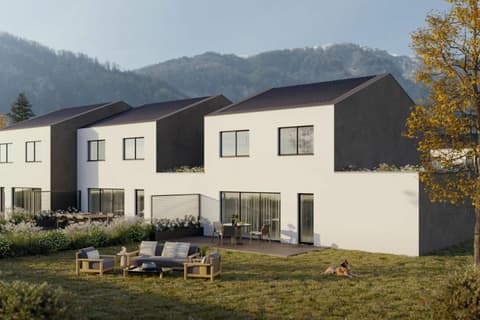
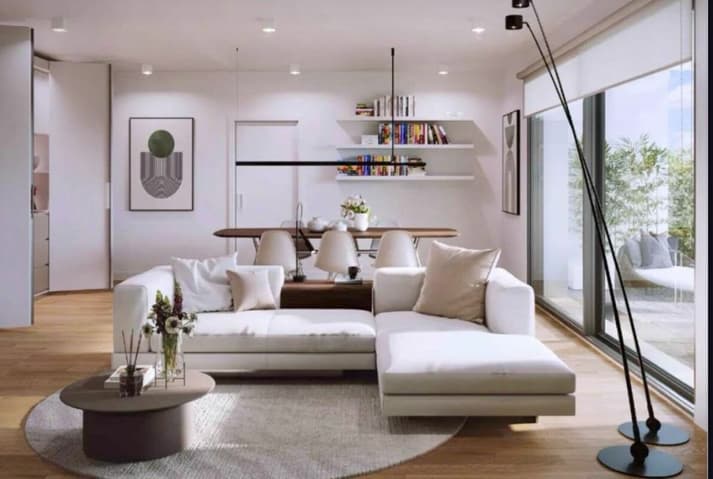
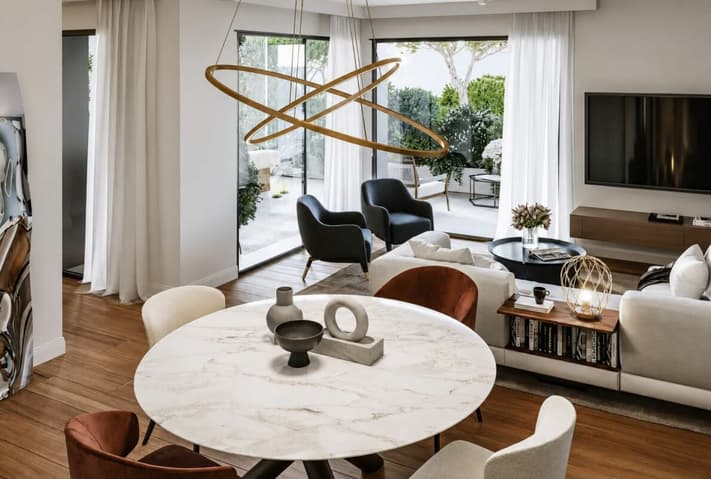
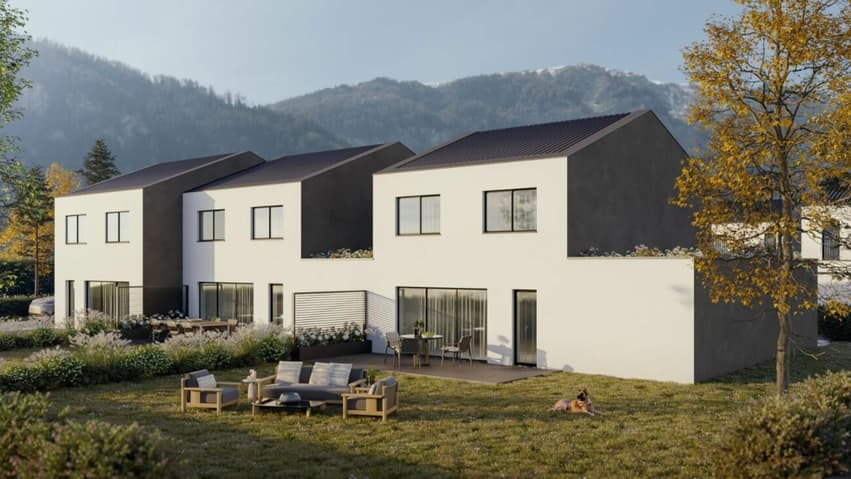
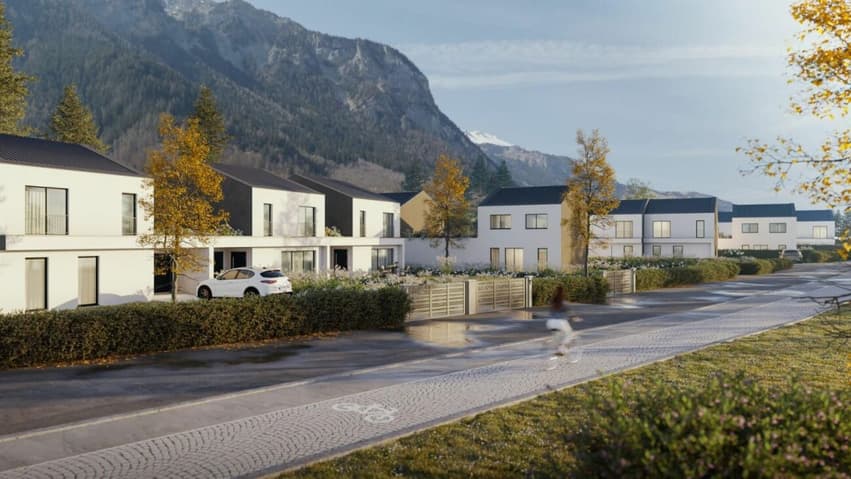
The Résidence du Levant is a collection of 14 contemporary villas designed to offer a harmonious living environment, where architecture, comfort, and surroundings complement each other naturally.
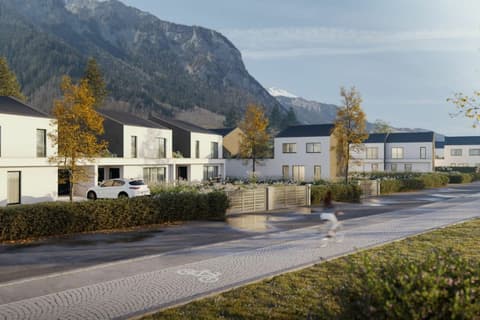
Each villa is integrated into a coherent project with sober and current lines. The light facades, dark roofs, and balanced volumes create an elegant architectural identity, perfectly integrated into its environment.
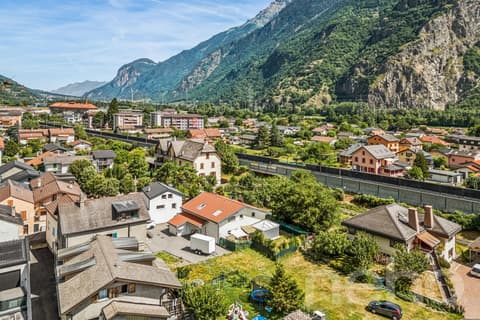
The villas offer living areas ranging from 130 to 152 m², complemented by a terrace of approximately 20 m² and a private garden, allowing you to fully enjoy the outdoor spaces and views of the surrounding mountains.
The project was designed to offer a balance between intimacy and conviviality. The arrangement of the villas preserves the tranquility of each individual while creating a pleasant neighborhood to live in.
The outdoor spaces, calm traffic, and careful design of the entire project invite a peaceful daily life in a secure and pleasant environment.
A sustainable comfort
The Résidence du Levant meets current requirements for comfort and energy efficiency.
Each villa benefits from:
- A high-performance thermal insulation for optimal comfort in every season.
- An enhanced acoustic insulation that effectively reduces noise pollution.
- A floor heating system powered by an air-water heat pump.
- A photovoltaic installation that contributes to reducing the energy consumption of common equipment.
- Triple glazing that ensures excellent thermal and acoustic insulation.
- External blinds with motorized control for optimal management of natural light.
- These features allow combining living comfort, energy efficiency, and consumption control.
Materials carefully selected
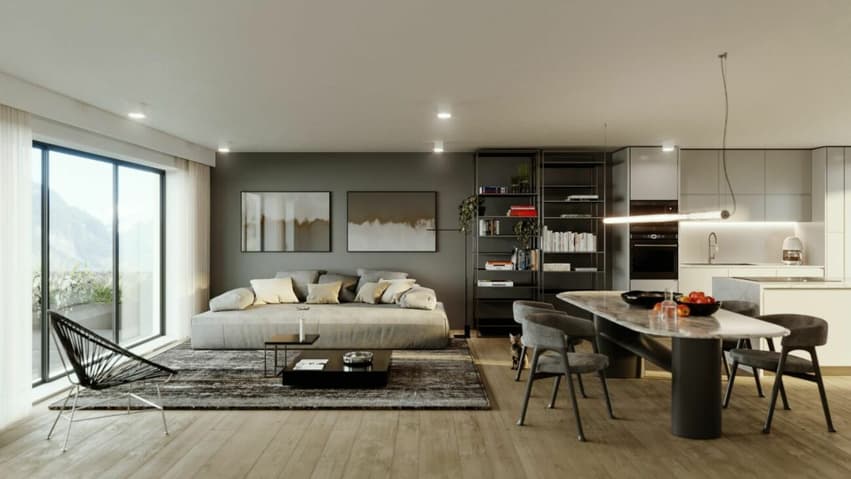
The finishes were chosen for their quality, durability, and contemporary aesthetics.
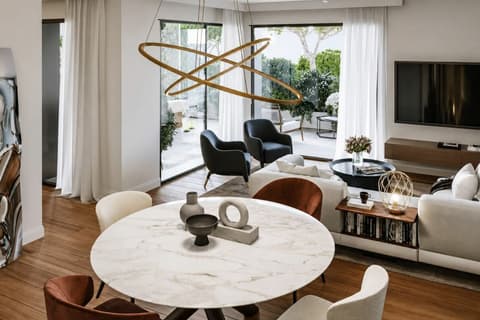
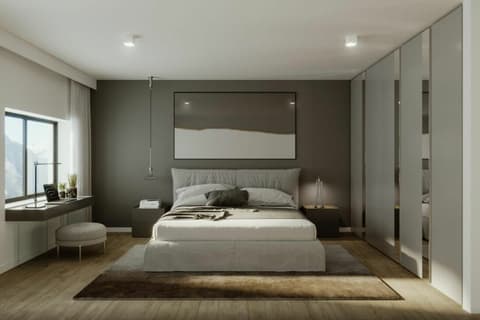
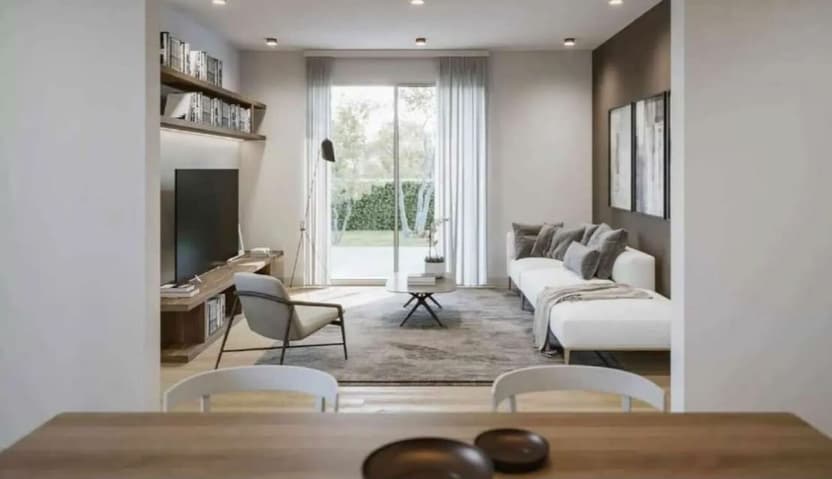
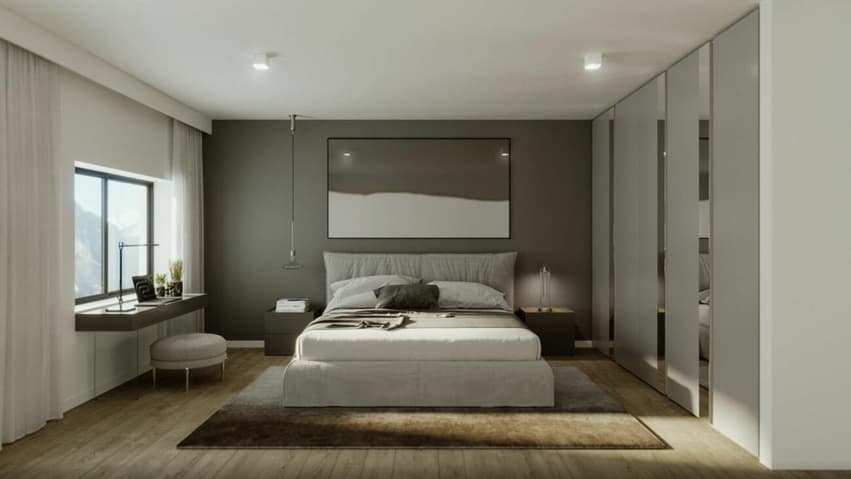
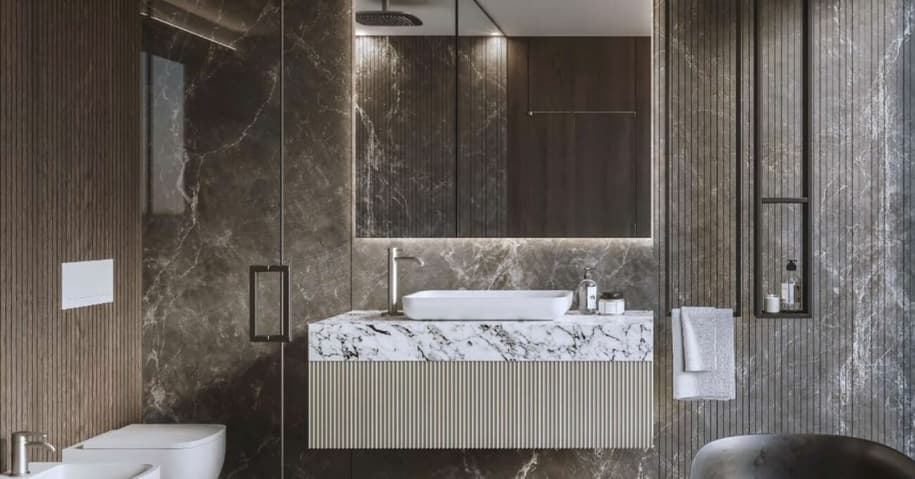
The living areas are equipped with parquet-style flooring that provides warmth and conviviality, while the bathrooms feature materials with easy maintenance and equipment from recognized manufacturers.
Future owners will also have the possibility to personalize certain finish choices according to the options offered by the project.
The main advantages:
- 14 contemporary villas
- Living areas from 130 to 152 m²
- Terrace of approximately 20 m²
- Private garden
- Floor heating with heat pump
- Photovoltaic installation
- Triple glazing
- High-performance thermal and acoustic insulation
- Quiet residential area
- Alpine environment with unobstructed views
Acquisition of a secondary residence is also possible!
To obtain a complete dossier or to organize a meeting on site, do not hesitate to contact us!
Technical Data
| Number of rooms | 4.5 |
| Year built | 2027 |
| Outside parking spaces | yes |
| Surface area of land | 216 |
| Living surface (m2) | 151 |
| Garage(s) | yes |
| objet.etat | New |