House for sale 9 rooms in 1718 Rechthalten - Fribourg
 450 m² |
 9 |
 4'163 m³ |
 8'800 m² |
 yes |
 yes |
 Finance your project
Detached 9-room villa in Rechthalten
The following text has been translated automatically.
Charming, fully renovated property located 20 minutes from Fribourg
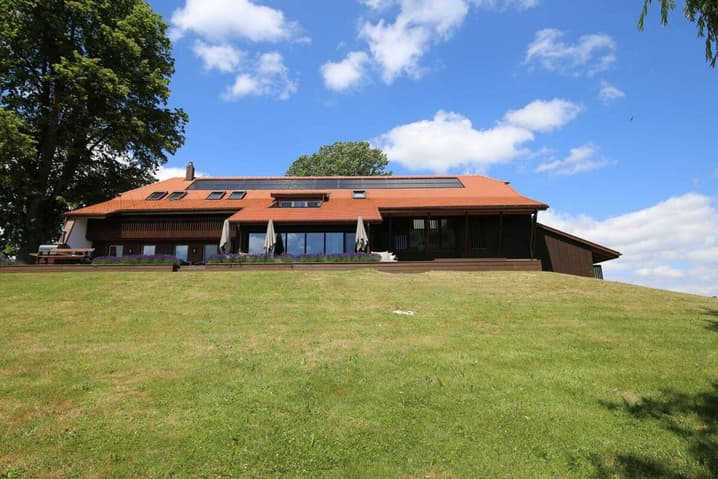
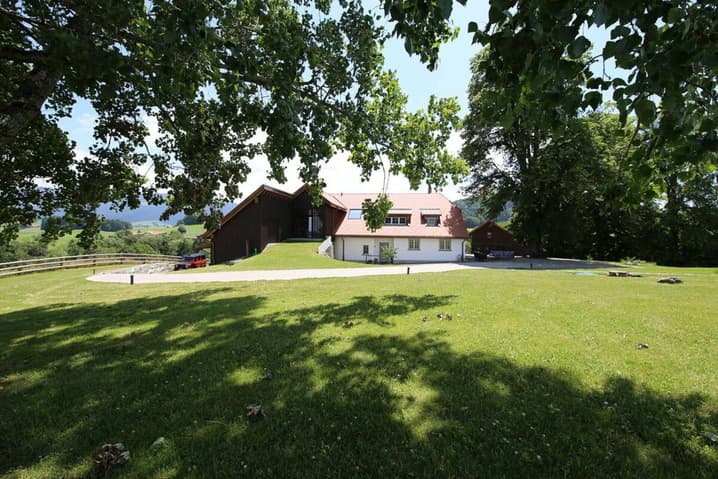
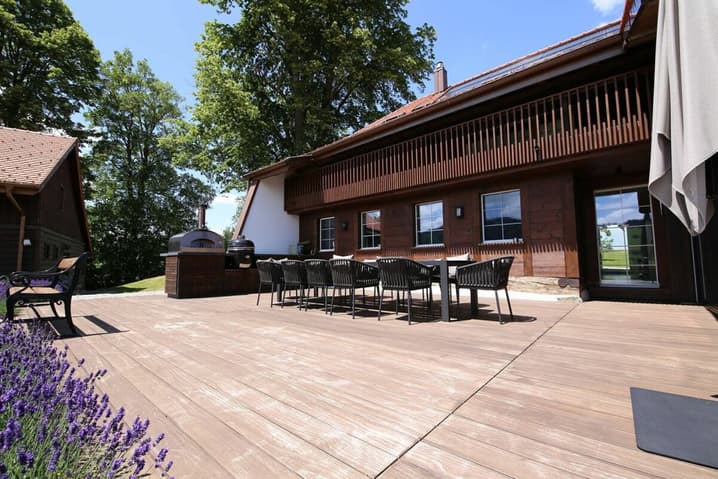
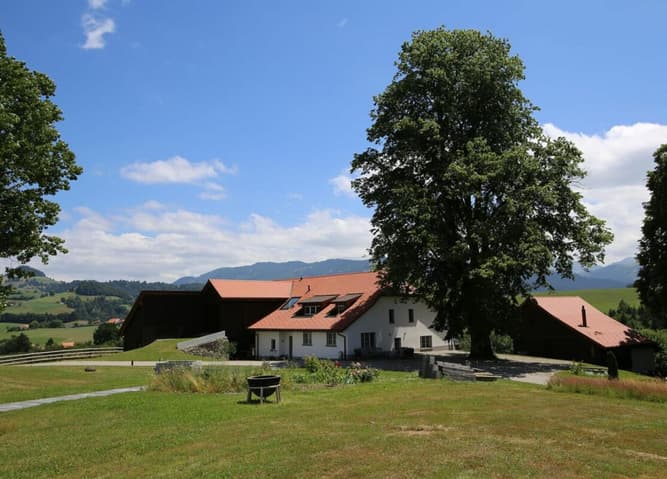
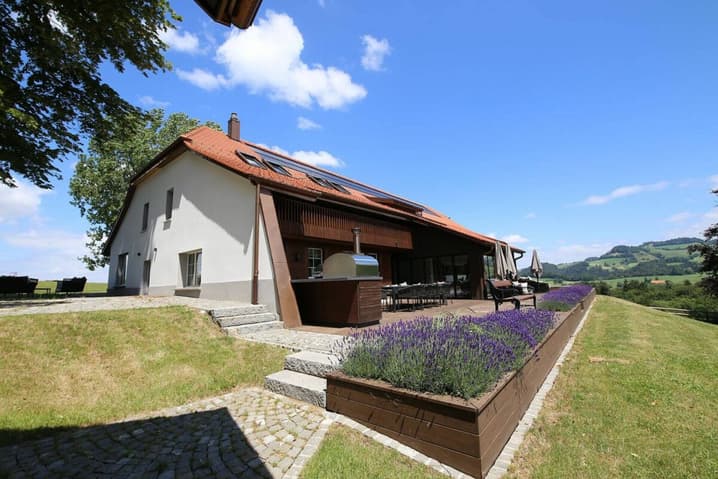
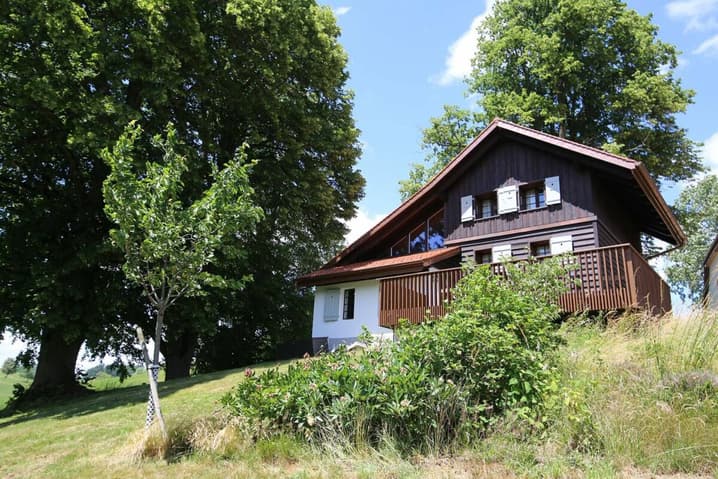
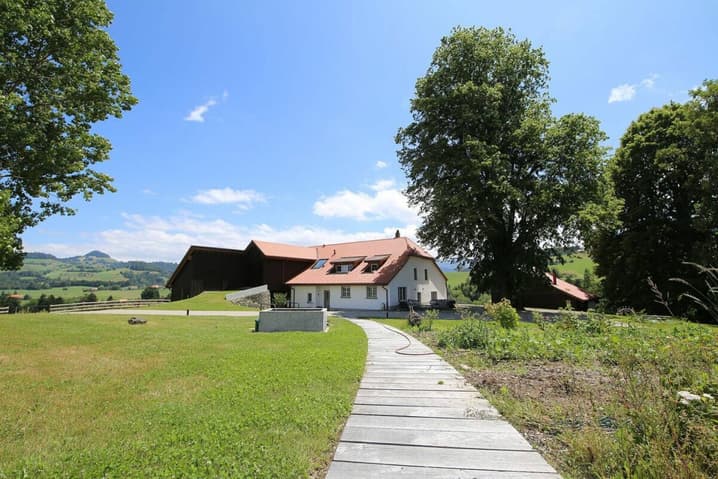
Are you looking for a property that combines historic charm with modern comfort? Discover this magnificent villa located in Rechthalten, a rare opportunity for lovers of beautiful homes. Built in 1900 and recently renovated in 2021, this villa offers an exceptional living environment with its 9 spacious rooms and 4 bathrooms. Perfectly suited for a family, it is also ideal for those seeking a generous and welcoming living space.
Schools
Kindergarten and primary schools on site in St. Ursen
Secondary school in Tafers
Public transport
All information is available at
www.tpf.ch
Tax rates
Income tax: 75%
Wealth tax: 75%
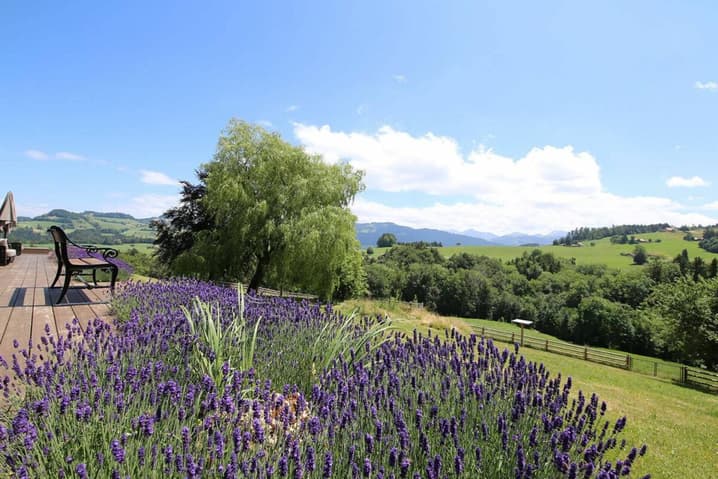
Secluded property with 360° panoramic views
Layout
Layout of the main house with 450 m² of living space
Exterior
- Wooden terrace with outdoor kitchen, barbecue, and bread oven
- Jacuzzi
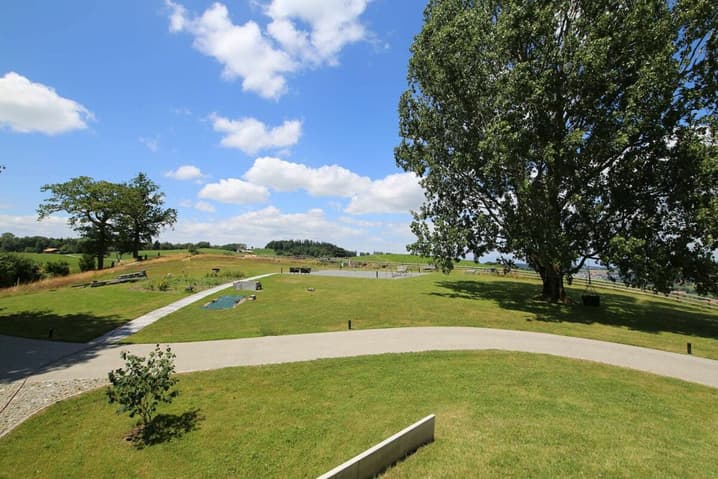
- Paved pathway, mature trees, and a variety of other trees
- Fully fenced plot with electric gate
- Children's sports area with synthetic surface
- Workshop under the old barn bridge
Basement
- Large, climate-controlled wine cellar and crawl space
Ground floor
- Main entrance to the house
- Reception hall with a 26 m² wardrobe
- Guest WC
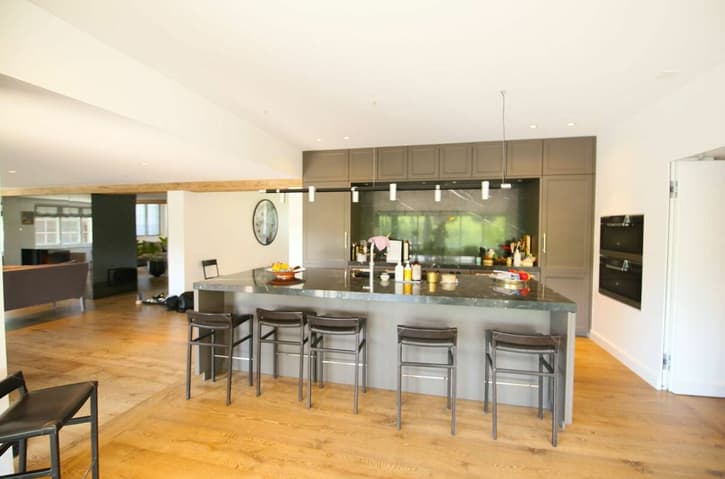
- Fitted kitchen of 20 m² with double ovens, double refrigerators, and a pantry with a cold room
- Dining area in the veranda with outside access
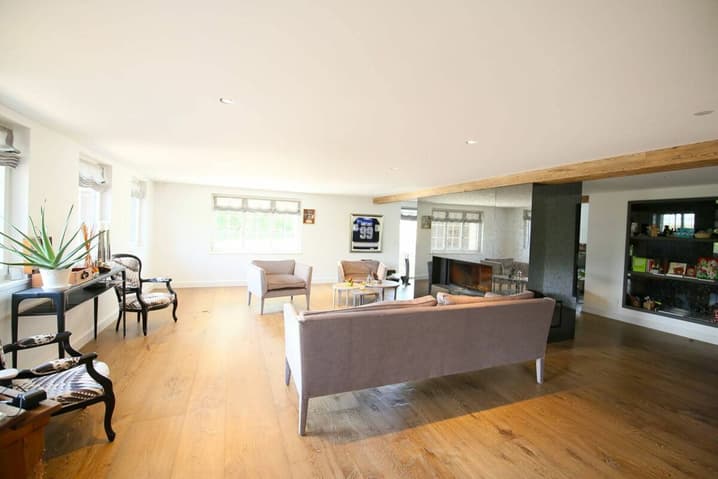
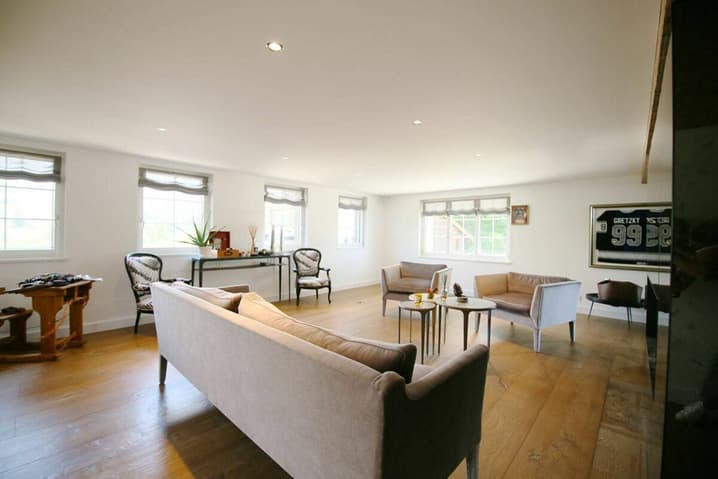
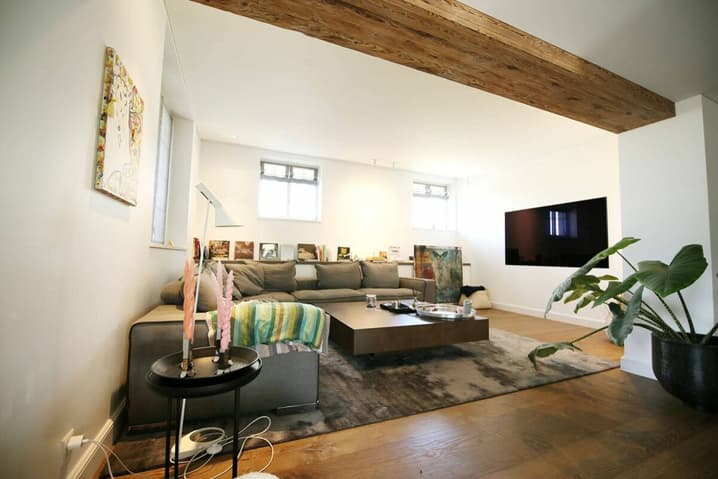
- Living room of 65 m² with a double-sided fireplace and leather-lined bookcase
- Access to building services including a large dressing room, laundry room with washing machines and a Secomat dryer, parking for 4 cars, boiler room (heat pump), water softener, and system for the outdoor jacuzzi
First floor
Children's area:
- 4 children's bedrooms
- Relaxation/small lounge area with TV/bookcase
- Shower room with WC
- Bathroom with bathtub, sink, and WC
- Large children's dressing room
- Access to a 40 m² recreation room with outside access
Parents' area:
- Master bedroom with access to the outdoor whirlpool tub
- Small office/storage room
- Access to the reading/exercise area in the attic
- Full bathroom with bathtub and double shower Walk-in shower, sauna, and dressing room
Layout of the "Stöckli" annex, approximately 85 m² of living space:
- Main entrance
- Living room with wood-burning stove and access to the terrace
- Kitchen (currently being renovated)
- 2 bedrooms
- Bathroom
Technical Data
| Number of rooms | 9 |
| Usable surface (m2) | 625 |
| Last renovation | 2021 |
| Outside parking spaces | yes |
| Volume (m3) | 4'163 |
| Living surface (m2) | 450 |
| Year built | 1900 |
| Garage(s) | yes |
| Surface area of land | 8'800 |