House for sale 7.5 rooms in 1135 Denens - Vaud
 275 m² |
 7.5 |
 1'445 m³ |
 yes |
 yes |
 Finance your project
Beautiful property just a stone's throw from Morges!
The following text has been translated automatically.
Detached house with pool in a prime location in Denens!
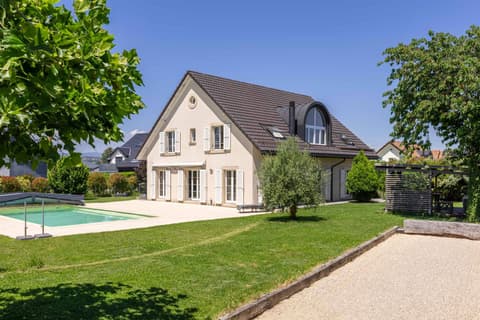
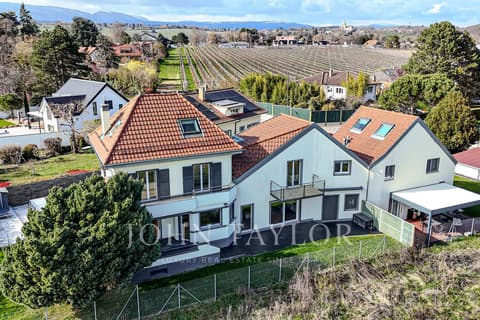
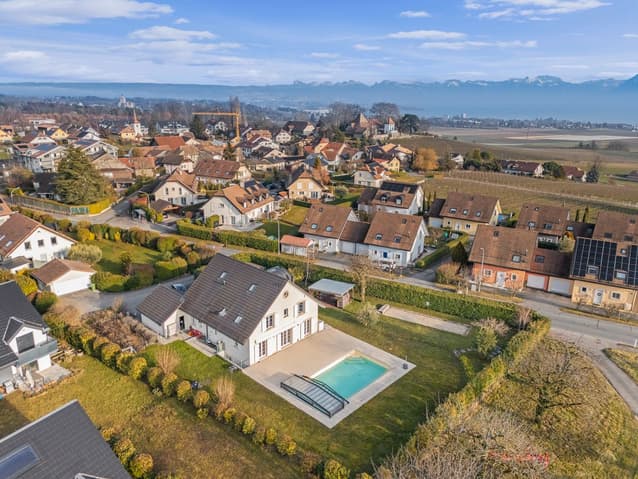
Nestled in a sought-after residential area of Denens, bordering a protected agricultural zone and just minutes from Morges, this beautiful detached house offers a rare and peaceful living environment.
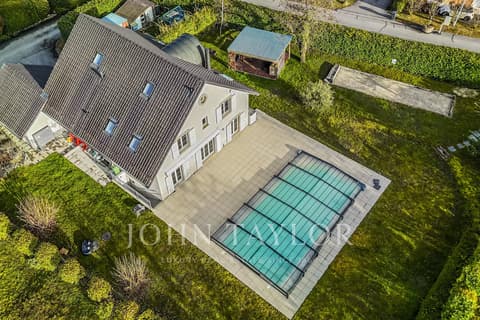
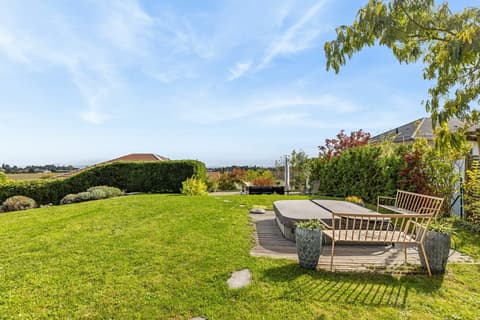
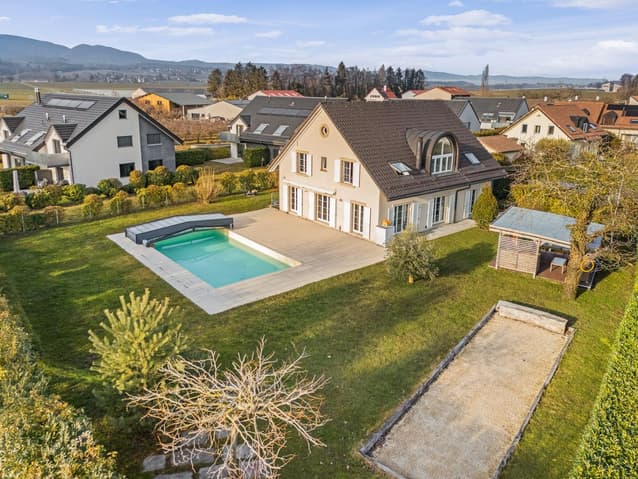
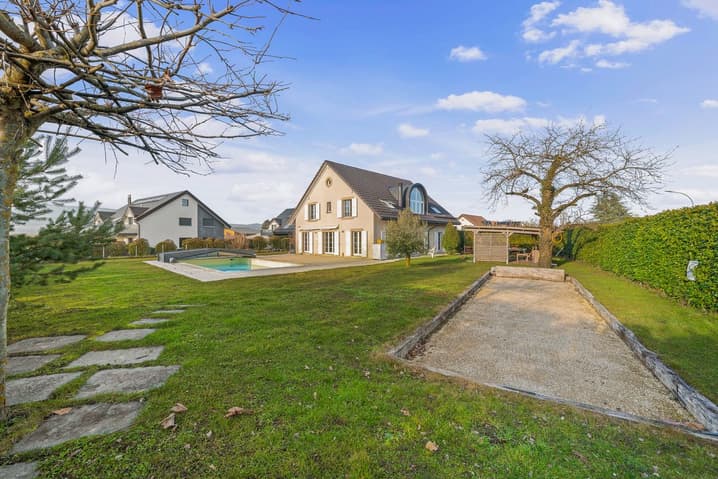
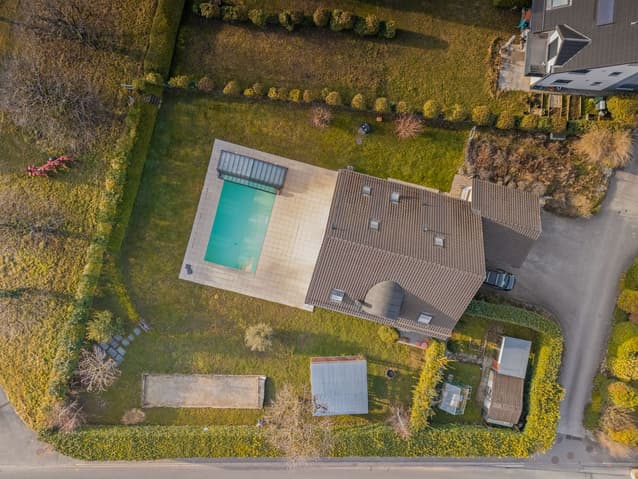
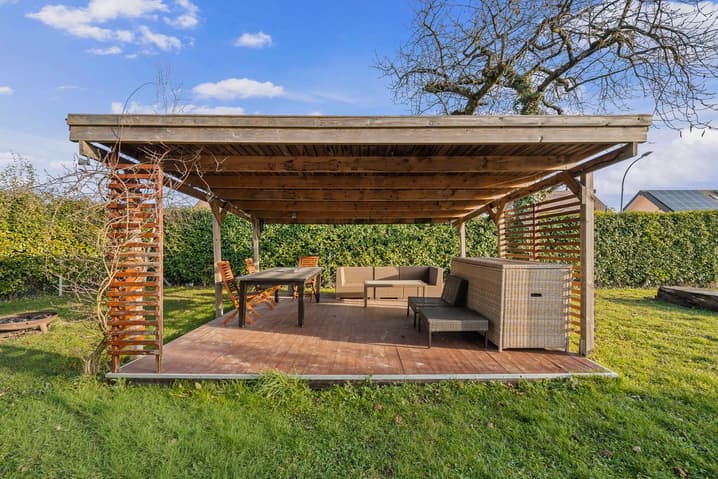
Situated on a level and ideally oriented plot, the property enjoys optimal sunshine throughout the day. The meticulously landscaped garden invites relaxation and shared moments: a covered swimming pool, a covered terrace extended by a pergola, a pétanque court, and a vegetable garden create an outdoor space that is both pleasant and functional, usable in every season.
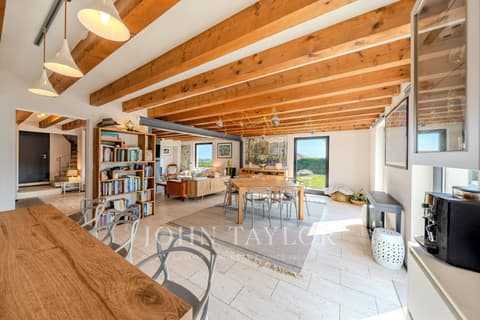
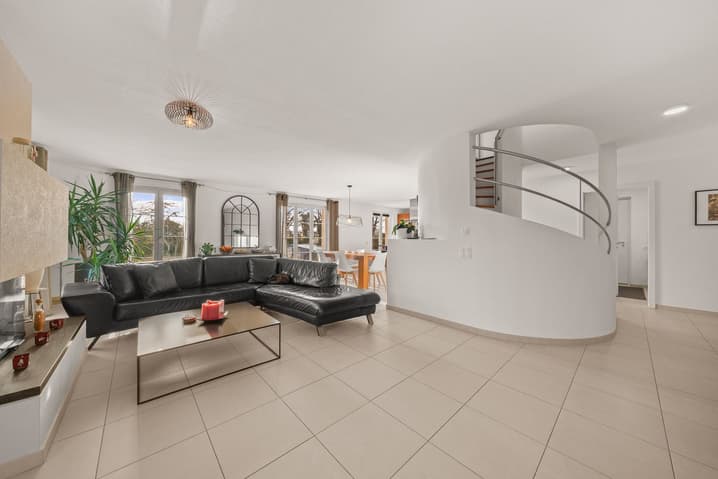
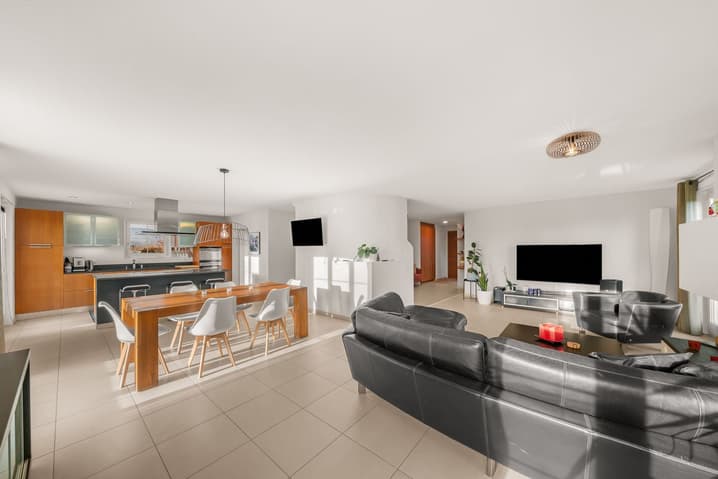
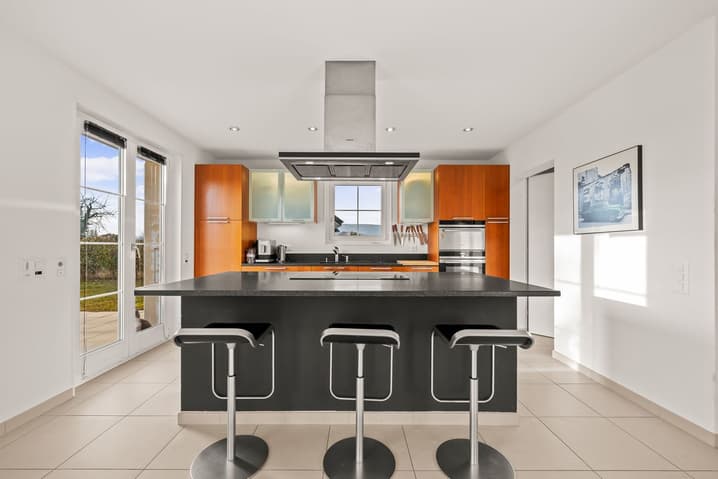
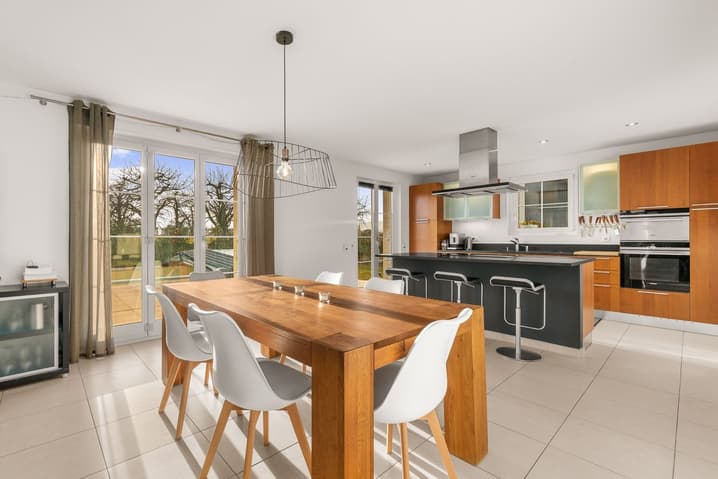
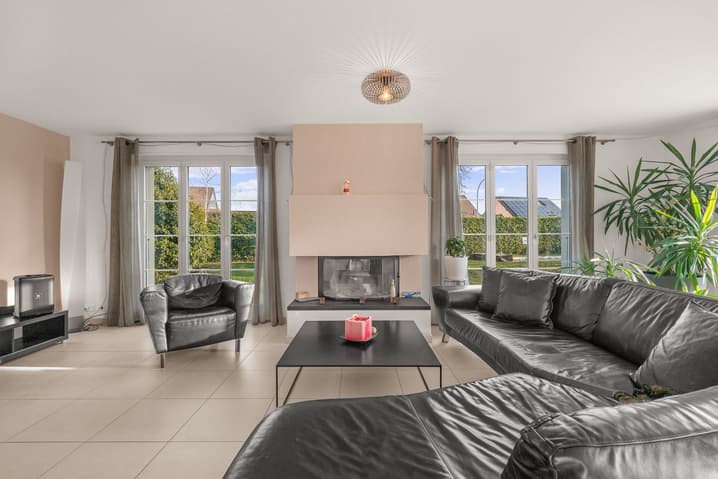
Inside, generous proportions and natural light abound. Large bay windows open the living area onto the garden and terrace. The living space comprises a spacious lounge with a fireplace, a welcoming dining area, and a modern, fully equipped kitchen with a central island, forming a harmonious and inviting whole.
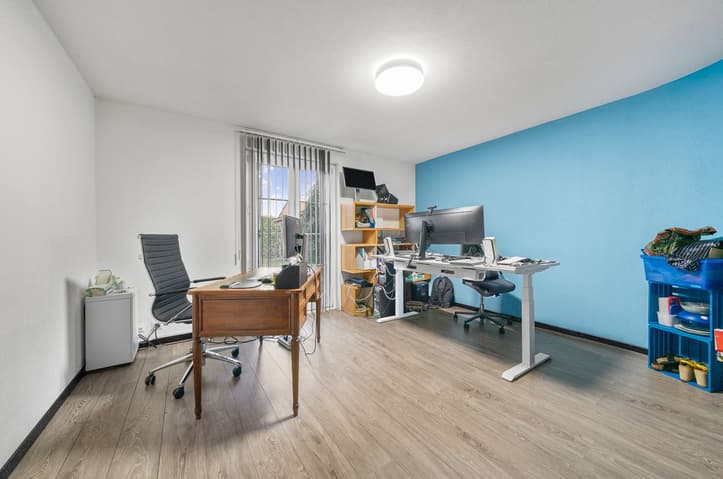
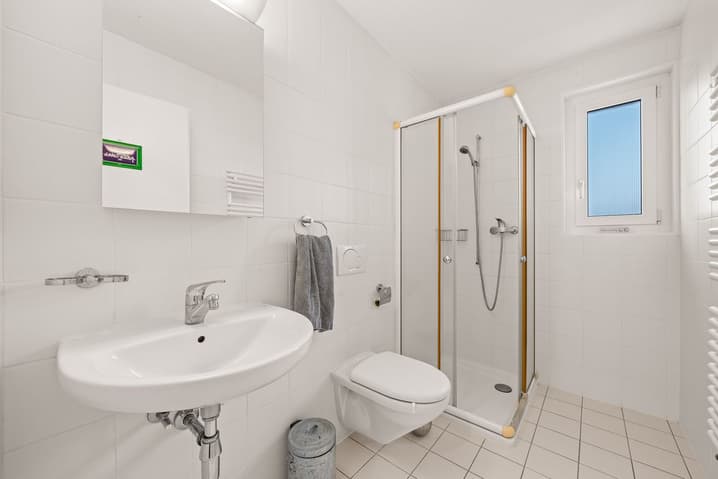
The sleeping area comprises six comfortable bedrooms and two bathrooms, including a master suite with its own bathroom and dressing room.
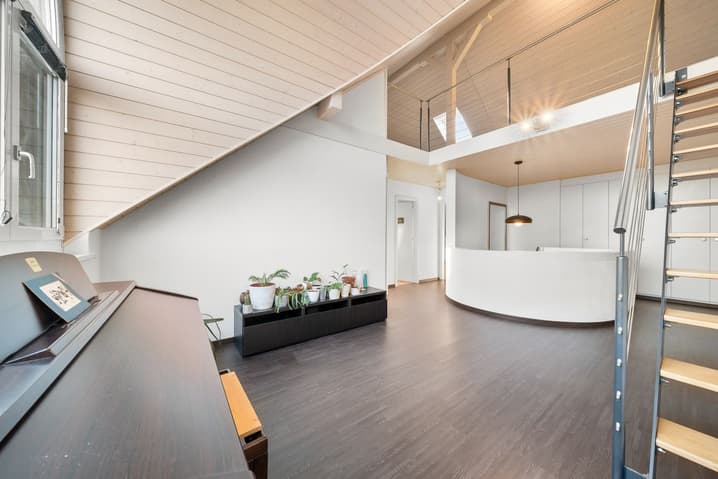
The particularly spacious basement offers numerous possibilities for conversion: gym, recreation area, workshop, or playroom. The attic also features a large open space, easily adaptable to your needs.
A double garage and two outdoor parking spaces complete this property with its comprehensive amenities.
A house that combines space, tranquility, and quality of life in a sought-after, verdant setting.
Key features:
- Indoor swimming pool
- Pergola
- Petanque court
- Automatic lawnmower
- Peaceful and green surroundings
Beautiful house with swimming pool in a privileged setting in Denens!
Nestled in a sought-after residential area of Denens, directly bordering a non-buildable agricultural zone and just a few minutes from Morges, this attractive detached house offers a rare living environment defined by peace and serenity.
Set on a flat, ideally oriented plot, the property enjoys optimal sunshine throughout the day. The beautifully landscaped garden is designed for relaxation and social gatherings and features a covered swimming pool, a covered terrace extended by a pergola, a pétanque court and a vegetable garden, creating an outdoor space that is both pleasant and functional in every season.
Inside, the generous volumes and abundant natural light immediately stand out. Large floor-to-ceiling windows open the main living area onto the garden and terrace. This space includes a spacious living room with fireplace, a welcoming dining area and a fully equipped modern kitchen with central island, forming a warm and harmonious living space.
The night area includes six comfortable bedrooms and two bathrooms, one of which is a master suite with its own en-suite bathroom and private dressing room.
The particularly spacious basement offers numerous layout possibilities, such as a fitness room, leisure area, workshop or games room. The attic also provides a large open space that can easily be adapted to suit your needs.
A double garage and four outdoor parking spaces complete this well-appointed property.
A home that perfectly combines space, tranquility and quality of life, set in a green and highly desirable environment.
Key features:
- Covered swimming pool
- Pergola
- Short pétanque
-Robotic lawn mower
- Quiet and green surroundings
Visit:
Arbana Pajaziti
voir coordonnées de contact
Technical Data
| Number of rooms | 7.5 |
| Year built | 2004 |
| Outside parking spaces | yes |
| Living surface (m2) | 275 |
| Garage(s) | yes |
| Volume (m3) | 1'445 |